This is a carousel with tiles that activate property listing cards. Use the previous and next buttons to navigate.
1/13
$425,000 Just Listed
This is a carousel with tiles that activate property listing cards. Use the previous and next buttons to navigate.
1/13
Property Description
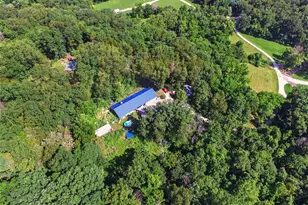
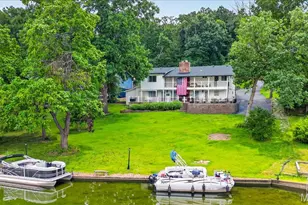
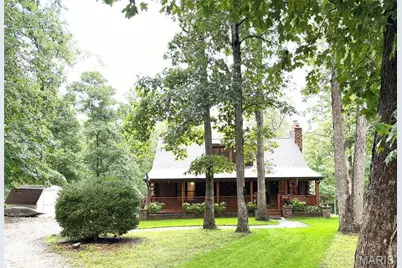
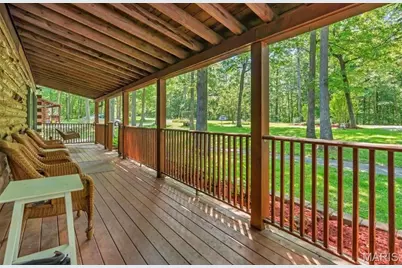
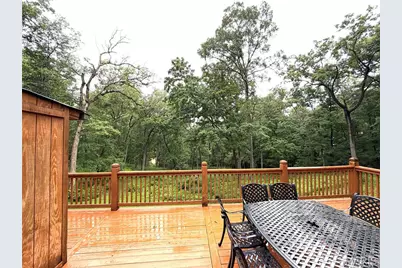
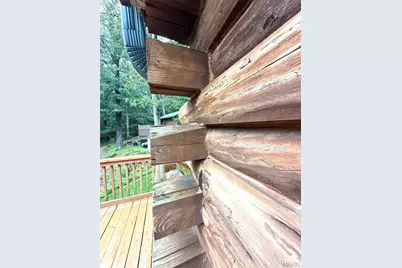
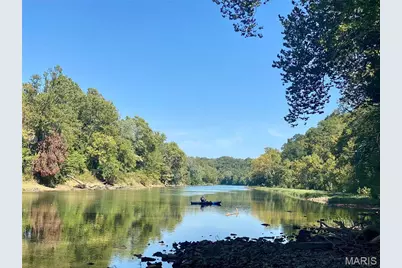
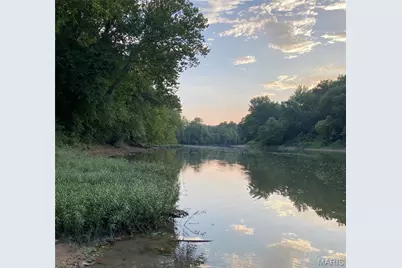
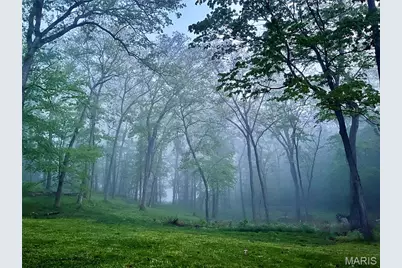
Showings Start Wednesday, August 12th! Are you looking for a truly one-of-a-kind log cabin spectacular home with 71 feet of frontage and your own private access to the Meramec River? Bring your kayaks. Here it is! Situated on 2 private acres, this gorgeous 3-bedroom, 3-full-bath custom 9" D-cut log home offers incredible character, peaceful surroundings and stunning river views. From the dreamy covered front porch with swing, step inside to soaring 16' vaulted beamed ceilings and an impressive two-story stone wood-burning fireplace that anchors the main living space. The remodeled eat-in kitchen features custom-painted cabinetry, soft-close drawers, pull-out storage, quartz countertops and island, newer appliances, plus a separate oven and convection microwave. Perfectly appointed LVP flows beautifully on the main level living spaces. The main level offers a bedroom, full bath, bonus office/bedroom, and access to the expansive deck overlooking your private oasis. Upstairs, you'll find a loft-style primary suite, while the finished walkout lower level adds even more living space with a family room centered around a second stone fireplace, a spacious sleeping room, a full bath, and laundry. Major updates include beautiful new landscaping, architectural roof '26, Culligan whole-home water treatment system, HVAC '23, water heater '26, drainage system with sump pump, new well pressure tank and gas fireplace logs. Outdoor storage shed, all appliances & white display cabinets stay! Enjoy the serenity of riverfront living while remaining conveniently located near Highway 44 and just feet from Brookdale Farms. A truly special property offering rustic charm, modern updates, and a setting that is hard to duplicate!
Full Property Details
Full Property Details for 7889 Jim Weber Rd
General
- Price: $425,000
- Taxes: $2,085 (2025)
- Status: Active
- Type: Single Family
- Source: MARIS
- MLS ID: 26048598
- Updated: 8/10/2026
- Added to Site: 2 day(s) ago
Interior
- Number of Rooms: 7
- Interior Features: Ceiling Fan(s), Custom Cabinetry, Eat-in Kitchen, Kitchen Island, Open Floorplan, Solid Surface Countertop(s), Special Millwork, Vaulted Ceiling(s)
- Fireplace: Yes
- Number of Fireplaces: 2
- Fireplace(s): Gas Log, Raised Hearth, Wood Burning
Rooms
Bathrooms
- Total Bathrooms: 3
- Full Bathrooms: 3
- Main Floor Baths: 1
Bedrooms
- Total Bedrooms: 3
- Bedrooms Main & Up: 2
Parking
- Parking Features: Off Street
Location
- Area: 346 - Eureka
- County: Jefferson
- Subdivision: Forest Bluff
School Information
- High School District: Northwest R-I
- Elementary School: High Ridge Elem.
- Middle School: Northwest Valley School
- High School: Northwest High
Heating & Cooling
- Cooling Type: Ceiling Fan(s), Central Air Conditioning
- Heating Type: Electric
Utilities
- Sewer: Septic Tank
- Water: Well
- Utility Description: Electricity Connected
Structural Information
- Basement: Yes
- Basement Desc.: Bathroom, Concrete, Partially Finished, Sump Pump, Walk-Out Access
- Roof: Architectural Shingle
- Square Feet: 3,029
- Year Built: 1984
Lot Features
- Lot Size (Acres): 2
- Lot Size (Sq. Ft.): 87,120
- Lot Size Source: Public Records
- Lot Dimensions: 71 x 727
- Lot Features: Cleared, Gentle Sloping, Waterfront
Water Features
- Water Front: Yes
Financial Considerations
- Tax Amount: $2,085
- Tax Year: 2025
Disclosures and Reports
- Special Conditions: Standard
- Documents Avail.: Aerial Photos, Floor Plan, Sceptic Report
- Disclosures/Reports: See Seller's Disclosure
- Property ID: 03-4.0-18.0-0-001-001.04
Listed by RedKey Realty Leaders Circa
Get Pre-Approved Today
Schools
Schools serving 7889 Jim Weber Rd
School District:Northwest R-I School District
Disclaimer:
School attendance boundaries provided by ATTOM Data Solutions and are for reference only. Contact the school directly to verify enrollment eligibility.
Price & Sales History for 7889 Jim Weber Rd
Date
Details
Price
Change
Source
8/10/2026
Listed
$425,000
—
MLS
Disclaimer: Historical sales information is derived from public records provided by the county offices. Information is not guaranteed and should be independently verified.
Tax History
Tax History for 7889 Jim Weber Rd
Year
Property Taxes
Change
Tax Assessment
Change
2024
$1,950
—
$30,500
9%
2023
$1,943
-1%
$28,000
—
2022
$1,966
-3%
$28,000
—
2021
$2,022
9%
$28,000
12%
2020
$1,858
—
$25,100
—
2019
$1,858
-1%
$25,100
—
2018
$1,870
9%
$25,100
—
2017
$1,716
8%
$25,100
8%
2016
$1,595
—
$23,300
—
2015
$1,602
—
$23,300
1%
2014
$1,599
1%
$23,000
—
2013
$1,585
—
$23,000
—
Disclaimer: Historical tax information is derived from public records provided by the county offices. Information is not guaranteed and should be independently verified.
Estimate the Cost
Estimate the Cost for 7889 Jim Weber Rd
7889 Jim Weber Road, Eureka, MO 63025 (MLS# 26048598) is a Single Family property with 3 bedrooms and 3 full bathrooms. 7889 Jim Weber Road is currently listed for $425,000 and was received on August 10, 2026. Want to learn more about 7889 Jim Weber Road? Do you have questions about finding other Single Family real estate for sale in Eureka? You can browse all Eureka real estate or contact a Coldwell Banker agent to request more information.