This is a carousel with tiles that activate property listing cards. Use the previous and next buttons to navigate.
1/1
$425,000 Just Listed
This is a carousel with tiles that activate property listing cards. Use the previous and next buttons to navigate.
1/1
Property Description

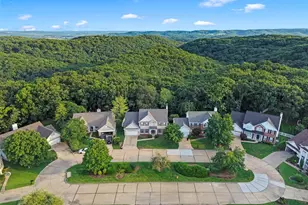
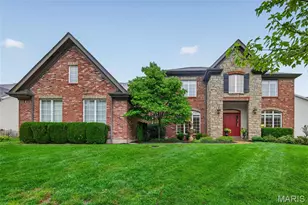
Former McBride Homes display home, ideally situated on a level lot backing to mature trees in a desirable community featuring a fishable lake, pavilions, walking trails, and a dog park. The thoughtfully designed ranch floor plan offers wood flooring throughout the main living areas and a vaulted great room with a gas fireplace, creating a warm and inviting gathering space. The well-appointed kitchen features 42" wood cabinetry, breakfast bar, stainless steel appliances and an adjoining breakfast room with a bay window and access to the deck overlooking the wooded backdrop. The spacious primary suite features a coffered ceiling, walk-in closet and ensuite bath with double vanities. Two additional bedrooms, a full bath and laundry room complete the main level. The walk-out lower level provides exceptional additional living space with a large family room, full bath and flexible unfinished area with potential for two additional bedrooms. Additional highlights include a finished two-car garage, sprinkler system and security system. Enjoy the convenience of ranch-style living with the added versatility of a finished walk-out lower level, all in a setting surrounded by nature and community amenities.
Full Property Details
Full Property Details for 5229 Eagle Wing Ct
General
- Price: $425,000
- HOA FEE: $29/month
- HOA FEE FREQ.: Annually
- Taxes: $5,525 (2025)
- Status: Active
- Type: Single Family
- Source: MARIS
- MLS ID: 26051243
- Updated: Today (8/12/2026)
- Added to Site: Today
Interior
- Number of Rooms: 7
- Interior Features: Breakfast Bar, Breakfast Room, Ceiling Fan(s), Coffered Ceiling(s), Double Vanity, Entrance Foyer, Open Floorplan, Vaulted Ceiling(s), Walk-In Closet(s)
- Fireplace: Yes
- Number of Fireplaces: 1
- Fireplace(s): Gas, Great Room
- Appliances: Stainless Steel Appliance(s), Dishwasher, Disposal, Dryer, Microwave, Electric Oven, Electric Range, Refrigerator, Washer, Gas Water Heater
Rooms
Bathrooms
- Total Bathrooms: 3
- Full Bathrooms: 3
- Main Floor Baths: 2
Bedrooms
- Total Bedrooms: 3
- Bedrooms Main & Up: 3
Parking
- Garage: Yes
- Attached garage: Yes
- Garage Spaces: 2
- Parking Features: Attached, Driveway, Garage, Garage Door Opener
Location
- Area: 346 - Eureka
- County: St. Louis
- Township: Eureka
- Subdivision: Arbors Of Rockwood One The
School Information
- High School District: Rockwood R-VI
- Elementary School: Eureka Elem.
- Middle School: Lasalle Springs Middle
- High School: Eureka Sr. High
Community
- Assoc. Fees Include: Maintenance Grounds
Heating & Cooling
- Cooling Type: Ceiling Fan(s), Central Air Conditioning
- Heating Type: Forced Air
Utilities
- Sewer: Public Sewer
- Water: Public
- Utility Description: Electricity Connected, Natural Gas Connected, Sewer Connected, Water Connected
Structural Information
- Architectural Style: Ranch, Traditional
- Builder: McBride
- Basement: Yes
- Basement Desc.: Bathroom, Concrete, Partially Finished, Walk-Out Access
- Square Feet: 1,679
- Year Built: 2017
Lot Features
- Lot Size (Acres): 0.185
- Lot Size (Sq. Ft.): 8,058.6
- Lot Features: Adjoins Wooded Area, Level
Financial Considerations
- Association Fee: $350
- Assoc Fee Freq.: Annually
- Tax Amount: $5,525
- Tax Year: 2025
Disclosures and Reports
- Special Conditions: Standard
- Documents Avail.: None Available
- Disclosures/Reports: See Seller's Disclosure
- Property ID: 28W-21-0276
Listed by Compass Realty Group
Get Pre-Approved Today
Schools
Schools serving 5229 Eagle Wing Ct
School District:Rockwood R-Vi School District
| Name | Grades | Distance |
|---|---|---|
Eureka Elementary School 5350 Rockwood Arbor Drive, Eureka, MO 63025 | K-5 | 0.2 mi |
LaSalle Springs Middle School 3300 Missouri 109, Wildwood, MO 63038 | 6-8 | 3 mi |
Eureka Sr. High School 4525 Missouri 109, Eureka, MO 63025 | 9-12 | 1.9 mi |
Disclaimer:
School attendance boundaries provided by ATTOM Data Solutions and are for reference only. Contact the school directly to verify enrollment eligibility.
Price & Sales History for 5229 Eagle Wing Ct
Date
Details
Price
Change
Source
8/12/2026
Listed
$425,000
—
MLS
Disclaimer: Historical sales information is derived from public records provided by the county offices. Information is not guaranteed and should be independently verified.
Tax History
Tax History for 5229 Eagle Wing Ct
Year
Property Taxes
Change
Tax Assessment
Change
2024
$5,006
—
$68,000
15%
2024
$5,006
—
$59,010
—
2023
$5,009
17%
$59,010
10%
2022
$4,294
277%
$53,470
274%
2021
$1,139
-5%
$14,290
—
2019
$1,195
21%
$14,290
29%
2018
$984
—
$11,100
—
Disclaimer: Historical tax information is derived from public records provided by the county offices. Information is not guaranteed and should be independently verified.
Estimate the Cost
Estimate the Cost for 5229 Eagle Wing Ct
5229 Eagle Wing Court, Eureka, MO 63025 (MLS# 26051243) is a Single Family property with 3 bedrooms and 3 full bathrooms. 5229 Eagle Wing Court is currently listed for $425,000 and was received on August 12, 2026. Want to learn more about 5229 Eagle Wing Court? Do you have questions about finding other Single Family real estate for sale in Eureka? You can browse all Eureka real estate or contact a Coldwell Banker agent to request more information.