This is a carousel with tiles that activate property listing cards. Use the previous and next buttons to navigate.
1/49
$399,000
This is a carousel with tiles that activate property listing cards. Use the previous and next buttons to navigate.
1/49
Property Description
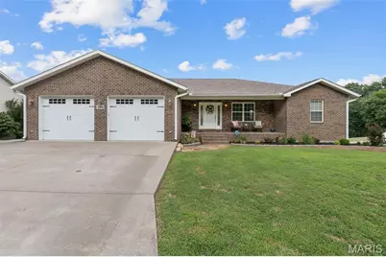
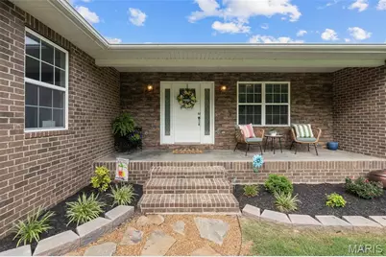
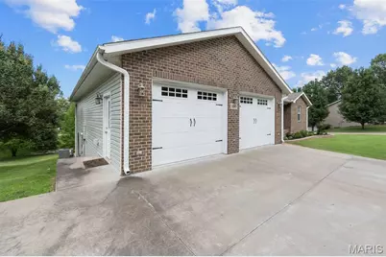
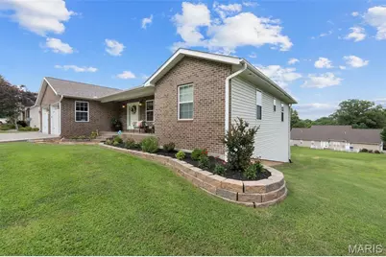
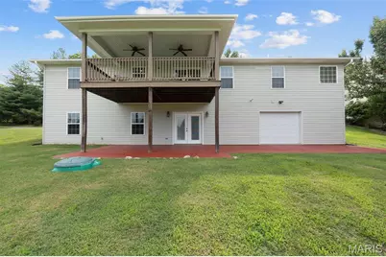
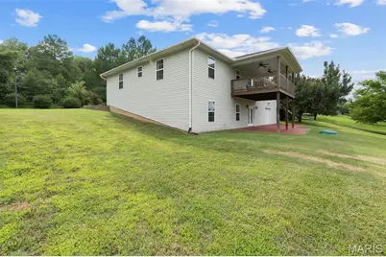
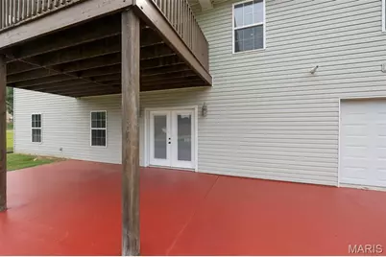
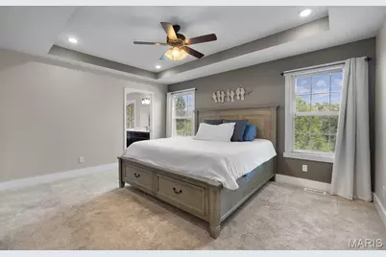
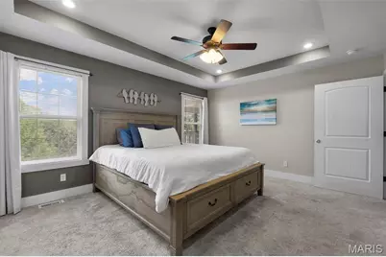
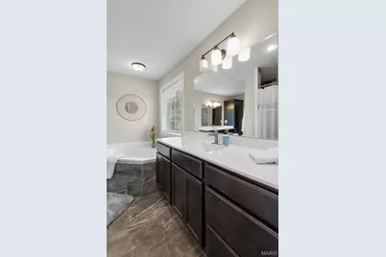
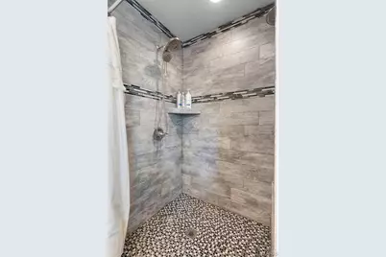
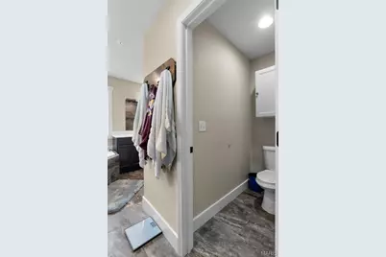
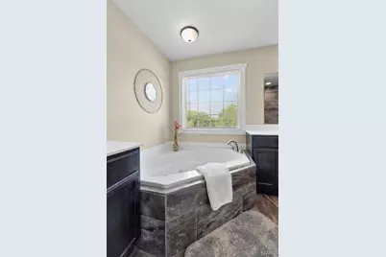
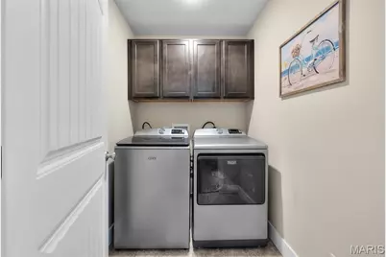
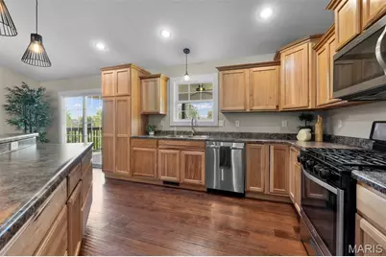
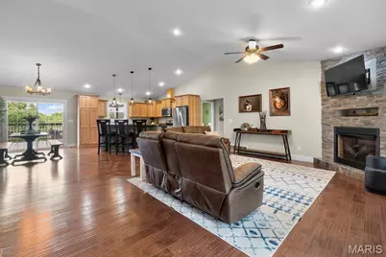
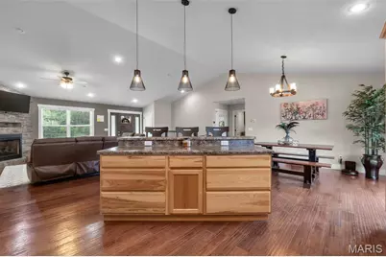
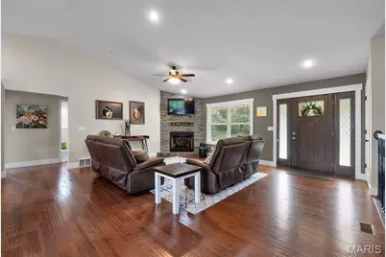
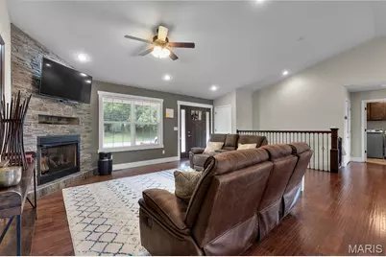
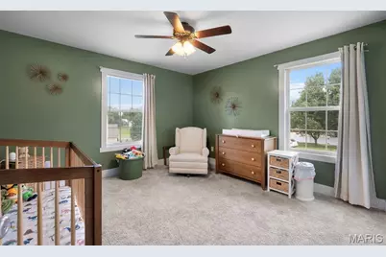
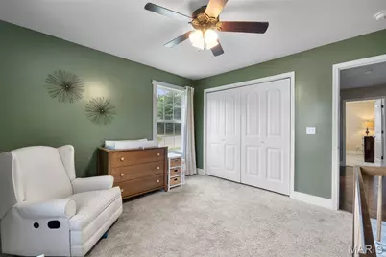
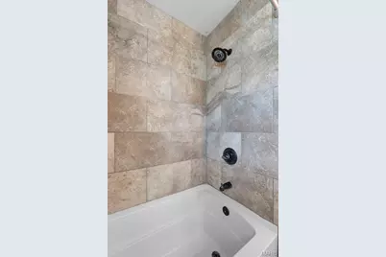
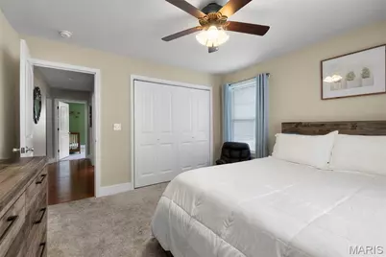
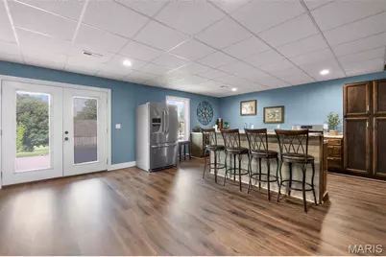
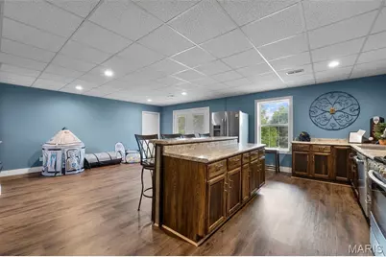
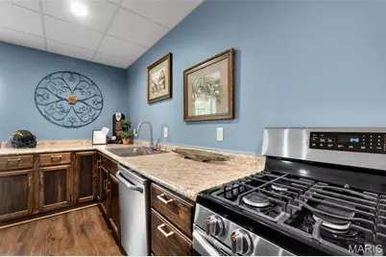
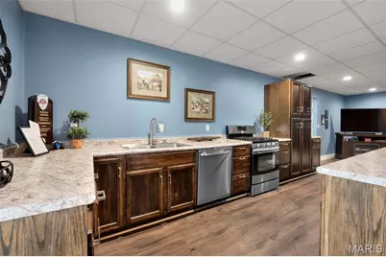
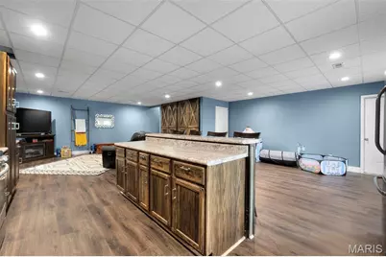
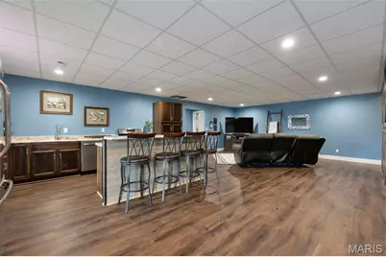
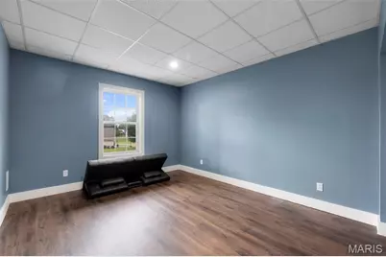
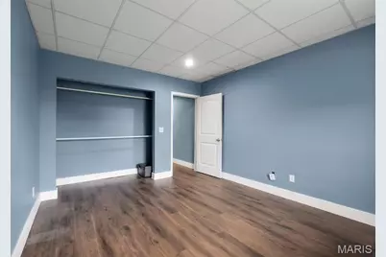
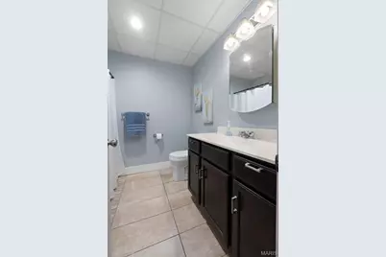
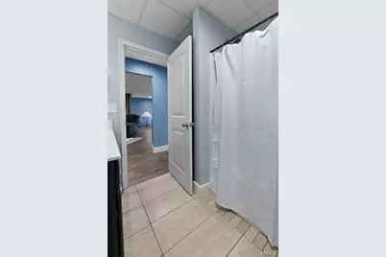
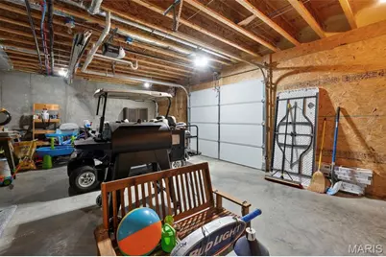
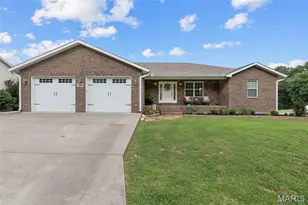
DISTINCTIVE BY DESIGN ! Located in highly desirable Meyer Lake Estates on a .49 acre corner lot, this warm & inviting 4 BR, 3 BA ranch is move-in ready and sure to please * With almost 3,400 finished sq ft of living space, this home is designed for family living, entertaining & extended guest stays * The walkout lower level expands your living space with a recreation/family area, built-in storage, 2nd full kitchen, 4th BR, Full Bath - all versatile rooms ideal for guests, a home gym, office or creative studio - there's even a 2nd washer/dryer hookup in the unfinished basement area * From the first step in the front door, you will love the dramatic vaulted ceiling and open design concept, enhanced by engineered wood flooring and stone gas fireplace * Split bedroom design * The beautiful Primary Suite features His & Her walk-in closets, tray ceiling, Primary Bath with separate tiled shower, jetted tub and separate His & Her vanities * Enjoy morning coffee and evening breezes on your covered back deck overlooking a spacious back yard * Lots of storage in the oversized John Deere room * Don't delay - check out this winner in person and see why you will feel instantly at HOME.
Full Property Details
Full Property Details for 100 Stull Dr
General
- Price: $399,000
- HOA FEE: $25/month
- HOA FEE FREQ.: Annually
- Taxes: $2,119 (2025)
- Status: Under Contract
- Type: Single Family
- Source: MARIS
- MLS ID: 26035587
- Updated: 6/8/2026
- Added to Site: 39 day(s) ago
Interior
- Number of Rooms: 10
- Interior Features: Breakfast Bar, Cathedral Ceiling(s), Ceiling Fan(s), Double Vanity, High Ceilings, High Speed Internet, Kitchen Island, Kitchen/Dining Room Combo, Laminate Counters, Lever Faucets, Open Floorplan, Recessed Lighting, Separate Shower, Shower, Soaking Tub, Vaulted Ceiling(s), Walk-In Closet(s)
- Fireplace: Yes
- Number of Fireplaces: 1
- Fireplace(s): Gas Log, Living Room
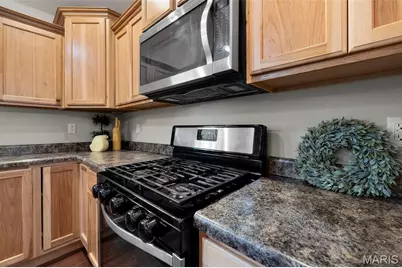
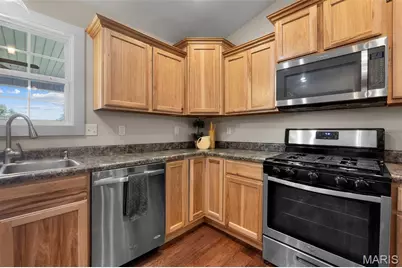
- Appliances: Stainless Steel Appliance(s), Dishwasher, Disposal, Microwave, Free-Standing Gas Oven, Free-Standing Gas Range, Refrigerator
Rooms
Bathrooms
- Total Bathrooms: 3
- Full Bathrooms: 3
- Main Floor Baths: 2
Bedrooms
- Total Bedrooms: 4
- Bedrooms Main & Up: 3
Parking
- Garage: Yes
- Attached garage: Yes
- Garage Spaces: 2
- Parking Features: Concrete, Driveway, Garage, Garage Door Opener, Garage Faces Front, Inside Entrance, Kitchen Level, Oversized, Parking Pad
Location
- County: Scott
- Subdivision: Meyer Lake Estates 2nd
School Information
- High School District: Scott Co. R-IV
- Elementary School: Scott Co. Elem.
- Middle School: Scott Co. Middle
- High School: Thomas W. Kelly High
Community
- Assoc. Fees Include: Common Area Maintenance, Other
Heating & Cooling
- Cooling Type: Ceiling Fan(s), Central Air Conditioning, Electric, Gas
- Heating Type: Forced Air, Natural Gas
Utilities
- Sewer: Public Sewer
- Water: Public
- Utility Description: Electricity Connected, Natural Gas Connected, Phone Available, Sewer Connected
Structural Information
- Architectural Style: Ranch
- Basement: Yes
- Basement Desc.: Poured Cement (9 Feet or More), Bathroom, Partially Finished, Sleeping Area, Storage Space, Walk-Out Access
- Roof: Shingle
- Square Feet: 3,339
- Year Built: 2016
Lot Features
- Lot Size (Acres): 0.49
- Lot Size (Sq. Ft.): 21,344.4
- Lot Size Source: Public Records
- Frontage: Private Road
- Street/Road Desc.: Concrete
- Lot Features: Back Yard, Corner Lot, Front Yard, Open Lot
Financial Considerations
- Association Fee: $300
- Assoc Fee Freq.: Annually
- Tax Amount: $2,119
- Tax Year: 2025
Disclosures and Reports
- Ownership: Private
- Special Conditions: Standard
- Documents Avail.: None Available
- Disclosures/Reports: Flood Plain No, See Seller's Disclosure
- Property ID: 09-1.0-12.00-000-000-063.00
Listed by EDGE Realty ERA Powered
Get Pre-Approved Today
Schools
Schools serving 100 Stull Dr
School District:Scott County R-Iv School District
| Name | Grades | Distance |
|---|---|---|
Scott Co. Elementary School 4035 Missouri 77, Benton, MO 63736 | PK-5 | 6.5 mi |
Scott Co. Middle School 4035 Missouri 77, Benton, MO 63736 | 6-8 | 6.5 mi |
Thomas W. Kelly High School 4035 Missouri 77, Benton, MO 63736 | 9-12 | 6.5 mi |
Disclaimer:
School attendance boundaries provided by ATTOM Data Solutions and are for reference only. Contact the school directly to verify enrollment eligibility.
Price & Sales History for 100 Stull Dr
Date
Details
Price
Change
Source
6/05/2026
Listed
$399,000
—
MLS
Disclaimer: Historical sales information is derived from public records provided by the county offices. Information is not guaranteed and should be independently verified.
Tax History
Tax History for 100 Stull Dr
Year
Property Taxes
Change
Tax Assessment
Change
2025
$2,119
—
$50,440
—
Disclaimer: Historical tax information is derived from public records provided by the county offices. Information is not guaranteed and should be independently verified.
Estimate the Cost
Estimate the Cost for 100 Stull Dr
100 Stull Drive, Fenton, MO 63736 (MLS# 26035587) is a Single Family property with 4 bedrooms and 3 full bathrooms. 100 Stull Drive is currently listed for $399,000 and was received on June 05, 2026. Want to learn more about 100 Stull Drive? Do you have questions about finding other Single Family real estate for sale in Fenton? You can browse all Fenton real estate or contact a Coldwell Banker agent to request more information.