This is a carousel with tiles that activate property listing cards. Use the previous and next buttons to navigate.
1/34
$3,400
This is a carousel with tiles that activate property listing cards. Use the previous and next buttons to navigate.
1/34
Property Description
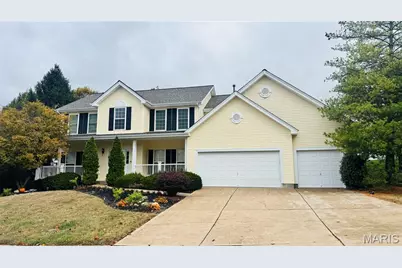
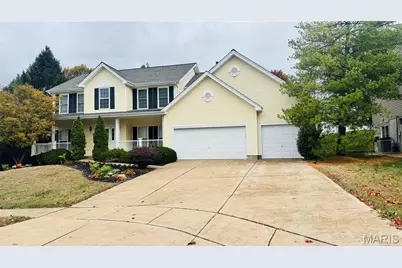
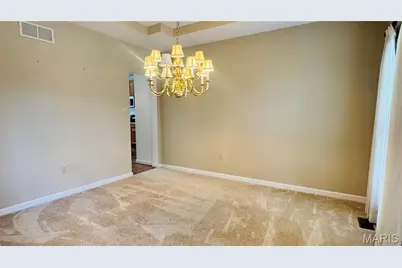
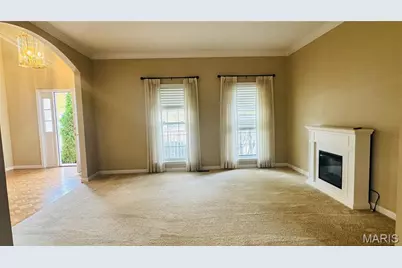
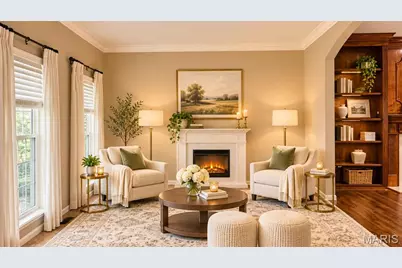
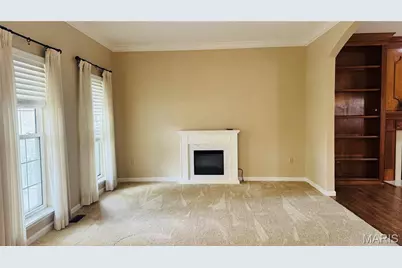
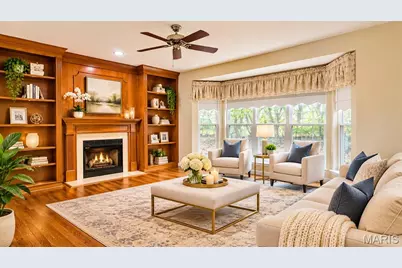
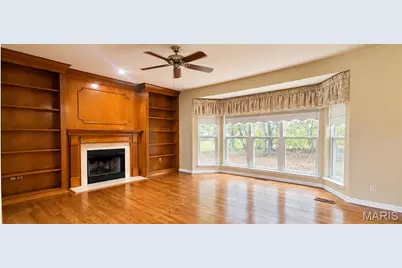
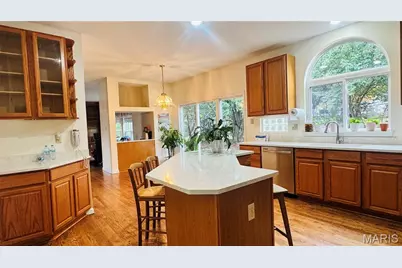
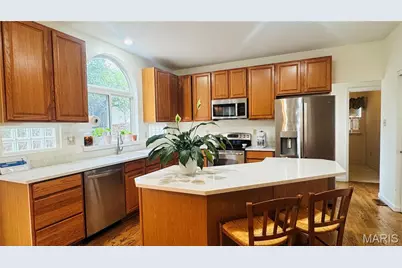
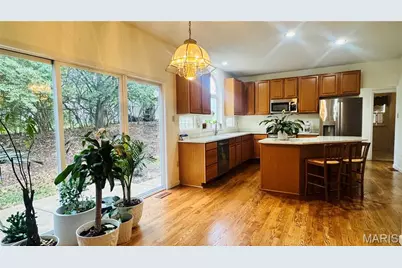
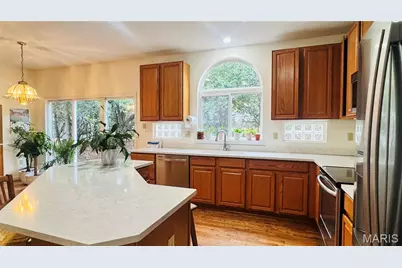
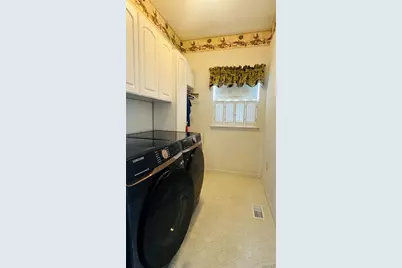
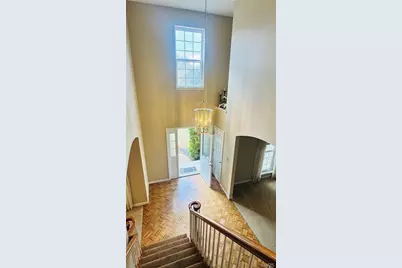
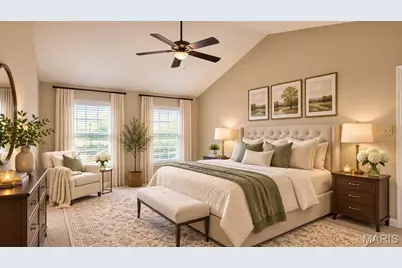
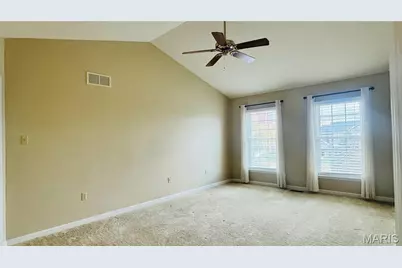
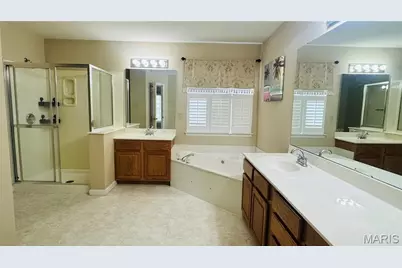
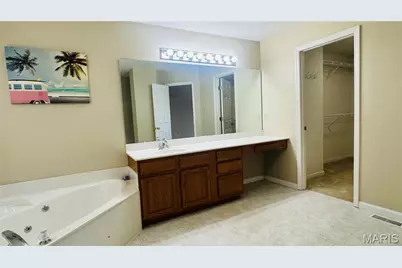
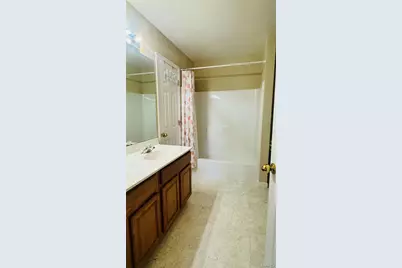
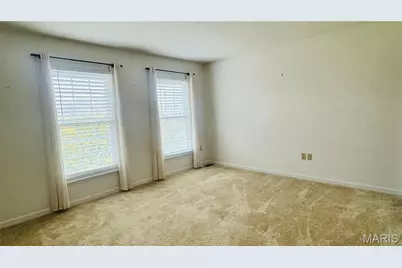
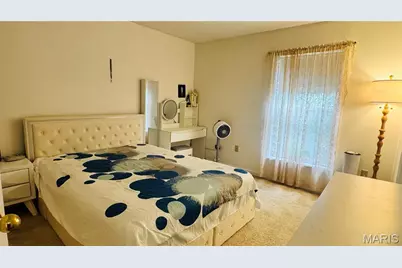
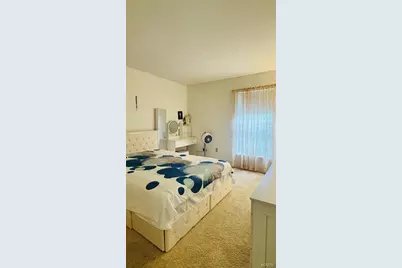
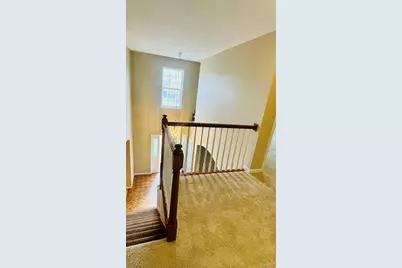
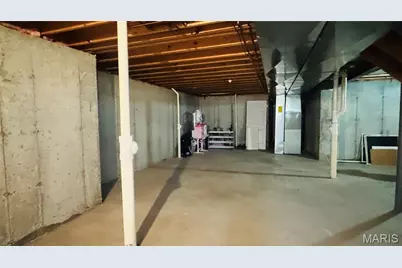
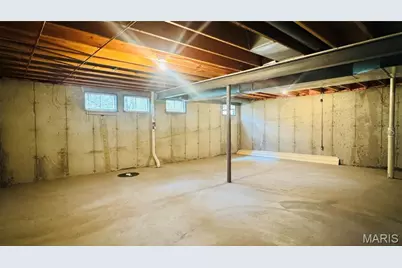
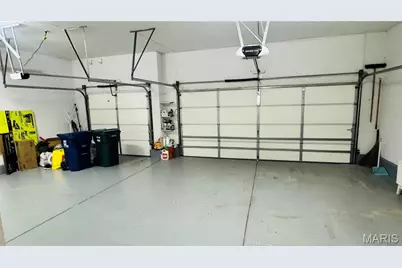
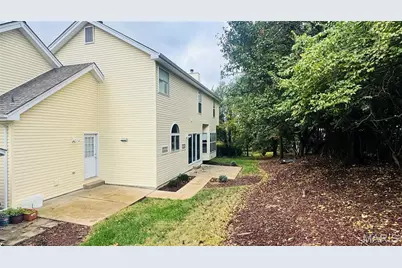
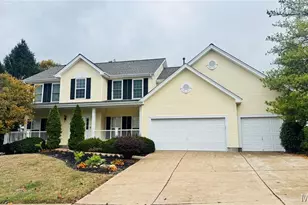
Welcome to this stunning, meticulously maintained 2-story home nestled on a quiet cul-de-sac! Boasting exceptional curb appeal with a NEW roof, siding, soffits, gutters, downspouts, shutters, and beautiful landscaping, this home offers an oversized 3-car garage and inviting covered front porch. Step inside to an impressive 2-story foyer with gleaming hardwood floors, a formal dining room, and a spacious sitting room. The inviting hearth room features a wood-burning fireplace, custom built-in bookcases, hardwood floors, and a beautiful bay window. The gorgeous eat-in kitchen offers quartz countertops, custom cabinetry, and a large center island, perfect for everyday living and entertaining. Main-floor laundry and a half bath add convenience. Upstairs, you'll find generously sized bedrooms with new carpeting, ample closet space, and a full hall bath. The spacious primary suite features a walk-in closet and private luxury bath with a deep jetted tub and separate shower. The full unfinished basement provides abundant storage space. Enjoy outdoor living on the large concrete patio overlooking the beautifully landscaped backyard. Conveniently located near St. Clare Hospital, medical facilities, Gravois Bluffs shopping, dining, and major highways 44 and 270. This exceptional home is move-in ready and waiting for you. Schedule your private showing today!
Full Property Details
Full Property Details for 1107 Coronita Way
General
- Rent: $3,400
- HOA FEE: $25/month
- HOA FEE FREQ.: Annually
- Status: Active
- Type: Single Family
- Source: MARIS
- MLS ID: 26070689
- Updated: 11/6/2026
- Added to Site: 9 day(s) ago
Rental Information
- Date Available: 11/6/2026
Interior
- Number of Rooms: 12
- Fireplace: Yes
- Number of Fireplaces: 1
- Fireplace(s): Living Room, Wood Burning
- Appliances: Dishwasher, Disposal, Microwave, Electric Oven, Electric Range
Rooms
Bathrooms
- Total Bathrooms: 3
- Full Bathrooms: 2
- Half Bathrooms: 1
- Main Floor Baths: 1
Bedrooms
- Total Bedrooms: 4
- Bedrooms Main & Up: 4
Parking
- Garage: Yes
- Garage Spaces: 3
- Parking Features: Concrete, Driveway, Garage, Garage Door Opener, Garage Faces Front, Off Street
Location
- Area: 349 - Rockwood Summit
- County: St. Louis
- Township: Fenton
- Subdivision: Coronita Place
School Information
- High School District: Rockwood R-VI
- Elementary School: Uthoff Valley Elem.
- Middle School: Rockwood South Middle
- High School: Rockwood Summit Sr. High
Community
- Assoc. Fees Include: Common Area Maintenance
Heating & Cooling
- Cooling Type: Ceiling Fan(s), Central Air Conditioning
- Heating Type: Forced Air, Natural Gas
Utilities
- Water: Public
- Utility Description: Electricity Connected, Natural Gas Connected, Sewer Connected, Water Connected
Structural Information
- Architectural Style: Traditional
- Basement: Yes
- Basement Desc.: Poured Cement (8 Feet or More), Concrete, Storage Space, Unfinished
- Square Feet: 2,604
- Year Built: 1996
Lot Features
- Lot Size (Acres): 0.23
- Lot Size (Sq. Ft.): 10,018.8
- Lot Size Source: Public Records
Financial Considerations
- Association Fee: $300
- Assoc Fee Freq.: Annually
- Tax Amount: $6,223
- Tax Year: 2025
- Tenant Pays: All Utilities
Disclosures and Reports
- Ownership: Private
- Special Conditions: Listing As Is
- Disclosures/Reports: None
- Property ID: 27P-31-0781
Listed by RE/MAX Results
Schools
Schools serving 1107 Coronita Way
School District:Rockwood R-Vi School District
| Name | Grades | Distance |
|---|---|---|
Uthoff Valley Elementary School 1600 Uthoff Drive, Fenton, MO 63026 | K-5 | 0.6 mi |
Rockwood South Middle School 1628 Hawkins Road, Fenton, MO 63026 | 6-8 | 1.8 mi |
Rockwood Summit Sr. High School 1780 Hawkins Road, Fenton, MO 63026 | 9-12 | 1.4 mi |
Disclaimer:
School attendance boundaries provided by ATTOM Data Solutions and are for reference only. Contact the school directly to verify enrollment eligibility.
Price History for 1107 Coronita Way
Date
Details
Price
Change
Source
11/06/2026
Listed
$3,400
—
MLS
Disclaimer: Historical sales information is derived from public records provided by the county offices. Information is not guaranteed and should be independently verified.
1107 Coronita Way, Fenton, MO 63026 (MLS# 26070689) is a Single Family property with 4 bedrooms, 2 full bathrooms and 1 partial bathroom. 1107 Coronita Way is currently listed for rent at $3,400 and was received on November 06, 2026. Want to learn more about 1107 Coronita Way? Do you have questions about finding other real estate for sale or rent in Fenton? You can browse all Fenton rentals or contact a Coldwell Banker agent to request more information.