This is a carousel with tiles that activate property listing cards. Use the previous and next buttons to navigate.
1/41
$375,000 Sale Pending
This is a carousel with tiles that activate property listing cards. Use the previous and next buttons to navigate.
1/41
Property Description
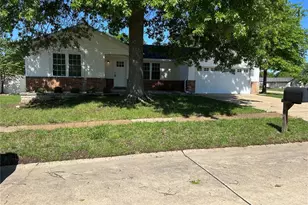
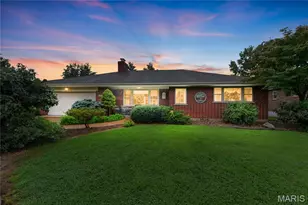
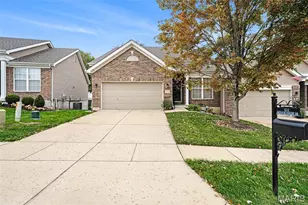
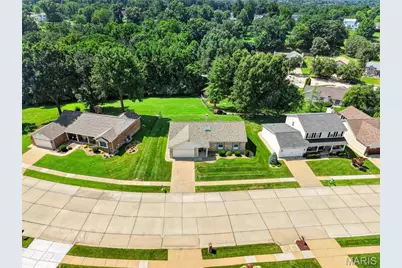
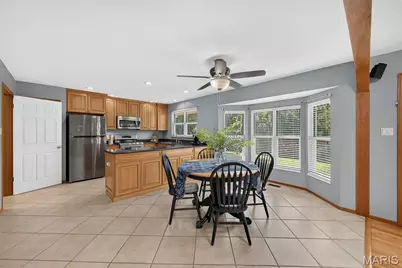
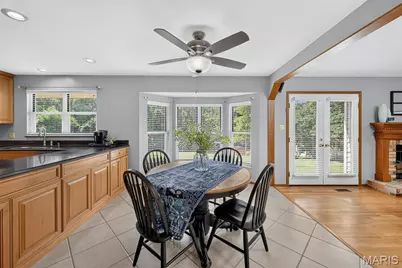
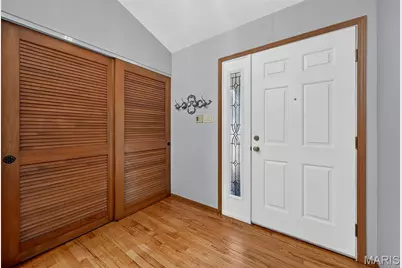
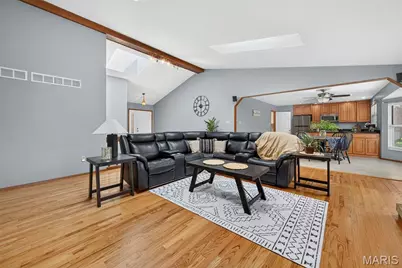
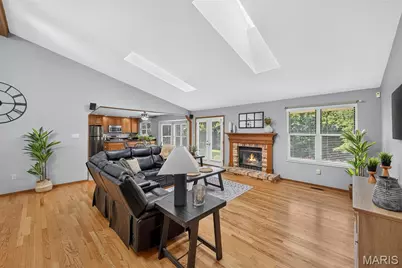
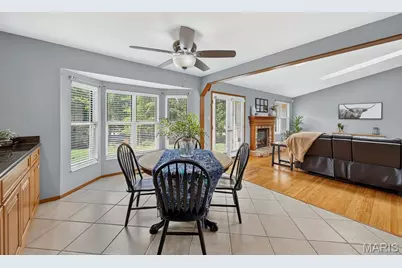
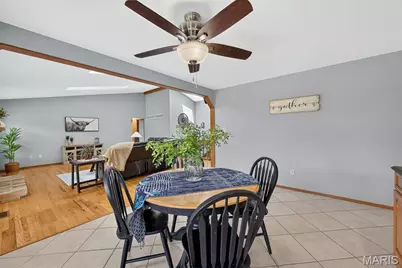
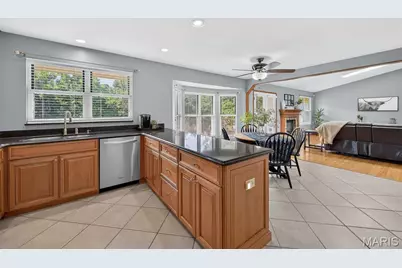
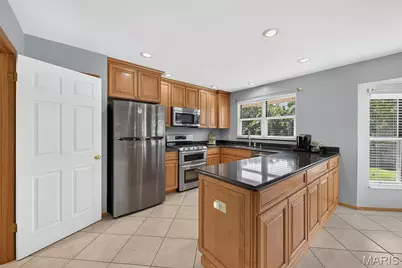
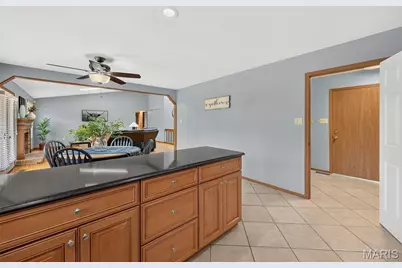
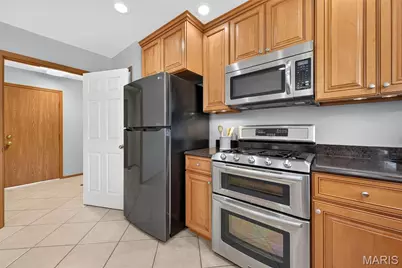
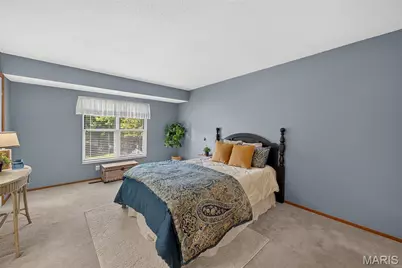
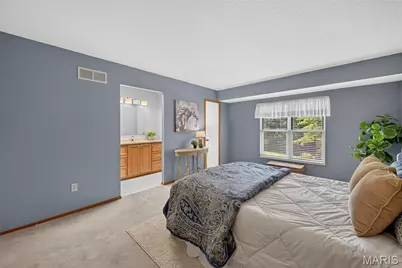
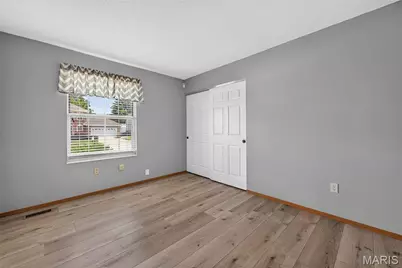
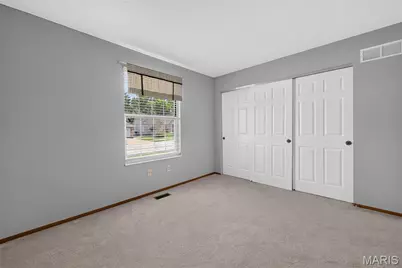
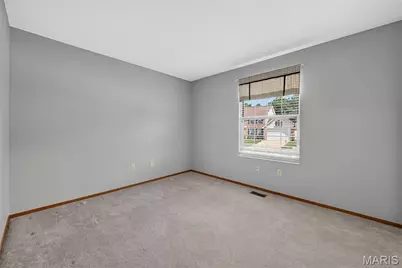
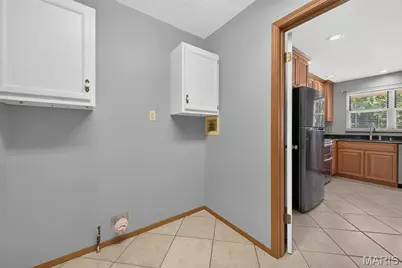
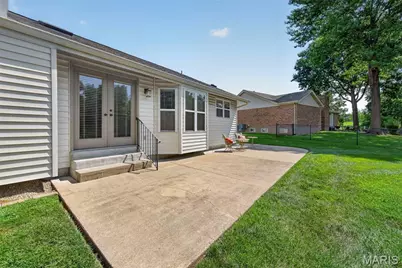
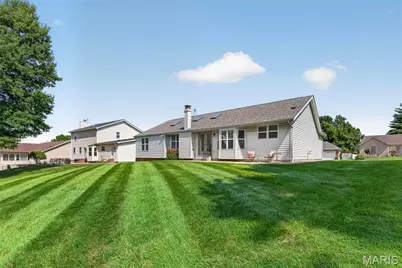
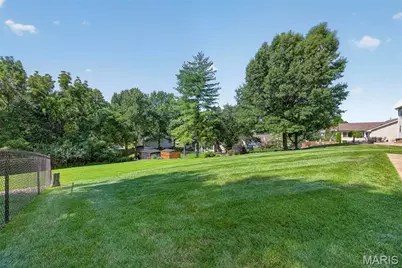
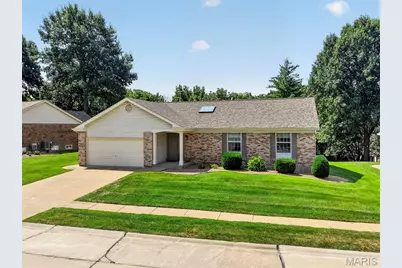
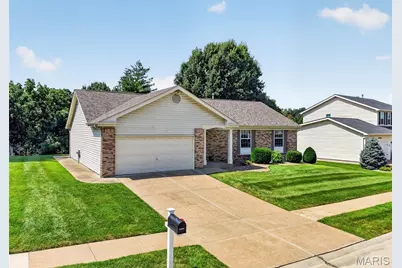
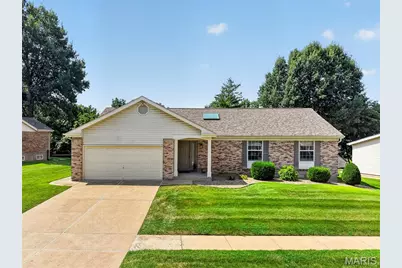
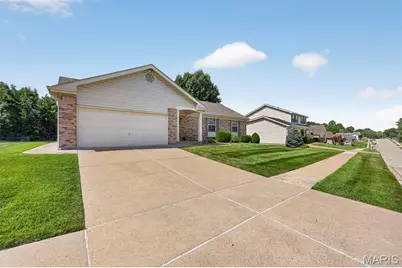
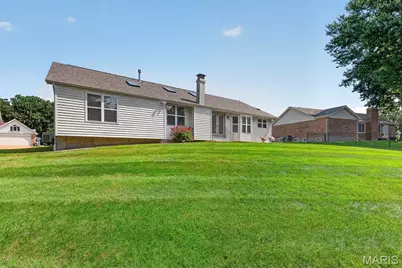
Welcome to 1122 Majestic Drive! This impeccably maintained ranch offers 1,606 square feet of thoughtfully designed living space featuring an open floor plan, beautiful solid hardwood floors, custom cabinetry, granite countertops, and convenient main-floor laundry. The home includes three spacious bedrooms, two full baths, and a newer roof for added peace of mind. Situated on a quarter-acre lot that backs to open ground, you'll enjoy exceptional privacy and the feeling of an even larger backyard. Located in the highly sought-after Rockwood School District, this is a rare opportunity to own a lovingly cared-for home that's truly move-in ready.
Full Property Details
Full Property Details for 1122 Majestic Dr
General
- Price: $375,000
- HOA FEE: $17/month
- HOA FEE FREQ.: Annually
- Taxes: $3,789 (2025)
- Status: Pending
- Type: Single Family
- Source: MARIS
- MLS ID: 26048204
- Updated: 8/3/2026
- Added to Site: 13 day(s) ago
Interior
- Number of Rooms: 8
- Interior Features: Beamed Ceilings, Center Hall Floorplan, Custom Cabinetry, Dining/Living Room Combo, Eat-in Kitchen, Entrance Foyer, Granite Counters, Kitchen/Dining Room Combo, Natural Woodwork, Open Floorplan, Pantry, Storage, Track Lighting, Vaulted Ceiling(s), Walk-In Closet(s)
- Number of Fireplaces: 1
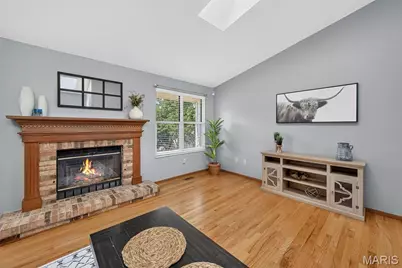
- Fireplace(s): Blower Fan, Gas, Living Room
- Appliances: Dishwasher, Disposal, Ice Maker, Microwave, Gas Oven, Refrigerator, Gas Water Heater
Rooms
Bathrooms
- Total Bathrooms: 2
- Full Bathrooms: 2
- Main Floor Baths: 2
Bedrooms
- Total Bedrooms: 3
- Bedrooms Main & Up: 3
Parking
- Garage: Yes
- Attached garage: Yes
- Garage Spaces: 2
- Parking Features: Additional Parking, Attached, Driveway, Garage, Garage Door Opener, Garage Faces Front, Inside Entrance, Kitchen Level, Off Street, On Street
Location
- Area: 349 - Rockwood Summit
- County: St. Louis
- Township: Unincorporated
- Subdivision: Sancta Maria Estates 7
- Cross Streets: Centurion
School Information
- High School District: Rockwood R-VI
- Elementary School: Uthoff Valley Elem.
- Middle School: Rockwood South Middle
- High School: Rockwood Summit Sr. High
Community
- Assoc. Fees Include: Other
Heating & Cooling
- Cooling Type: Central Air Conditioning, Exhaust Fan, Gas
- Heating Type: Forced Air
Utilities
- Sewer: Public Sewer
- Water: Public
- Utility Description: Electricity Available, Electricity Connected, Natural Gas Connected, Phone Available, Sewer Connected, Water Connected
Structural Information
- Architectural Style: Ranch
- Basement: Yes
- Basement Desc.: Poured Cement (8 Feet or More), Concrete, Full, Sump Pump, Unfinished
- Roof: Architectural Shingle
- Square Feet: 1,606
- Year Built: 1987
Lot Features
- Lot Size (Acres): 0.23
- Lot Size (Sq. Ft.): 10,018.8
- Lot Size Source: Public Records
- Lot Dimensions: 100' x 114'
- Frontage: City Street
- Street/Road Desc.: Concrete
- Lot Features: Adjoins Common Ground, Back Yard, Few Trees, Front Yard, Landscaped, Sprinklers In Front, Sprinklers In Rear
Financial Considerations
- Association Fee: $200
- Assoc Fee Freq.: Annually
- Tax Amount: $3,789
- Tax Year: 2025
Disclosures and Reports
- Ownership: Private
- Special Conditions: Standard
- Documents Avail.: Lead Based Paint, Other
- Legal Description: SANCTA MARIA ESTATES PLAT 7 8 10 87 LOT 728
- Disclosures/Reports: Occupancy Permit Required
- Property ID: 28P-43-0330
Listed by Worth Clark Realty
Get Pre-Approved Today
Schools
Schools serving 1122 Majestic Dr
School District:Rockwood R-Vi School District
| Name | Grades | Distance |
|---|---|---|
Uthoff Valley Elementary School 1600 Uthoff Drive, Fenton, MO 63026 | K-5 | 1.5 mi |
Rockwood South Middle School 1628 Hawkins Road, Fenton, MO 63026 | 6-8 | 1 mi |
Rockwood Summit Sr. High School 1780 Hawkins Road, Fenton, MO 63026 | 9-12 | 0.5 mi |
Disclaimer:
School attendance boundaries provided by ATTOM Data Solutions and are for reference only. Contact the school directly to verify enrollment eligibility.
Price & Sales History for 1122 Majestic Dr
Date
Details
Price
Change
Source
7/30/2026
Listed
$375,000
—
MLS
Disclaimer: Historical sales information is derived from public records provided by the county offices. Information is not guaranteed and should be independently verified.
Tax History
Tax History for 1122 Majestic Dr
Year
Property Taxes
Change
Tax Assessment
Change
2024
$4,196
—
$51,930
-8%
2024
$4,196
—
$56,270
—
2023
$4,192
14%
$56,270
22%
2022
$3,664
—
$46,150
—
2021
$3,664
—
$46,150
13%
2021
$3,664
8%
$40,890
—
2019
$3,388
-4%
$40,890
—
2018
$3,538
1%
$40,990
—
2017
$3,510
10%
$40,990
9%
2016
$3,194
2%
$37,640
—
2015
$3,128
5%
$37,640
2%
2013
$2,966
—
$36,920
—
Disclaimer: Historical tax information is derived from public records provided by the county offices. Information is not guaranteed and should be independently verified.
Estimate the Cost
Estimate the Cost for 1122 Majestic Dr
1122 Majestic Drive, Fenton, MO 63026 (MLS# 26048204) is a Single Family property with 3 bedrooms and 2 full bathrooms. 1122 Majestic Drive is currently listed for $375,000 and was received on July 30, 2026. Want to learn more about 1122 Majestic Drive? Do you have questions about finding other Single Family real estate for sale in Fenton? You can browse all Fenton real estate or contact a Coldwell Banker agent to request more information.