No photo available
$849,973 Coming Soon
Property Description
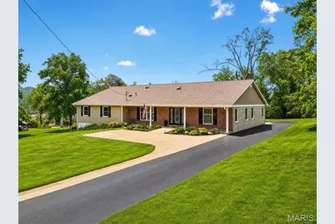
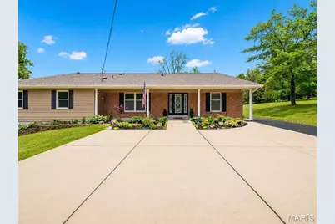
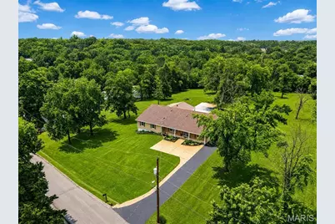
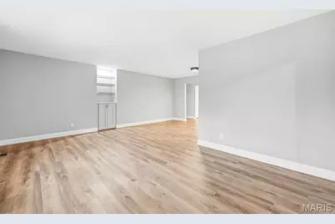
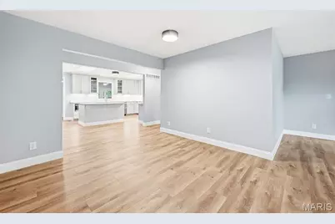
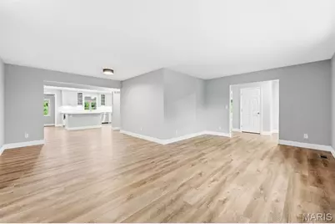
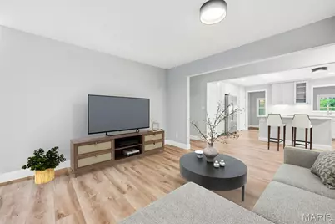
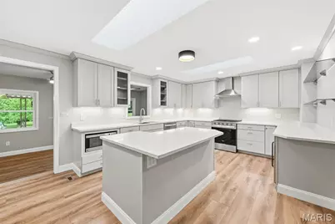
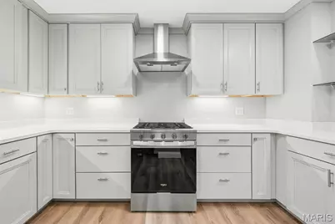
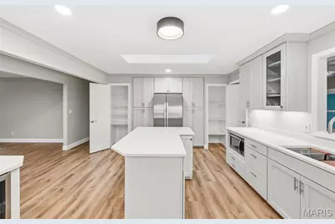
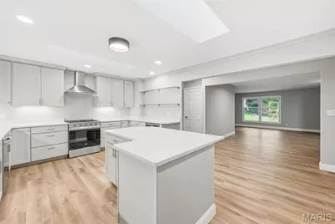
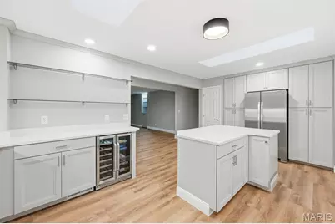
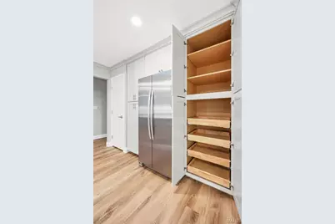
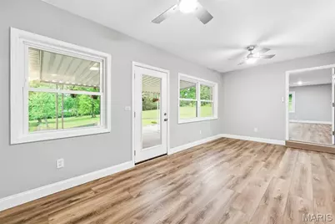
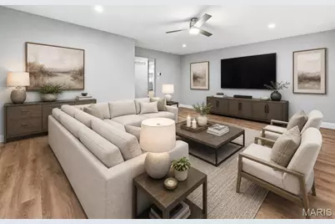
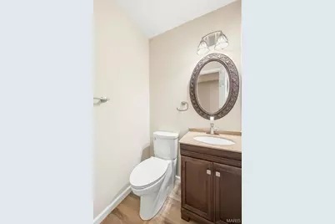
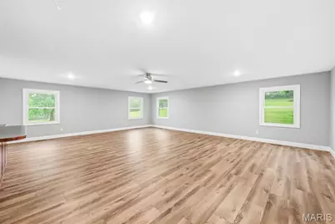
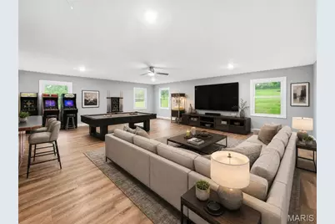
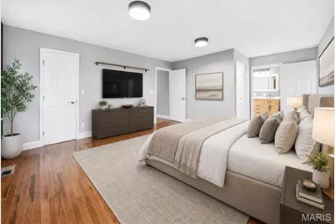
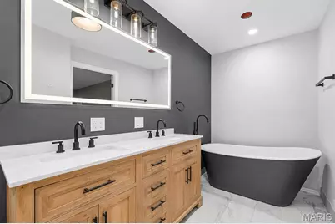
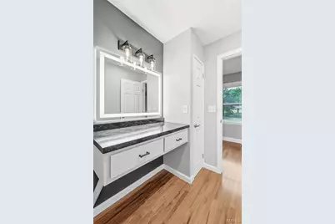
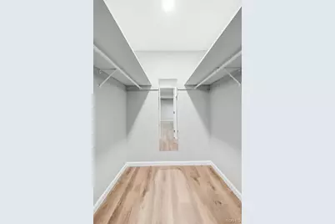
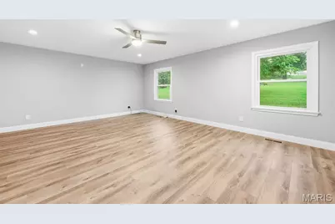
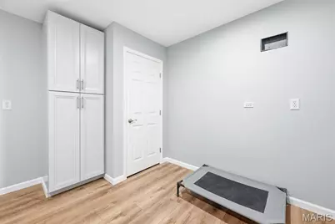
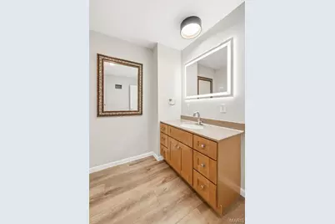
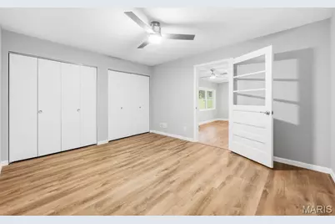
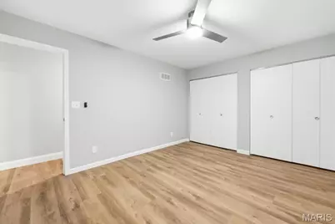
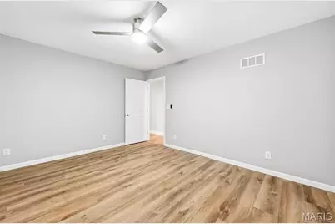
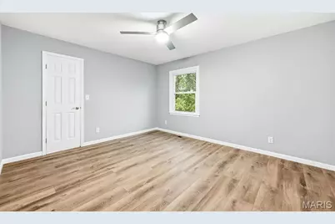
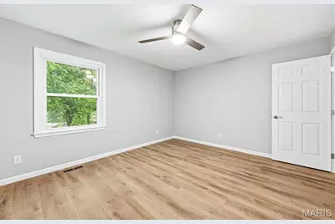
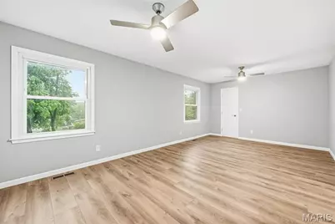
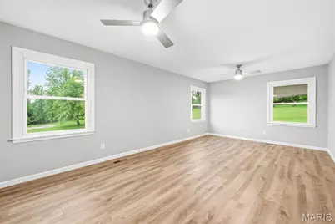
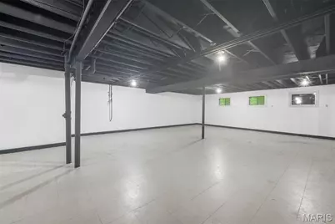
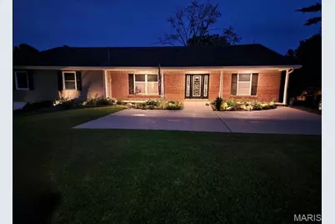
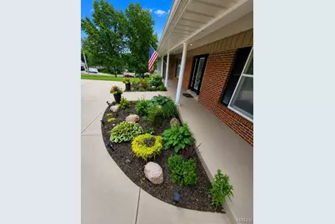
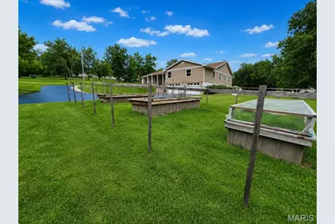
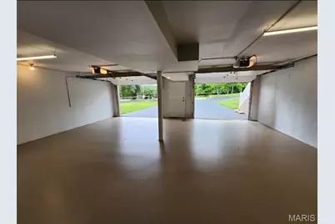
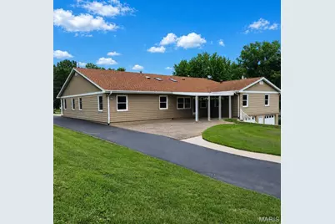
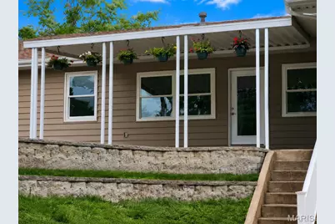
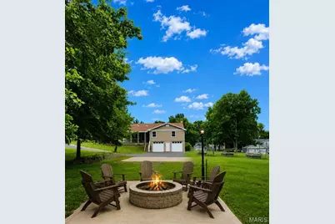
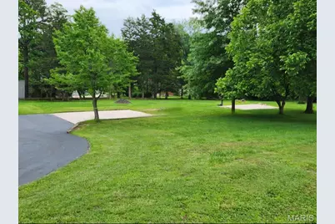
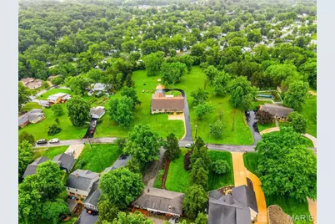
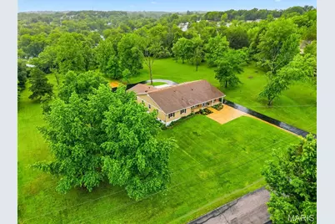
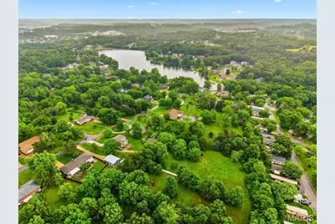
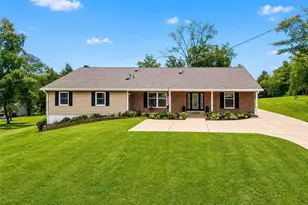
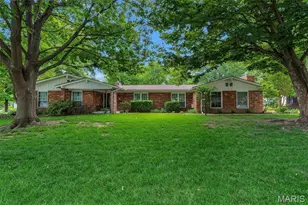
Open House 5/31 1-3pm. Welcome to this stunning custom ranch estate tucked away on nearly 3 flat, usable acres in the Fon-Du-Lac subdivision, offering lake access and partial lake views just minutes from the heart of Fenton. Boasting over 5,800 sq ft with an exceptional 4,100 sq ft of main floor living space, this extensively updated 5-bedroom, 4-bath home blends luxury design with everyday comfort and functionality. From the moment you enter, you'll notice the brand-new LVP flooring, upgraded designer lighting, and thoughtfully designed open spaces ideal for both entertaining and daily living. The fully renovated kitchen serves as the centerpiece of the home featuring quartz countertops, custom soft-close cabinetry, dual pantries, Whirlpool appliance package, professional-style sink and prep station, beverage cooler with separate temperature zones, custom smoked glass accents, and a pass-through cocktail window connecting seamlessly to the outdoor entertaining area. The spacious main level offers two separate living areas along with an oversized rec/game room complete with a built-in bar. Retreat to the completely redesigned primary suite featuring a spa-inspired bath with soaking tub, Bluetooth-enabled bathrooms with recessed infrared heat lamps, adjustable lighted mirrors, dual 6x6 walk-in closets, and dedicated vanity station. Additional highlights include a massive laundry room with custom cabinetry and salon-style pet wash station, partially finished lower level with blackout ceiling design, remote-control ceiling fans throughout, raised garden with electric fencing, RV parking with electric and water hookups, oversized 3+ car garage with custom storage, 24-hour digital security system with remote access, silent belt-drive garage doors, freshly sealed driveway, and so much more! Rarely does a property combine this level of updated luxury, usable acreage, recreational space, and lake-community living in such a prime location.
Full Property Details
Full Property Details for 14 Ferndale Dr
General
- Price: $849,973
- HOA FEE: $27/month
- Taxes: $3,903 (2025)
- Status: Coming Soon
- Type: Single Family
- Source: MARIS
- MLS ID: 26033131
- Updated: 5/27/2026
- Added to Site: Today
Interior
- Number of Rooms: 19
Rooms
Bathrooms
- Total Bathrooms: 4
- Full Bathrooms: 2
- Half Bathrooms: 2
- Main Floor Baths: 3
Bedrooms
- Total Bedrooms: 5
- Bedrooms Main & Up: 5
Parking
- Garage: Yes
- Attached garage: Yes
- Garage Spaces: 3
Location
- Area: 392 - Northwest
- County: Jefferson
- Subdivision: Fond Du Lac 01
School Information
- High School District: Northwest R-I
- Elementary School: Murphy Elem.
- Middle School: Wood Ridge Middle School
- High School: Northwest High
Community
- Assoc. Fees Include: Maintenance Parking/Roads, Common Area Maintenance, Snow Removal
Heating & Cooling
- Cooling Type: Central Air Conditioning
- Heating Type: Natural Gas
Utilities
- Sewer: Public Sewer
- Water: Public
- Utility Description: Electricity Connected, Natural Gas Connected, Water Connected
Structural Information
- Architectural Style: Contemporary, Ranch
- Basement: Yes
- Basement Desc.: Poured Cement (8 Feet or More), Bathroom, Partially Finished, Walk-Out Access
- Square Feet: 4,160
- Year Built: 1968
Lot Features
- Lot Size (Acres): 2.87
- Lot Size (Sq. Ft.): 125,017.2
- Lot Size Source: Owner
- Lot Features: Back Yard, Front Yard, Paved, Private, Some Trees
Financial Considerations
- Association Fee: $27
- Assoc Fee Freq.: Monthly
- Tax Amount: $3,903
- Tax Year: 2025
Disclosures and Reports
- Special Conditions: Standard
- Documents Avail.: None Available
- Disclosures/Reports: See Seller's Disclosure
- Property ID: 02-3.0-05.0-8-001-076
Listed by Nettwork Global
Get Pre-Approved Today
Schools
Schools serving 14 Ferndale Dr
School District:Northwest R-I School District
Disclaimer:
School attendance boundaries provided by ATTOM Data Solutions and are for reference only. Contact the school directly to verify enrollment eligibility.
Price & Sales History for 14 Ferndale Dr
Date
Details
Price
Change
Source
5/27/2026
Listed
$849,973
—
MLS
Disclaimer: Historical sales information is derived from public records provided by the county offices. Information is not guaranteed and should be independently verified.
Tax History
Tax History for 14 Ferndale Dr
Year
Property Taxes
Change
Tax Assessment
Change
2023
$3,627
—
$50,500
—
2022
$3,630
1%
$50,500
—
2021
$3,607
8%
$50,500
11%
2020
$3,344
—
$45,700
—
2019
$3,340
-1%
$45,700
—
2018
$3,385
9%
$45,700
—
2017
$3,093
12%
$45,700
13%
2016
$2,765
-3%
$40,500
—
2015
$2,841
—
$40,500
—
2013
$2,852
—
$40,500
—
Disclaimer: Historical tax information is derived from public records provided by the county offices. Information is not guaranteed and should be independently verified.
Estimate the Cost
Estimate the Cost for 14 Ferndale Dr
14 Ferndale Drive, Fenton, MO 63026 (MLS# 26033131) is a Single Family property with 5 bedrooms, 2 full bathrooms and 2 partial bathrooms. 14 Ferndale Drive is currently listed for $849,973 and was received on May 27, 2026. Want to learn more about 14 Ferndale Drive? Do you have questions about finding other Single Family real estate for sale in Fenton? You can browse all Fenton real estate or contact a Coldwell Banker agent to request more information.