No photo available
$450,000 Coming Soon
Property Description
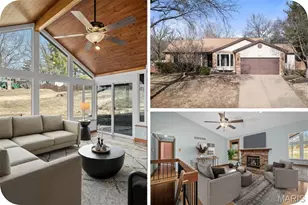
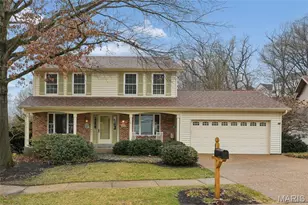
Welcome to this spacious and beautifully maintained move-in ready home located in the highly sought-after Rockwood School District! Featuring a desirable open floor plan, this home is perfect for everyday living and entertaining alike. The eat-in kitchen offers new flooring, stainless steel appliances, granite countertops, and a bright breakfast room, all opening seamlessly to the spacious family room with beautiful floors, a bay window, and a cozy wood-burning fireplace. The formal living and dining room combination features newer flooring and oversized windows that fill the home with natural light. A main-floor laundry room and updated powder room add convenience and functionality. Upstairs, you'll find four spacious bedrooms with new carpeting and generous closet space. The inviting primary suite features a coffered ceiling and private en-suite bath, creating the perfect retreat. Fresh paint throughout, stylish light fixtures, Champion windows, architectural shingle roof, and low-maintenance vinyl siding add tremendous value and appeal. Step outside to enjoy the beautifully landscaped backyard with a stamped concrete patio and partial fencing - ideal for relaxing or entertaining. Situated in a quiet subdivision with a fantastic location close to shopping, dining, parks, and major highways.
Full Property Details
Full Property Details for 1636 Glen Mill Dr
General
- Price: $450,000
- HOA FEE: $18/month
- HOA FEE FREQ.: Annually
- Taxes: $5,574 (2025)
- Status: Coming Soon
- Type: Single Family
- Source: MARIS
- MLS ID: 26033289
- Updated: 5/28/2026
- Added to Site: 1 day(s) ago
Interior
- Number of Rooms: 9
- Interior Features: Ceiling Fan(s), Center Hall Floorplan, Eat-in Kitchen, Pantry, Separate Dining, Soaking Tub
- Fireplace: Yes
- Number of Fireplaces: 1
- Fireplace(s): Family Room
- Appliances: Stainless Steel Appliance(s), ENERGY STAR Qualified Dishwasher, Microwave, Gas Oven, Gas Range, Gas Water Heater
Rooms
Bathrooms
- Total Bathrooms: 3
- Full Bathrooms: 2
- Half Bathrooms: 1
- Main Floor Baths: 1
Bedrooms
- Total Bedrooms: 4
- Bedrooms Main & Up: 4
Parking
- Garage: Yes
- Attached garage: Yes
- Garage Spaces: 2
Location
- Area: 349 - Rockwood Summit
- County: St. Louis
- Township: Unincorporated
- Subdivision: Glen Mill Crossing
- Driving Directions: GPS Friendly
School Information
- High School District: Rockwood R-VI
- Elementary School: Uthoff Valley Elem.
- Middle School: Rockwood Valley Middle
- High School: Rockwood Summit Sr. High
Community
- Assoc. Fees Include: Common Area Maintenance
Heating & Cooling
- Cooling Type: Ceiling Fan(s), Central Air Conditioning
- Heating Type: Forced Air, Natural Gas
Utilities
- Sewer: Public Sewer
- Water: Public
- Utility Description: Electricity Connected, Natural Gas Connected, Sewer Connected, Water Connected
Structural Information
- Architectural Style: Traditional
- Basement: Yes
- Basement Desc.: Poured Cement (8 Feet or More), Partially Finished, Sleeping Area, Sump Pump
- Roof: Architectural Shingle
- Square Feet: 2,288
- Year Built: 1989
Lot Features
- Lot Size (Acres): 0.19
- Lot Size (Sq. Ft.): 8,276.4
- Lot Size Source: Public Records
- Lot Features: Back Yard, Front Yard, Landscaped, Level
Financial Considerations
- Association Fee: $215
- Assoc Fee Freq.: Annually
- Tax Amount: $5,574
- Tax Year: 2025
Disclosures and Reports
- Special Conditions: Standard
- Documents Avail.: Legal Description
- Disclosures/Reports: Code Compliance Required, Flood Plain No, Seller Property Disclosure
- Property ID: 27P-21-1165
Listed by Dielmann Sotheby's International Realty
Get Pre-Approved Today
Schools
Schools serving 1636 Glen Mill Dr
School District:Rockwood R-Vi School District
| Name | Grades | Distance |
|---|---|---|
Uthoff Valley Elementary School 1600 Uthoff Drive, Fenton, MO 63026 | K-5 | 1.1 mi |
Rockwood South Middle School 1628 Hawkins Road, Fenton, MO 63026 | 6-8 | 1.4 mi |
Rockwood Summit Sr. High School 1780 Hawkins Road, Fenton, MO 63026 | 9-12 | 0.9 mi |
Disclaimer:
School attendance boundaries provided by ATTOM Data Solutions and are for reference only. Contact the school directly to verify enrollment eligibility.
Price & Sales History for 1636 Glen Mill Dr
Date
Details
Price
Change
Source
5/28/2026
Listed
$450,000
—
MLS
Disclaimer: Historical sales information is derived from public records provided by the county offices. Information is not guaranteed and should be independently verified.
Tax History
Tax History for 1636 Glen Mill Dr
Year
Property Taxes
Change
Tax Assessment
Change
2024
$5,327
—
$76,570
7%
2024
$5,327
—
$71,550
—
2023
$5,323
21%
$71,550
29%
2022
$4,392
—
$55,320
—
2021
$4,386
—
$55,320
8%
2021
$4,386
3%
$51,370
—
2019
$4,250
2%
$51,370
6%
2018
$4,164
1%
$48,300
—
2017
$4,131
8%
$48,300
7%
2016
$3,837
2%
$45,280
—
2015
$3,757
6%
$45,280
3%
2013
$3,540
—
$44,070
—
Disclaimer: Historical tax information is derived from public records provided by the county offices. Information is not guaranteed and should be independently verified.
Estimate the Cost
Estimate the Cost for 1636 Glen Mill Dr
1636 Glen Mill Drive, Fenton, MO 63026 (MLS# 26033289) is a Single Family property with 4 bedrooms, 2 full bathrooms and 1 partial bathroom. 1636 Glen Mill Drive is currently listed for $450,000 and was received on May 28, 2026. Want to learn more about 1636 Glen Mill Drive? Do you have questions about finding other Single Family real estate for sale in Fenton? You can browse all Fenton real estate or contact a Coldwell Banker agent to request more information.