No photo available
$494,500 Coming Soon
Property Description
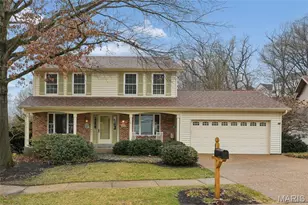
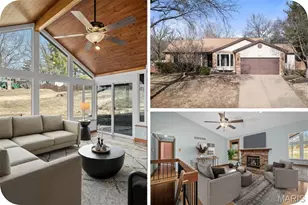
A Courtney Estates offering with so much to enjoy in a traditional style home with a flair of the sophisticated! As you enter, the wood floors of the Home lead you past the Living and Formal Dining rooms, then past the 1st Floor Powder room, that draws you to a good size Great Room w/Bay window and Brickfront Gas Fireplace, you have a sizeable eating area and a Kitchen Island surrounded by Wood Cabinets....lots of them...you know, for.....storage! ;>) And yes there are solid surface counters, Stainless-Steel Appliances and a Corner Sink! Along with the Pantry, Coat Closet, Laundry, Planning Desk. Let's go outside before we venture upstairs or downstairs. So, we have the looong wood deck connecting to the Gazebo w/Party-Lights that actually holds more than 2 people!! Like 10+ people!! Check out the professional pics, because I can't describe all the wonderful attributes of this 2,500+ sq.ft. 2-Story, which does not include the added living area and bathroom in the Lower Level, but I will inevitably forget at least 2 or 3 really important items on your 'Must-Have' list. So check out the photos, or come to our Open House Sunday from 1-3 and see how many items you check on your list. We'd love to have you stop by, check us out and make this YOUR next home!
Full Property Details
Full Property Details for 512 Deer Pointe Ct
General
- Price: $494,500
- HOA FEE: $8/month
- HOA FEE FREQ.: Annually
- Taxes: $6,111 (2025)
- Status: Coming Soon
- Type: Single Family
- Source: MARIS
- MLS ID: 26031876
- Updated: Today (5/29/2026)
- Added to Site: Today
Interior
- Number of Rooms: 8
- Interior Features: Ceiling Fan(s), Crown Molding, Granite Counters, Kitchen Island, Separate Dining, Walk-In Closet(s)
- Fireplace: Yes
- Number of Fireplaces: 1
- Fireplace(s): Gas
Rooms
Bathrooms
- Total Bathrooms: 4
- Full Bathrooms: 2
- Half Bathrooms: 2
- Main Floor Baths: 1
Bedrooms
- Total Bedrooms: 4
- Bedrooms Main & Up: 4
Parking
- Garage: Yes
- Attached garage: Yes
- Garage Spaces: 3
- Parking Features: Attached, Concrete
Location
- Area: 316 - Lindbergh
- County: St. Louis
- Township: Fenton
- Subdivision: Courtney Estates Sec B Of Ph Iii
School Information
- High School District: Lindbergh Schools
- Elementary School: Concord Elem. School
- Middle School: Robert H. Sperreng Middle
- High School: Lindbergh Sr. High
Community
- Assoc. Fees Include: Common Area Maintenance
Heating & Cooling
- Cooling Type: Central Air Conditioning
- Heating Type: Forced Air, Natural Gas
Utilities
- Sewer: Public Sewer
- Water: Public
- Utility Description: Cable Available, Electricity Connected, Natural Gas Connected, Phone Connected, Sewer Connected, Underground Utilities, Water Connected
Structural Information
- Architectural Style: Traditional
- Basement: Yes
- Basement Desc.: Poured Cement (8 Feet or More)
- Roof: Architectural Shingle
- Square Feet: 2,558
- Year Built: 1996
Lot Features
- Lot Size (Acres): 0.23
- Lot Size (Sq. Ft.): 10,018.8
- Lot Size Source: Public Records
- Lot Dimensions: 83' x 122'
- Frontage: City Street
- Street/Road Desc.: Concrete
- Lot Features: Back Yard, Landscaped
Financial Considerations
- Association Fee: $100
- Assoc Fee Freq.: Annually
- Tax Amount: $6,111
- Tax Year: 2025
Disclosures and Reports
- Ownership: Private
- Special Conditions: Standard
- Documents Avail.: Floor Plan, Lead Based Paint
- Disclosures/Reports: Flood Plain No, See Seller's Disclosure
- Property ID: 27O-23-0561
Listed by RE/MAX Integrity
Get Pre-Approved Today
Schools
Schools serving 512 Deer Pointe Ct
School District:Lindbergh School District
| Name | Grades | Distance |
|---|---|---|
Concord Elementary School 10305 Concord School Rd, St. Louis, MO 63128 | K-5 | 4.6 mi |
Robert H. Sperreng Middle School 12111 Tesson Ferry Rd, St. Louis, MO 63128 | 6-8 | 4.8 mi |
Lindbergh Sr. High School 5000 S. Lindbergh, St. Louis, MO 63126 | 9-12 | 4.3 mi |
Disclaimer:
School attendance boundaries provided by ATTOM Data Solutions and are for reference only. Contact the school directly to verify enrollment eligibility.
Price & Sales History for 512 Deer Pointe Ct
Date
Details
Price
Change
Source
5/29/2026
Listed
$494,500
—
MLS
Disclaimer: Historical sales information is derived from public records provided by the county offices. Information is not guaranteed and should be independently verified.
Tax History
Tax History for 512 Deer Pointe Ct
Year
Property Taxes
Change
Tax Assessment
Change
2024
$6,219
—
$87,990
1%
2024
$6,219
—
$87,500
—
2023
$6,206
10%
$87,500
13%
2021
$5,666
-1%
$77,240
—
2022
$5,696
1%
$77,240
10%
2021
$5,666
6%
$70,510
—
2019
$5,344
6%
$70,510
13%
2018
$5,051
1%
$62,330
—
2017
$4,998
6%
$62,330
6%
2016
$4,720
1%
$58,940
—
2015
$4,656
22%
$58,940
15%
2013
$3,826
—
$51,460
—
Disclaimer: Historical tax information is derived from public records provided by the county offices. Information is not guaranteed and should be independently verified.
Estimate the Cost
Estimate the Cost for 512 Deer Pointe Ct
512 Deer Pointe Court, Fenton, MO 63026 (MLS# 26031876) is a Single Family property with 4 bedrooms, 2 full bathrooms and 2 partial bathrooms. 512 Deer Pointe Court is currently listed for $494,500 and was received on May 29, 2026. Want to learn more about 512 Deer Pointe Court? Do you have questions about finding other Single Family real estate for sale in Fenton? You can browse all Fenton real estate or contact a Coldwell Banker agent to request more information.