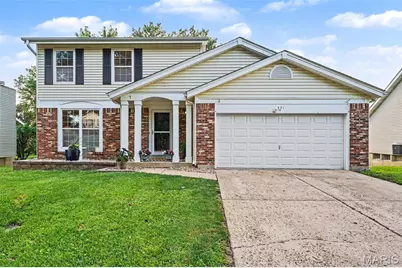
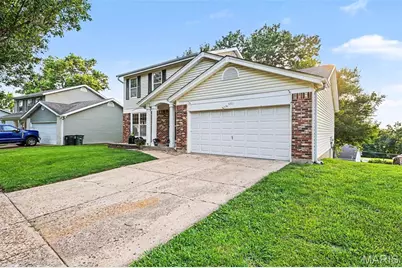
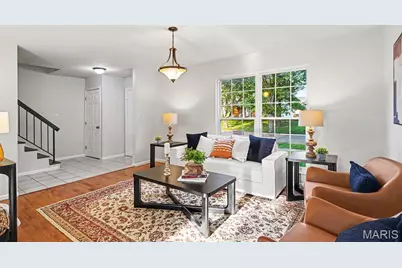
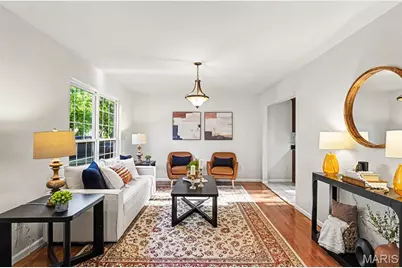
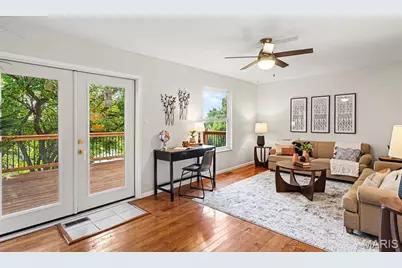
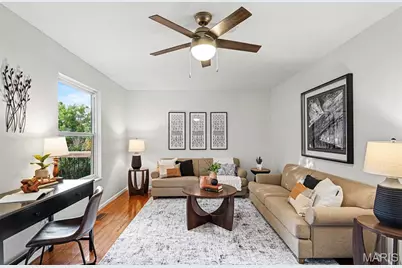
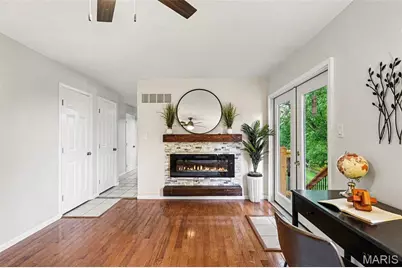
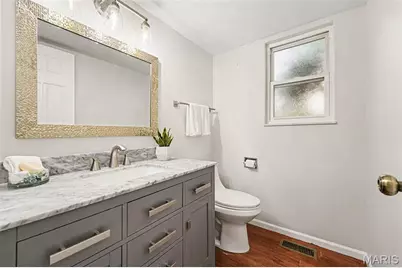
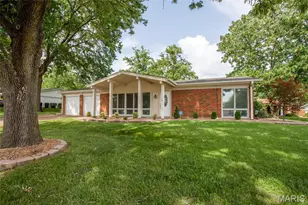
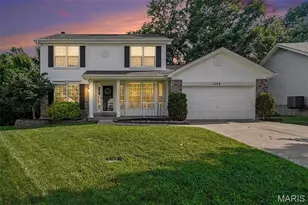
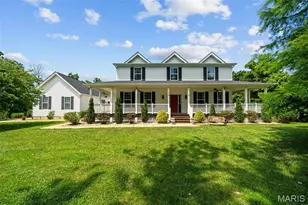
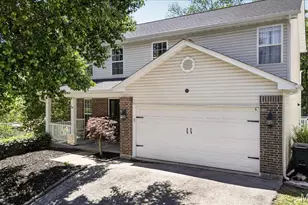
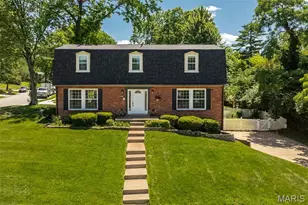
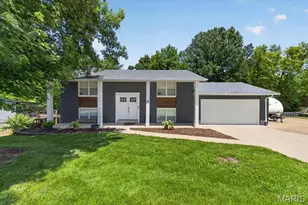
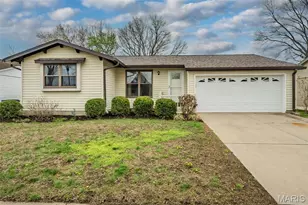
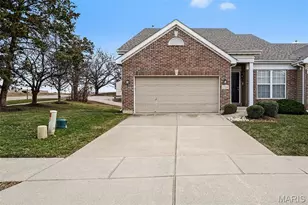
Full Property Details for 591 Summit Hills Dr
General
- Price: $375,000
- HOA FEE: $13/month
- HOA FEE FREQ.: Annually
- Taxes: $3,882 (2025)
- Status: Pending
- Type: Single Family
- Source: MARIS
- MLS ID: 26038774
- Updated: 6/26/2026
- Added to Site: 24 day(s) ago
Interior
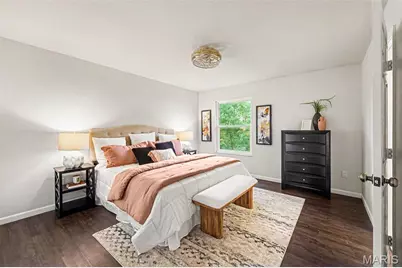
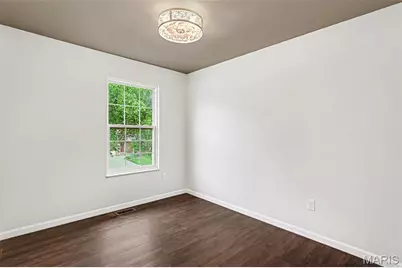
- Number of Rooms: 7
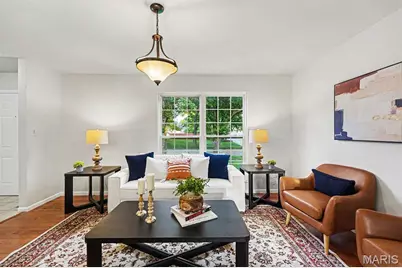
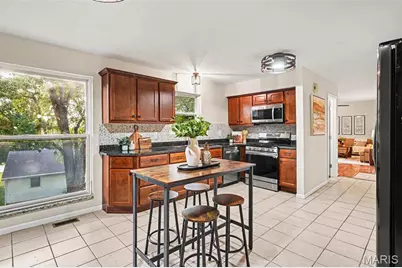
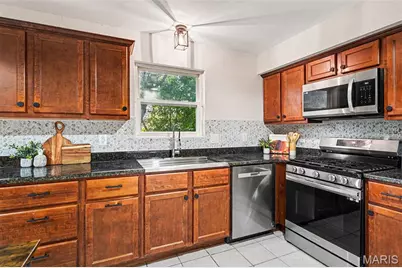
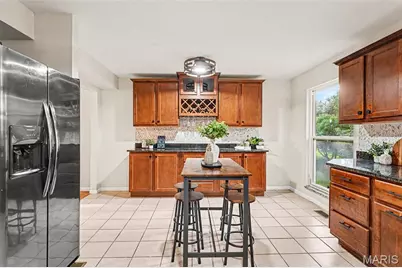
- Interior Features: Built-in Features, Dining/Living Room Combo, High Speed Internet, Kitchen/Dining Room Combo, Pantry, Separate Shower, Stone Counters, Tub, Walk-In Closet(s)
- Fireplace: Yes
- Number of Fireplaces: 1
- Fireplace(s): Blower Fan, Electric, Family Room
- Appliances: ENERGY STAR Qualified Dishwasher, Disposal, Ice Maker, Free-Standing Gas Oven, Free-Standing Gas Range, Refrigerator
Rooms
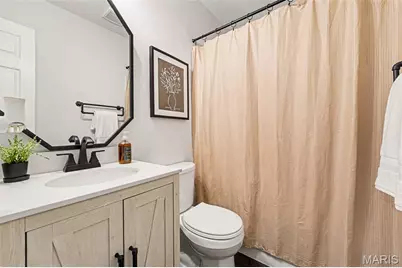
- Total Bathrooms: 3
- Full Bathrooms: 2
- Half Bathrooms: 1
- Main Floor Baths: 1
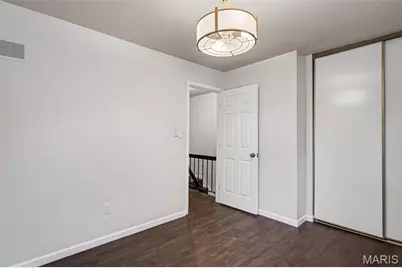
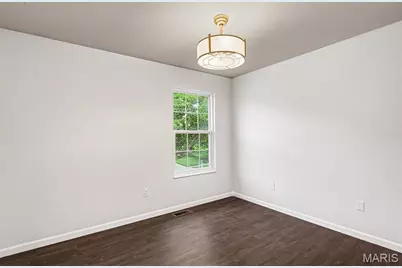
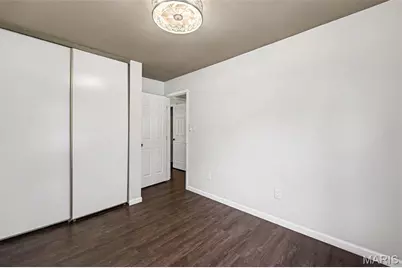
- Total Bedrooms: 3
- Bedrooms Main & Up: 3
Parking
- Garage: Yes
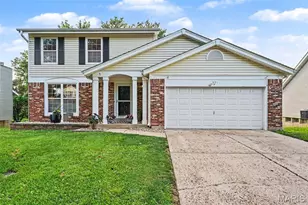
- Attached garage: Yes
- Garage Spaces: 2
- Parking Features: Driveway, Garage, Garage Door Opener, Garage Faces Front, Lighted
Location
- Area: 316 - Lindbergh
- County: St. Louis
- Township: Unincorporated
- Subdivision: Summit Meadows
- Cross Streets: Summit Meadows
School Information
- High School District: Lindbergh Schools
- Elementary School: Concord Elem. School
- Middle School: Truman Middle School
- High School: Lindbergh Sr. High
Community
- Assoc. Fees Include: Common Area Maintenance
Heating & Cooling
- Cooling Type: Central Air Conditioning
- Heating Type: Natural Gas
Utilities
- Sewer: Public Sewer
- Water: Public
- Utility Description: Cable Available, Electricity Connected, Natural Gas Connected, Underground Utilities, Water Connected
Structural Information
- Architectural Style: Traditional
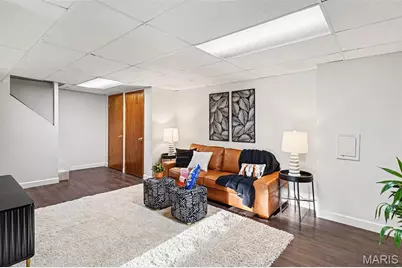
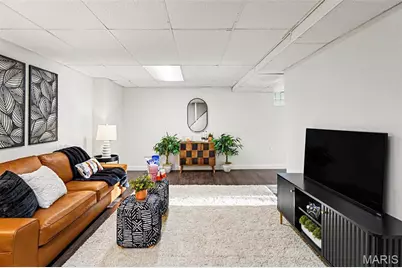
- Basement: Yes
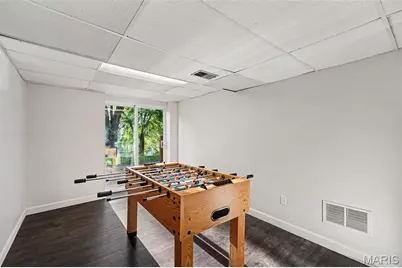
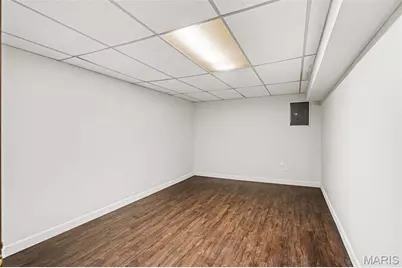
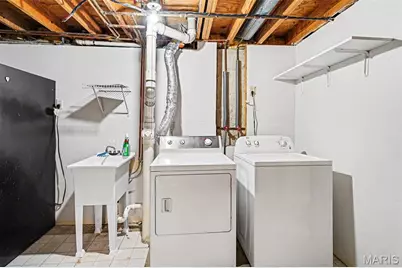
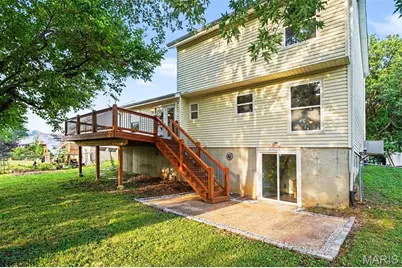
- Basement Desc.: Daylight, Exterior Entry, Finished, Full, Sleeping Area, Storage Space, Walk-Out Access
- Roof: Shingle
- Square Feet: 2,353
- Year Built: 1984
Lot Features
- Lot Size (Acres): 0.1795
- Lot Size (Sq. Ft.): 7,819.02
- Lot Size Source: Public Records
- Lot Dimensions: .1795
- Frontage: County Road
- Street/Road Desc.: Asphalt
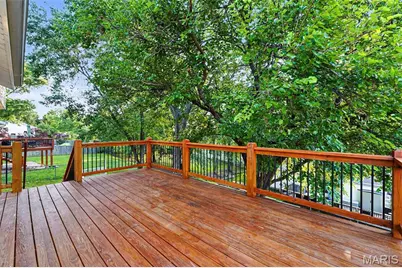
- Lot Features: Back Yard, Cul-De-Sac, Gentle Sloping, Some Trees
Financial Considerations
- Association Fee: $150
- Assoc Fee Freq.: Annually
- Tax Amount: $3,882
- Tax Year: 2025
Disclosures and Reports
- Ownership: Private
- Special Conditions: Standard
- Documents Avail.: Lead Based Paint, Legal Description
- Disclosures/Reports: Agent Owned, Occupancy Permit Required
- Property ID: 29P-62-0257
Listed by RE/MAX Integrity