This is a carousel with tiles that activate property listing cards. Use the previous and next buttons to navigate.
1/38
$325,000 Just Listed
This is a carousel with tiles that activate property listing cards. Use the previous and next buttons to navigate.
1/38
Property Description
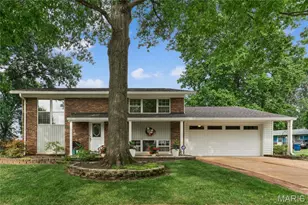
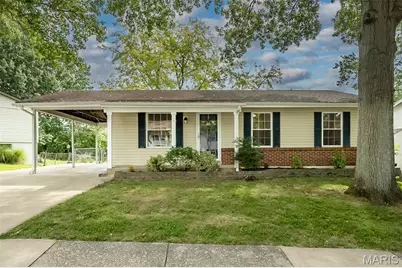
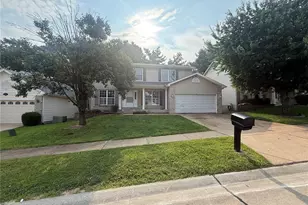
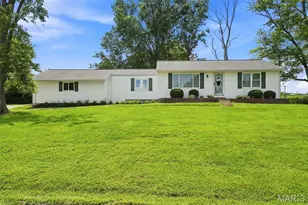
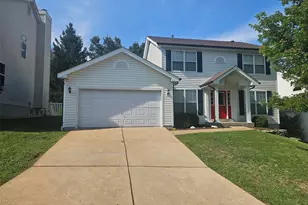
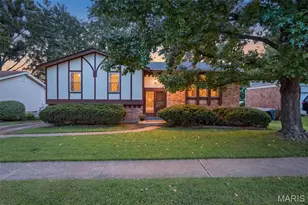
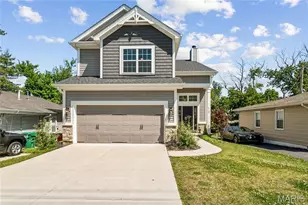
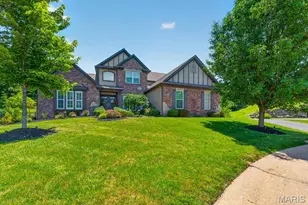
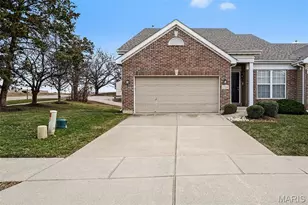
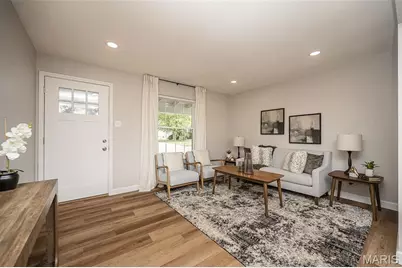
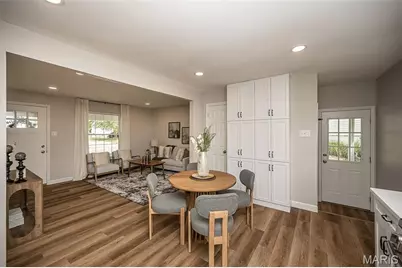
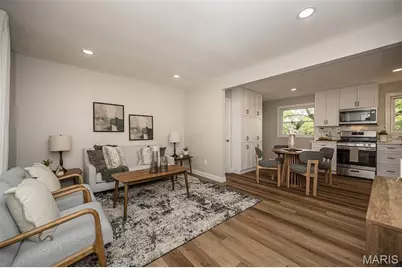
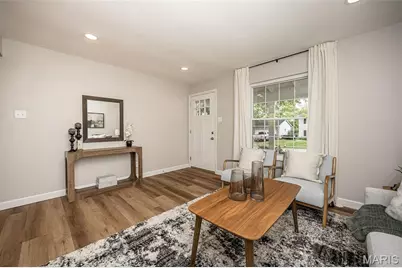
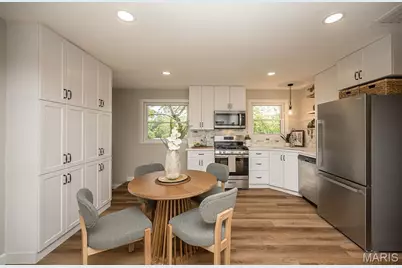
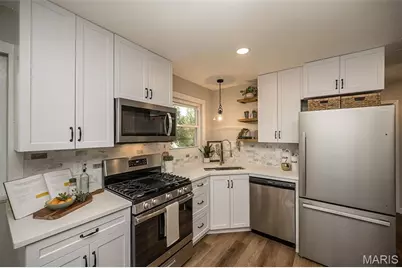
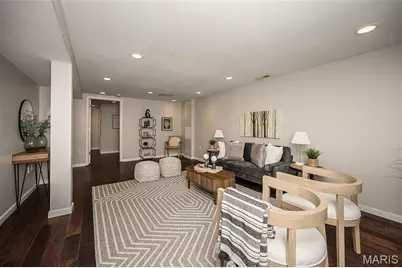
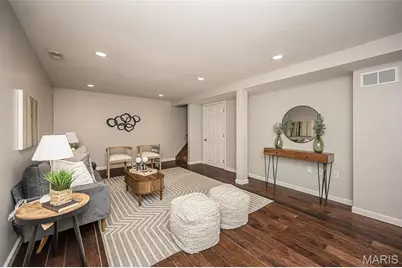
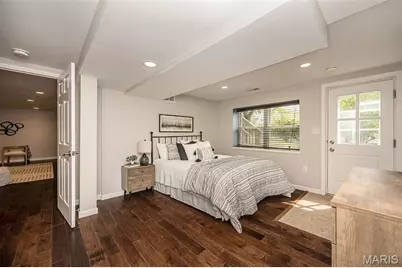
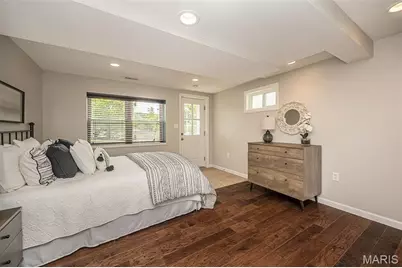
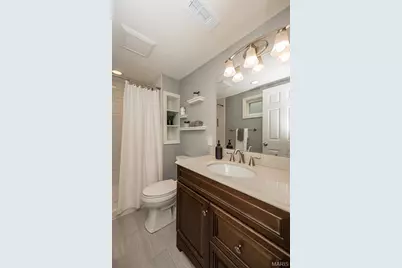
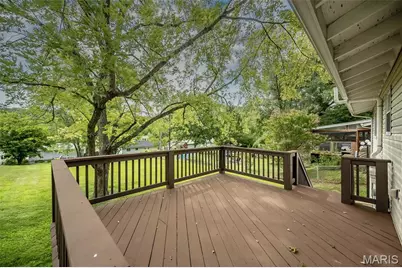
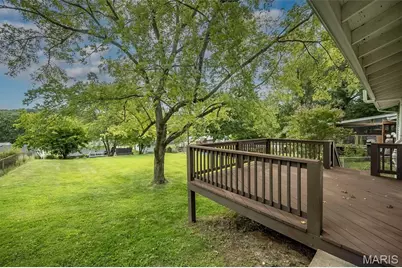
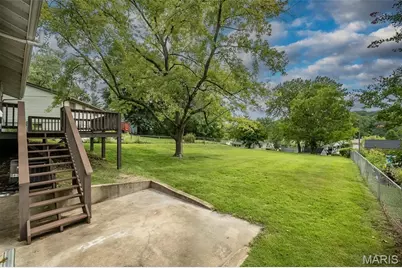
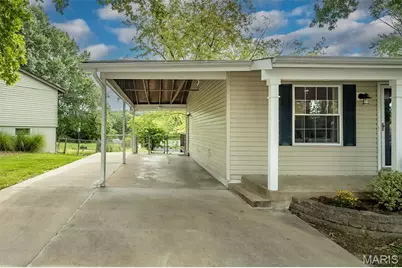
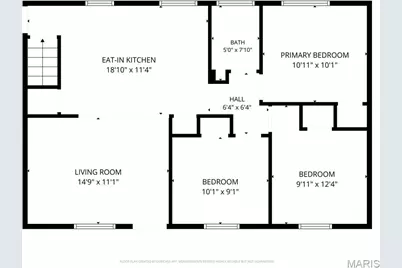
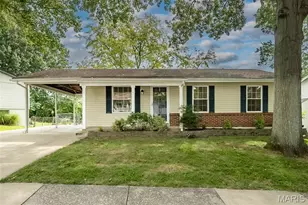
This Fenton charmer is bringing the space, the updates AND a backyard that may seal the deal! NEW KITCHEN, BATHROOM, FLOORING, PAINT ALL IN THE LAST FEW MONTHS! Tucked into a quiet cul-de-sac, this 4-bedroom, 2-bath home pairs a fresh, modern feel with a floor plan that knows exactly how people want to live. Step inside to an open, light-filled main level where the living room flows effortlessly into a beautifully remodeled kitchen. Crisp white cabinetry, quartz countertops, tile backsplash, stainless steel appliances, stylish black accents and generous storage give this kitchen some serious personality! There's plenty of room to gather around the table, and the open layout keeps everyone connected whether it's a quiet Tuesday night or a house full of friends. Three bedrooms with beautiful hardwood floors and a full bath round out the main level, but we don't stop there! The finished walk-out lower level nearly gives you a second chapter of the home. A spacious rec room is ready for movie nights, game days and weekend hangouts, while the oversized fourth bedroom and private full bath create a fantastic retreat for guests, extended family or anyone who appreciates a little extra separation. Bonus unfinished space offers plenty of room for storage. And THEN there's the backyard. Step out onto the huge party-sized deck overlooking a HUGE fenced yard! There is room for everything; kids, dogs, gardens, backyard games, summer cookouts and the kind of get-togethers that somehow last until dark! Add covered parking, quick access to major highways, shopping and dining, plus highly sought-after Rockwood School District and this one becomes very easy to say yes to. Beautifully updated, surprisingly spacious and packed with places to gather, inside and out, don't wait too long to make this one yours!
Full Property Details
Full Property Details for 664 Greenhurst Ct
General
- Price: $325,000
- Taxes: $3,353 (2025)
- Status: Active
- Type: Single Family
- Source: MARIS
- MLS ID: 26051319
- Updated: 8/14/2026
- Added to Site: 4 day(s) ago
Interior
- Number of Rooms: 7
- Interior Features: Breakfast Room, Ceiling Fan(s), Custom Cabinetry, Dining/Living Room Combo, Eat-in Kitchen, Kitchen/Dining Room Combo, Pantry, Recessed Lighting, Shower, Solid Surface Countertop(s), Stone Counters, Tub
- Fireplace(s): None
- Appliances: Stainless Steel Appliance(s), Gas Cooktop, Dishwasher, Disposal, Microwave, Gas Oven, Gas Water Heater
Rooms
Bathrooms
- Total Bathrooms: 2
- Full Bathrooms: 2
- Main Floor Baths: 1
Bedrooms
- Total Bedrooms: 4
- Bedrooms Main & Up: 3
Parking
- Parking Features: Carport, Covered, Driveway, On Street
Location
- Area: 349 - Rockwood Summit
- County: St. Louis
- Township: Unincorporated
- Subdivision: Green Mar
- Driving Directions: GPS Friendly!
School Information
- High School District: Rockwood R-VI
- Elementary School: Bowles Elem.
- Middle School: Rockwood South Middle
- High School: Rockwood Summit Sr. High
Heating & Cooling
- Cooling Type: Ceiling Fan(s), Central Air Conditioning, Electric
- Heating Type: Forced Air, Natural Gas
Utilities
- Sewer: Public Sewer
- Water: Public
- Utility Description: Electricity Connected, Natural Gas Connected, Sewer Connected, Water Connected
Structural Information
- Architectural Style: Ranch, Traditional
- Basement: Yes
- Basement Desc.: Poured Cement (8 Feet or More), Bathroom, Concrete, Egress Window, Partially Finished, Full, Sleeping Area, Storage Space, Walk-Out Access
- Square Feet: 1,466
- Year Built: 1971
Lot Features
- Lot Size (Acres): 0.2107
- Lot Size (Sq. Ft.): 9,178.09
- Lot Size Source: Public Records
- Lot Features: Back Yard, Front Yard, Level
Financial Considerations
- Tax Amount: $3,353
- Tax Year: 2025
Disclosures and Reports
- Special Conditions: Standard
- Documents Avail.: None Available
- Disclosures/Reports: Code Compliance Required, Occupancy Permit Required, See Seller's Disclosure
- Property ID: 28P-31-0540
Listed by Keller Williams Chesterfield
Get Pre-Approved Today
Schools
Schools serving 664 Greenhurst Ct
School District:Rockwood R-Vi School District
| Name | Grades | Distance |
|---|---|---|
Bowles Elementary School 501 Bowles Avenue, Fenton, MO 63026 | K-5 | 0.2 mi |
Rockwood South Middle School 1628 Hawkins Road, Fenton, MO 63026 | 6-8 | 1.3 mi |
Rockwood Summit Sr. High School 1780 Hawkins Road, Fenton, MO 63026 | 9-12 | 1.2 mi |
Disclaimer:
School attendance boundaries provided by ATTOM Data Solutions and are for reference only. Contact the school directly to verify enrollment eligibility.
Price & Sales History for 664 Greenhurst Ct
Date
Details
Price
Change
Source
8/13/2026
Listed
$325,000
—
MLS
Disclaimer: Historical sales information is derived from public records provided by the county offices. Information is not guaranteed and should be independently verified.
Tax History
Tax History for 664 Greenhurst Ct
Year
Property Taxes
Change
Tax Assessment
Change
2024
$2,897
—
$45,900
18%
2024
$2,897
—
$38,740
—
2023
$2,895
6%
$38,740
12%
2022
$2,738
—
$34,490
—
2021
$2,745
—
$34,490
7%
2021
$2,745
19%
$32,210
16%
2019
$2,311
9%
$27,780
14%
2018
$2,113
1%
$24,340
—
2017
$2,096
15%
$24,340
14%
2016
$1,816
2%
$21,260
—
2015
$1,779
7%
$21,260
3%
2013
$1,664
—
$20,710
—
Disclaimer: Historical tax information is derived from public records provided by the county offices. Information is not guaranteed and should be independently verified.
Estimate the Cost
Estimate the Cost for 664 Greenhurst Ct
664 Greenhurst Court, Fenton, MO 63026 (MLS# 26051319) is a Single Family property with 4 bedrooms and 2 full bathrooms. 664 Greenhurst Court is currently listed for $325,000 and was received on August 13, 2026. Want to learn more about 664 Greenhurst Court? Do you have questions about finding other Single Family real estate for sale in Fenton? You can browse all Fenton real estate or contact a Coldwell Banker agent to request more information.