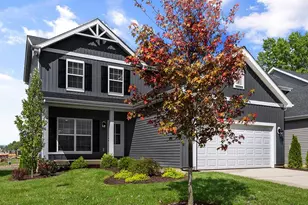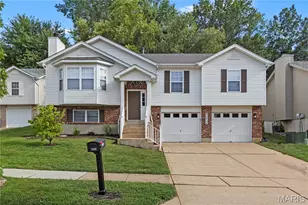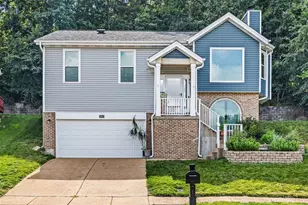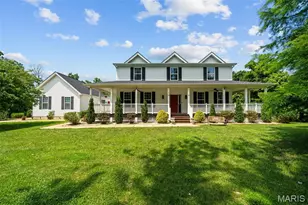
This is a carousel with tiles that activate property listing cards. Use the previous and next buttons to navigate.
1/72
$405,900
This is a carousel with tiles that activate property listing cards. Use the previous and next buttons to navigate.
1/72
Property Description
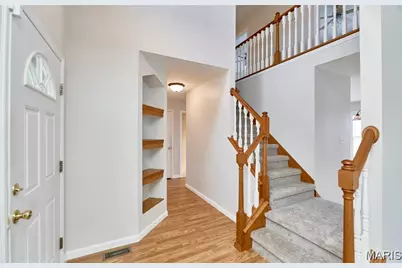
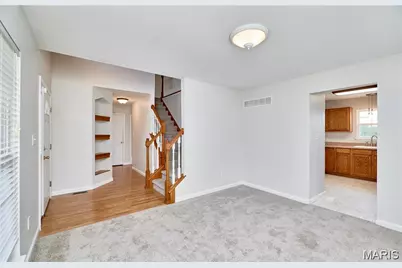
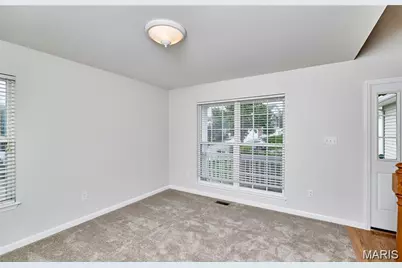
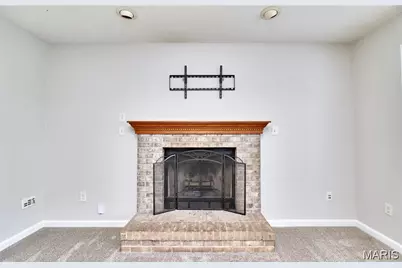
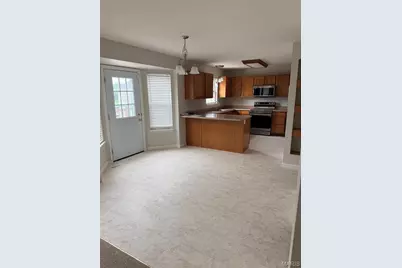
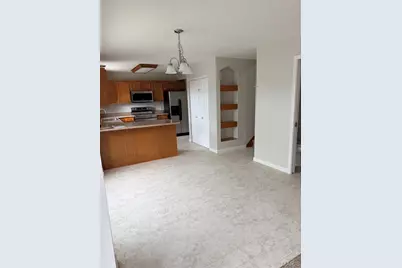
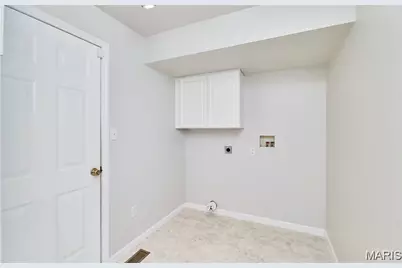
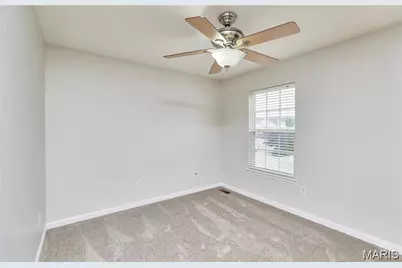
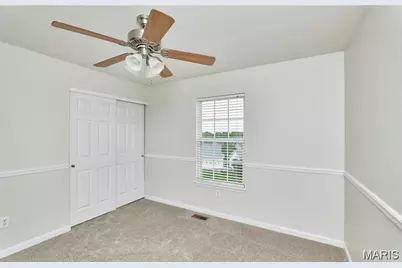
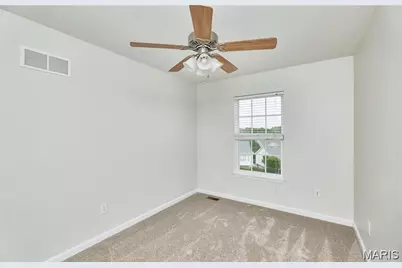
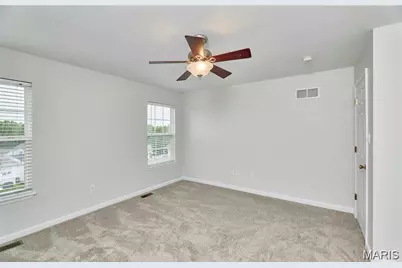
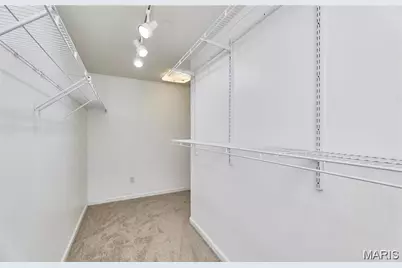
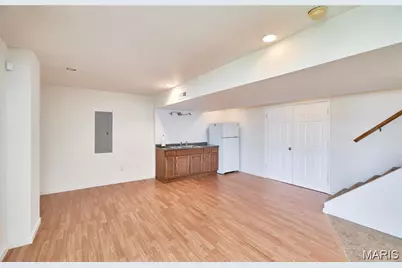
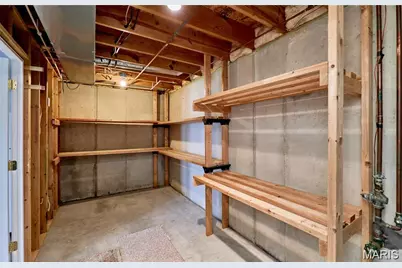
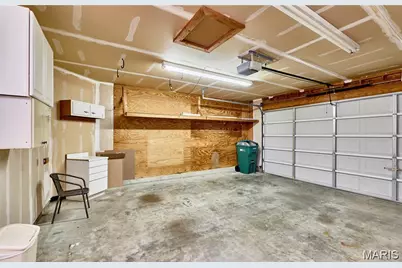
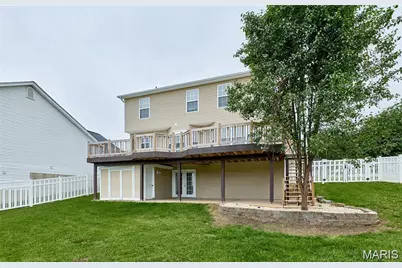
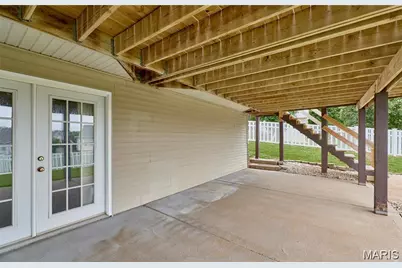
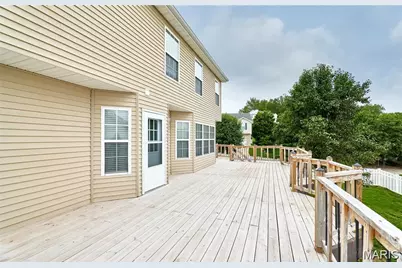
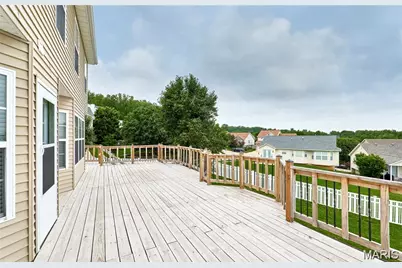
Beautiful 3-Bedroom 3.5 Bath Home in Fenton Welcome to this beautifully updated 3-bedroom, 3.5-bathroom home situated on a large corner lot in a quiet cul-de-sac offering 2600 sq. ft. of thoughtfully designed living space. This property combines comfort, privacy, and move-in-ready convenience. Major Updates include: New roof and gutters (June 2026), All new interior paint (May 2026), New carpet and flooring throughout (May 2026), New stainless-steel appliances (June 2026) Spacious open-concept layout with kitchen, eating space, and living room offering abundant natural light, bay windows, and fireplace perfect for entertaining and family gathering. Separate dining room, laundry room, and half bath complete the main floor. Upper level includes the primary suite with walk-in closet and en-suite bath. There are two additional bedrooms, a full bath, and a bonus loft perfect for an office, lounge, or workout space. The walk out lower level is finished with a kitchenette complete with sink and refrigerator. There is also a large living space perfect for movie nights or hosting a Superbowl party. The full bathroom, and large storage area complete the lower level. Enjoy the oversized backyard with patio and expansive deck perfect for relaxing or entertaining. The fully fenced yard offers privacy and safety for pets and children.
Full Property Details
Full Property Details for 7 Winter River Ct
General
- Price: $405,900
- HOA FEE: $33/month
- HOA FEE FREQ.: Annually
- Taxes: $3,244 (2025)
- Status: Under Contract
- Type: Single Family
- Source: MARIS
- MLS ID: 26041087
- Updated: 7/6/2026
- Added to Site: 17 day(s) ago
Interior
- Number of Rooms: 9
- Interior Features: Bookcases, Built-in Features, Eat-in Kitchen, Kitchen/Dining Room Combo, Open Floorplan, Pantry, Two Story Entrance Foyer, Whirlpool, Workshop/Hobby Area
- Fireplace: Yes
- Number of Fireplaces: 1
- Fireplace(s): Factory Built, Family Room, Wood Burning
- Appliances: Stainless Steel Appliance(s), Dishwasher, Refrigerator, Free-Standing Refrigerator, Water Heater
Rooms
Bathrooms
- Total Bathrooms: 4
- Full Bathrooms: 3
- Half Bathrooms: 1
- Main Floor Baths: 1
Bedrooms
- Total Bedrooms: 3
- Bedrooms Main & Up: 3
Parking
- Garage: Yes
- Attached garage: Yes
- Garage Spaces: 2
- Parking Features: Additional Parking, Attached, Concrete, Deck, Driveway, Garage, Garage Door Opener, Garage Faces Front, Kitchen Level, Oversized, Paved, Side By Side
Location
- Area: 391 - Fox C-6
- County: Jefferson
- Subdivision: winter Lake Estates
School Information
- High School District: Fox C-6
- Elementary School: George Guffey Elem.
- Middle School: Ridgewood Middle
- High School: Fox Sr. High
Community
- Assoc. Fees Include: Pool Maintenance, Pool, Snow Removal
Heating & Cooling
- Cooling Type: Ceiling Fan(s), Central Air Conditioning
- Heating Type: Electric, Forced Air, Hot Water
Utilities
- Sewer: Public Sewer
- Water: Public
- Utility Description: Cable Available, Electricity Available, Electricity Connected, Natural Gas Not Available, Sewer Available, Sewer Connected
Structural Information
- Architectural Style: Traditional
- Basement: Yes
- Basement Desc.: Poured Cement (9 Feet or More), Bathroom, Exterior Entry, Partially Finished, Full
- Roof: Architectural Shingle
- Square Feet: 2,632
- Year Built: 2003
Additional Structures
- Other Structures: Shed(s)
Lot Features
- Lot Dimensions: 120 x 210 x 215 x 140
- Lot Features: Back Yard, Few Trees, Other, Private, Sloped
Financial Considerations
- Association Fee: $400
- Assoc Fee Freq.: Annually
- Tax Amount: $3,244
- Tax Year: 2025
Disclosures and Reports
- Ownership: Private
- Special Conditions: Standard
- Documents Avail.: None Available
- Legal Description: Winter Lake Ests 1 Lot 50
- Inclusions: Fixtures
- Disclosures/Reports: Easements, Flood Plain No, See Seller's Disclosure
- Property ID: 02-1.0-020-1-001-396
Listed by Select Group Realty
Get Pre-Approved Today
Schools
Schools serving 7 Winter River Ct
School District:Fox C-6 School District
| Name | Grades | Distance |
|---|---|---|
George Guffey Elementary School 400 13th Street, Fenton, MO 63026 | K-5 | 1.6 mi |
Ridgewood Middle School 1401 Ridgewood School Road, Arnold, MO 63010 | 6-8 | 2.7 mi |
Fox Sr. High School 751 Jeffco Boulevard, Arnold, MO 63010 | 9-12 | 4.1 mi |
Disclaimer:
School attendance boundaries provided by ATTOM Data Solutions and are for reference only. Contact the school directly to verify enrollment eligibility.
Price & Sales History for 7 Winter River Ct
Date
Details
Price
Change
Source
6/27/2026
Listed
$405,900
—
MLS
Disclaimer: Historical sales information is derived from public records provided by the county offices. Information is not guaranteed and should be independently verified.
Tax History
Tax History for 7 Winter River Ct
Year
Property Taxes
Change
Tax Assessment
Change
2025
$3,484
7%
$49,200
11%
2023
$3,244
6%
$44,200
6%
2022
$3,053
—
$41,600
—
2021
$3,051
6%
$41,600
12%
2020
$2,883
—
$37,000
—
2019
$2,886
—
$37,000
—
2018
$2,877
3%
$37,000
—
2017
$2,790
8%
$37,000
8%
2016
$2,582
3%
$34,400
—
2015
$2,497
1%
$34,400
1%
2013
$2,482
—
$34,100
—
Disclaimer: Historical tax information is derived from public records provided by the county offices. Information is not guaranteed and should be independently verified.
Estimate the Cost
Estimate the Cost for 7 Winter River Ct
7 Winter River Court, Fenton, MO 63026 (MLS# 26041087) is a Single Family property with 3 bedrooms, 3 full bathrooms and 1 partial bathroom. 7 Winter River Court is currently listed for $405,900 and was received on June 27, 2026. Want to learn more about 7 Winter River Court? Do you have questions about finding other Single Family real estate for sale in Fenton? You can browse all Fenton real estate or contact a Coldwell Banker agent to request more information.