This is a carousel with tiles that activate property listing cards. Use the previous and next buttons to navigate.
1/28
$589,000 Coming Soon
This is a carousel with tiles that activate property listing cards. Use the previous and next buttons to navigate.
1/28
Property Description
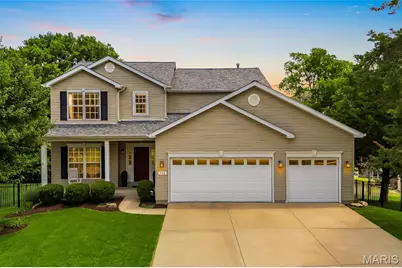
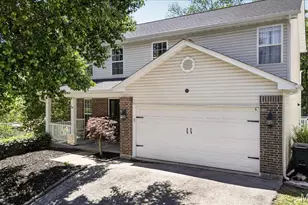
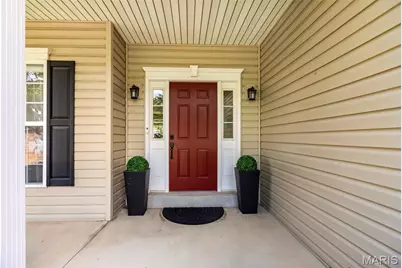
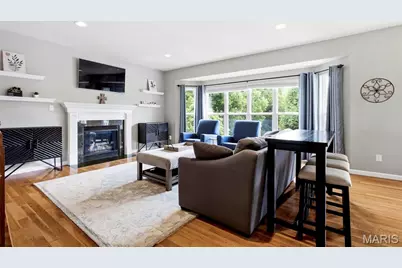
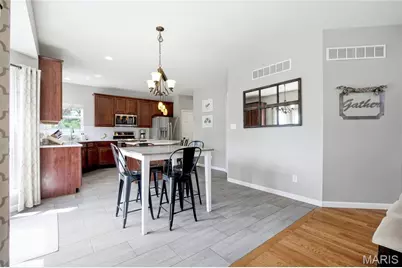
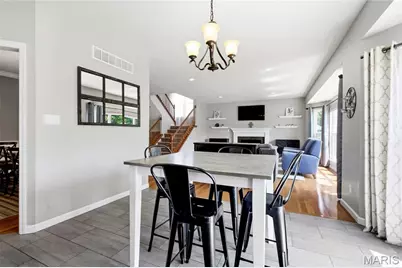
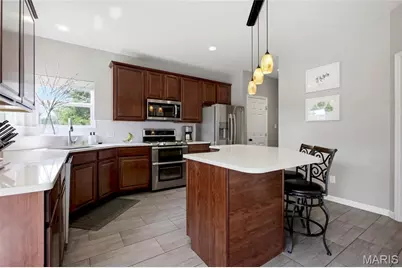
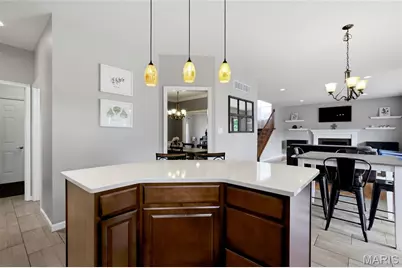
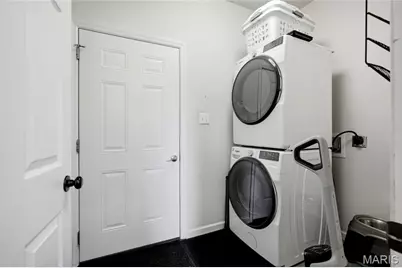
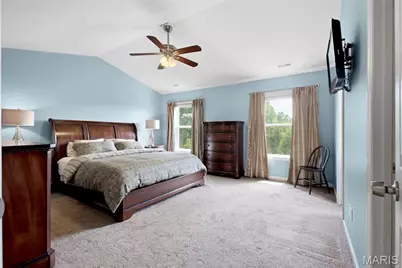
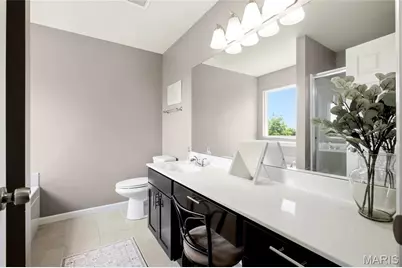
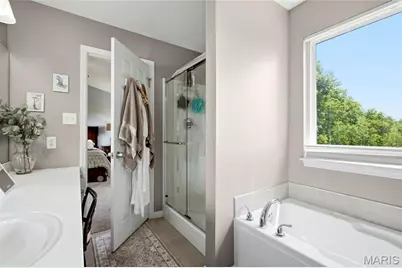
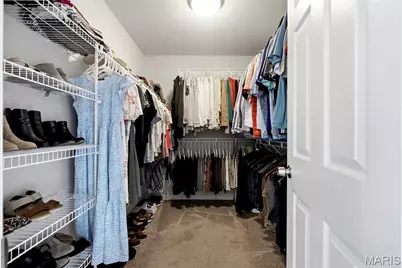
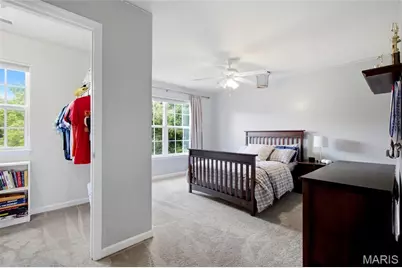
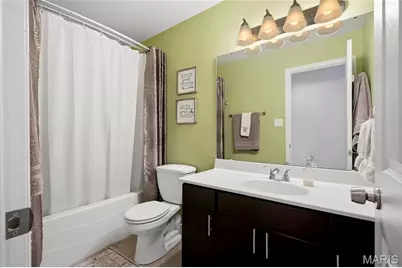
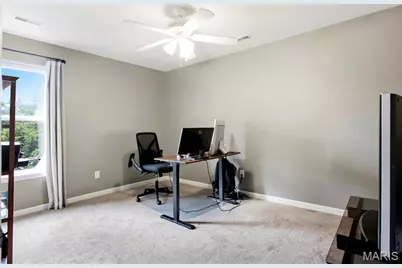
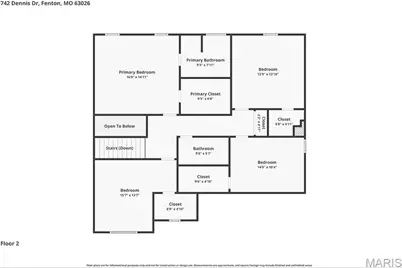
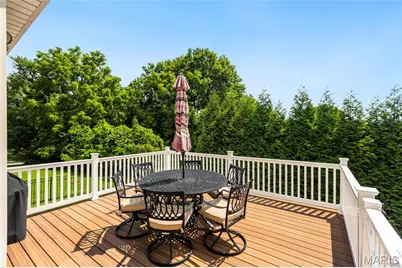
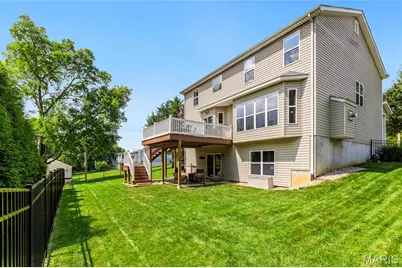
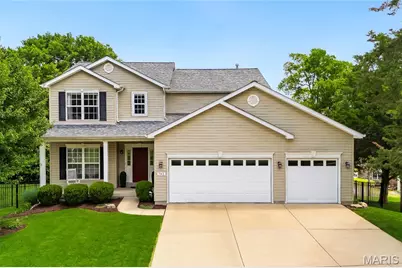
Welcome home to this stunning 4-bedroom, 2.5-bath custom-built two-story home. Built in 2011, this meticulously maintained home welcomes you with a bright, open floor plan, beautiful hardwood flooring throughout the main level, and an inviting foyer flanked by a versatile living room - ideal as a home office, playroom, or formal sitting area. Beyond the open staircase, the spacious family room features a cozy gas fireplace and a large bay window that fills the home with natural light and flows seamlessly into the heart of the home - the chef's kitchen which features gorgeous tile flooring, abundant 42" cabinetry, quartz countertops, tile backsplash, spacious butterfly island, stainless steel appliances, gas cooktop, and walk-in pantry. The adjacent dining room can be casual or formal - perfect for both entertaining and everyday living. Convenience continues with a main-floor powder room and laundry room. Step outside to enjoy a newer composite deck overlooking the fully fenced backyard, with stairs leading to a patio below. The expansive yard offers plenty of space for entertaining, outdoor games, gardening, or evenings around a fire pit - all while enjoying a rare sense of privacy and a peaceful, country-like setting. Upstairs, you'll find four generously sized bedrooms, each featuring its own walk-in closet! The primary suite offers a vaulted ceiling and ensuite with a walk-in shower, separate tub, and oversized vanity. A second full bathroom with shower/tub combination and tile floor serves the additional bedrooms. The walk-out lower level provides endless possibilities for future expansion with a bathroom rough-in, full egress window, abundant storage, and ample space to create the recreation room, home gym, office or guest suite of your dreams. Ideally located with excellent highway access, shopping, restaurants, and walking distance to elementary, middle, and high schools, this home offers the perfect combination of convenience and tranquility. If you've been searching for a home that provides both a peaceful retreat and an unbeatable location, 742 Dennis Drive is one you won't want to miss.
Full Property Details
Full Property Details for 742 Dennis Dr
General
- Price: $589,000
- Taxes: $8,627 (2025)
- Status: Coming Soon
- Type: Single Family
- Source: MARIS
- MLS ID: 26041318
- Updated: 7/9/2026
- Added to Site: 4 day(s) ago
Interior
- Number of Rooms: 8
- Interior Features: Entrance Foyer, Kitchen Island, Open Floorplan, Shower, Tub, Vaulted Ceiling(s), Walk-In Closet(s), Walk-In Pantry
- Fireplace: Yes
- Number of Fireplaces: 1
- Fireplace(s): Family Room, Gas Log
- Appliances: Stainless Steel Appliance(s), Gas Cooktop, Dishwasher, Disposal, Plumbed For Ice Maker, Microwave, Gas Oven, Gas Range, Refrigerator
Rooms
Bathrooms
- Total Bathrooms: 3
- Full Bathrooms: 2
- Half Bathrooms: 1
- Main Floor Baths: 1
Bedrooms
- Total Bedrooms: 4
- Bedrooms Main & Up: 4
Parking
- Garage: Yes
- Attached garage: Yes
- Garage Spaces: 3
Location
- Area: 349 - Rockwood Summit
- County: St. Louis
- Township: Unincorporated
- Subdivision: Fenton Hills Estate
School Information
- High School District: Rockwood R-VI
- Elementary School: Stanton Elem.
- Middle School: Rockwood South Middle
- High School: Rockwood Summit Sr. High
Heating & Cooling
- Cooling Type: Central Air Conditioning, Electric, Zoned
- Heating Type: Forced Air, Natural Gas, Zoned
Utilities
- Sewer: Public Sewer
- Water: Public
Structural Information
- Architectural Style: Traditional
- Basement: Yes
- Basement Desc.: Poured Cement (9 Feet or More), Egress Window, Roughed-In Bath, Sump Pump, Unfinished, Walk-Out Access
- Square Feet: 2,672
- Year Built: 2011
Lot Features
- Lot Size (Acres): 0.253
- Lot Size (Sq. Ft.): 11,020.68
- Lot Size Source: Public Records
- Lot Dimensions: 0.2530 acres
- Lot Features: Level
Financial Considerations
- Tax Amount: $8,627
- Tax Year: 2025
Disclosures and Reports
- Ownership: Private
- Special Conditions: Standard
- Documents Avail.: Other
- Disclosures/Reports: See Seller's Disclosure
- Property ID: 28P-23-0882
Listed by EXP Realty, LLC
Get Pre-Approved Today
Schools
Schools serving 742 Dennis Dr
School District:Rockwood R-Vi School District
| Name | Grades | Distance |
|---|---|---|
Stanton Elementary School 1430 Flora Del Drive, Fenton, MO 63026 | K-5 | 0.2 mi |
Rockwood South Middle School 1628 Hawkins Road, Fenton, MO 63026 | 6-8 | 1 mi |
Rockwood Summit Sr. High School 1780 Hawkins Road, Fenton, MO 63026 | 9-12 | 0.7 mi |
Disclaimer:
School attendance boundaries provided by ATTOM Data Solutions and are for reference only. Contact the school directly to verify enrollment eligibility.
Price & Sales History for 742 Dennis Dr
Date
Details
Price
Change
Source
7/09/2026
Listed
$589,000
—
MLS
Disclaimer: Historical sales information is derived from public records provided by the county offices. Information is not guaranteed and should be independently verified.
Tax History
Tax History for 742 Dennis Dr
Year
Property Taxes
Change
Tax Assessment
Change
2024
$7,544
—
$118,720
17%
2024
$7,544
—
$101,480
—
2023
$7,537
17%
$101,480
25%
2022
$6,445
—
$81,170
—
2021
$6,423
—
$81,170
-6%
2021
$6,423
-10%
$86,790
—
2019
$7,161
28%
$86,790
34%
2018
$5,588
1%
$64,920
—
2017
$5,543
10%
$64,920
9%
2016
$5,018
2%
$59,320
—
2015
$4,914
-1%
$59,320
2%
2014
$4,965
6%
$58,440
—
2013
$4,695
—
$58,440
—
Disclaimer: Historical tax information is derived from public records provided by the county offices. Information is not guaranteed and should be independently verified.
Estimate the Cost
Estimate the Cost for 742 Dennis Dr
742 Dennis Drive, Fenton, MO 63026 (MLS# 26041318) is a Single Family property with 4 bedrooms, 2 full bathrooms and 1 partial bathroom. 742 Dennis Drive is currently listed for $589,000 and was received on July 09, 2026. Want to learn more about 742 Dennis Drive? Do you have questions about finding other Single Family real estate for sale in Fenton? You can browse all Fenton real estate or contact a Coldwell Banker agent to request more information.