
This is a carousel with tiles that activate property listing cards. Use the previous and next buttons to navigate.
1/46
$495,000 Just Listed
This is a carousel with tiles that activate property listing cards. Use the previous and next buttons to navigate.
1/46
Property Description
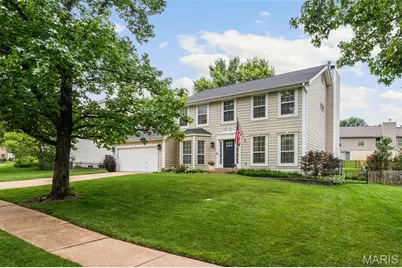
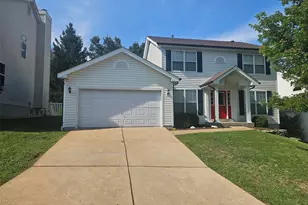
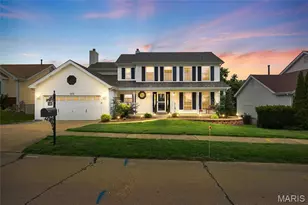
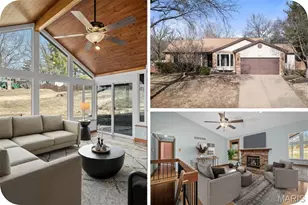
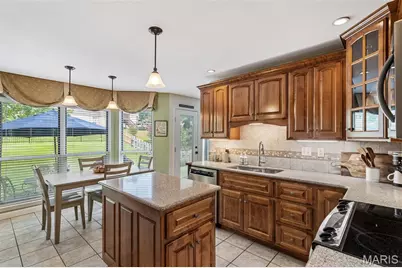
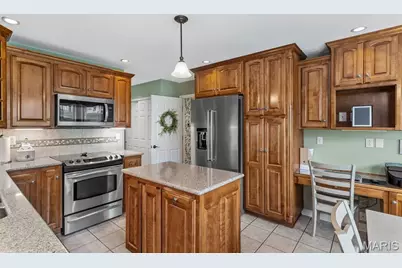
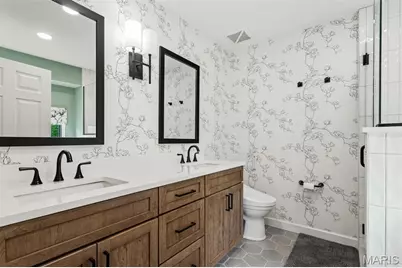
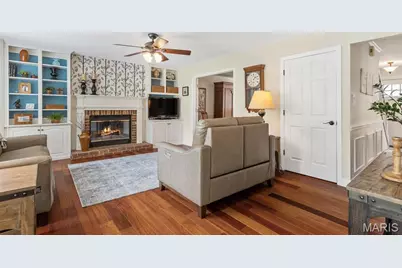
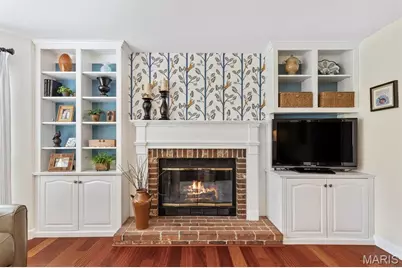
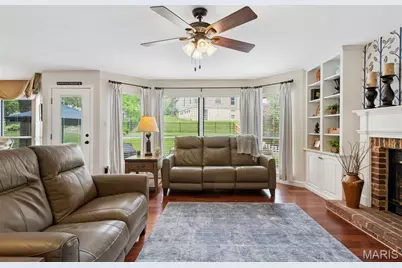
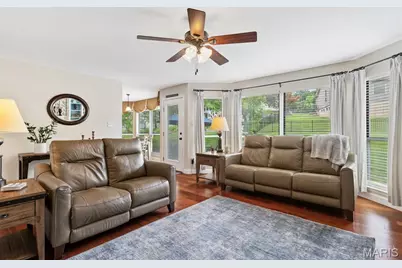
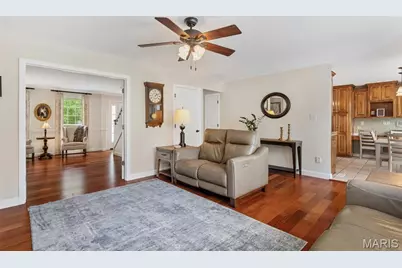
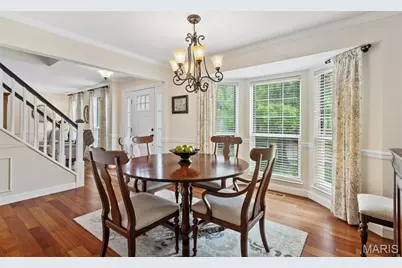
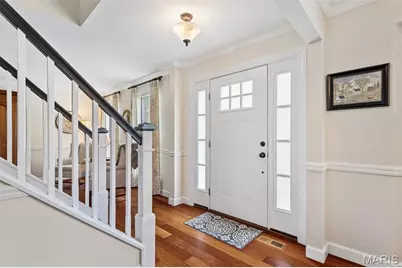
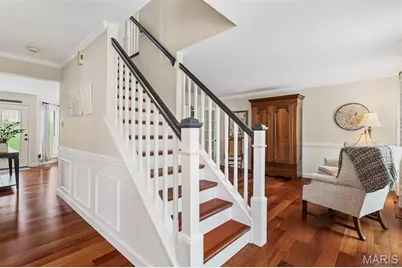
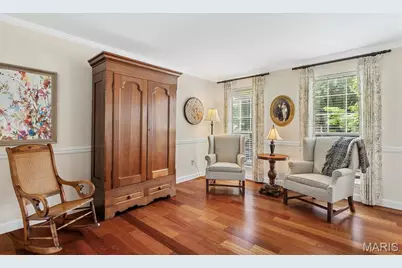
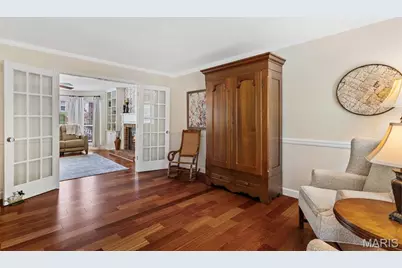
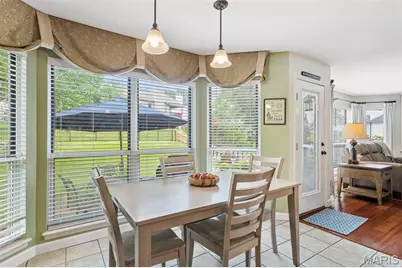
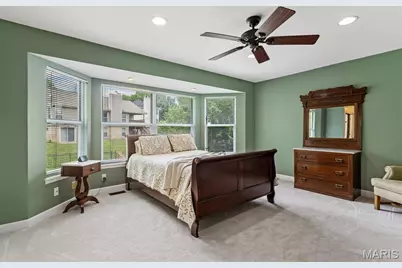
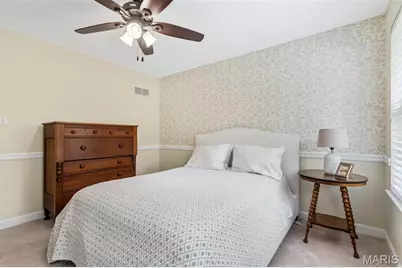
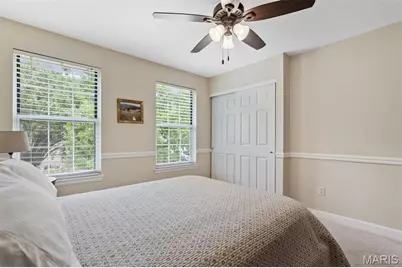
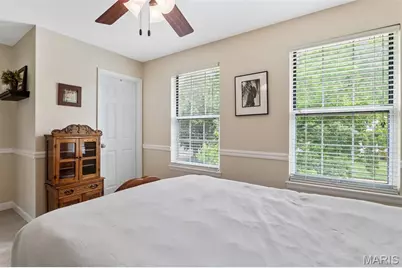
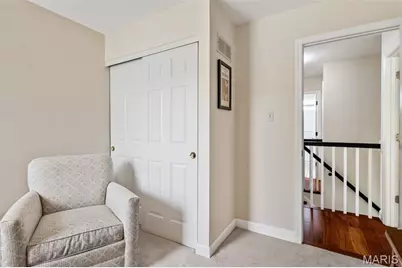
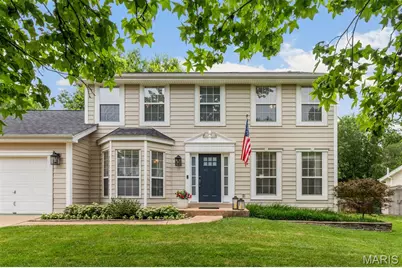
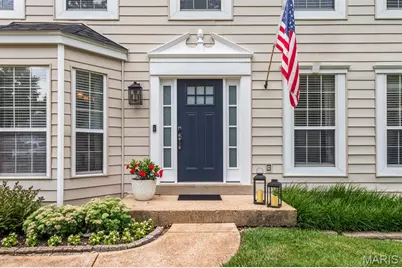
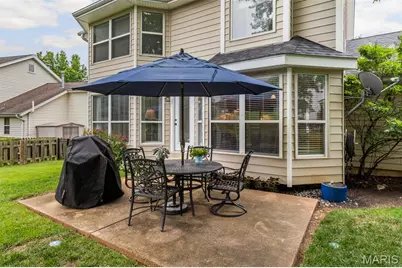
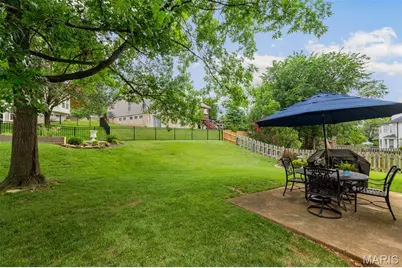
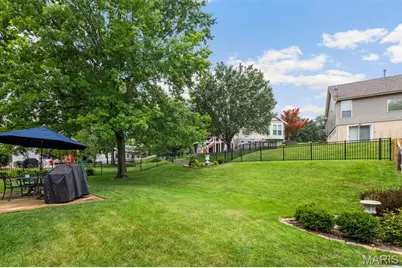
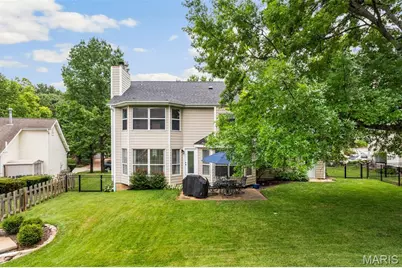
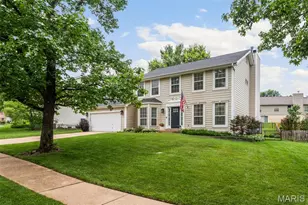
This is your lucky day! Beautifully updated and extremely well maintained colonial in a sought after Fenton location. Rich hardwood flooring, built-in shelving, updated stair railings and custom mouldings set the tone for the main floor. Bay windows flood this level with natural light and provide great views of the well manicured yard. Kitchen has been remodeled with loads of custom cabinetry, center island and solid surface countertops. With more formal living and dining rooms as well as a huge family room and breakfast area, there are lots of options for the first floor space. Imagine cuddling up on the couch to read a book or watch a movie in front of that fireplace! An updated powder room and a nice size laundry room / drop zone off the oversized garage round out the main floor. The best may be upstairs. Wait until you see the newly remodeled primary bath with heated floor and soaking tub. With luxury like this you wont want to leave! Three additional large bedrooms (one used as an office) and an updated bath complete this floor. A walk-in closet provides added storage in one bedroom. Designer touches throughout this house speak quality and comfort. A fully fenced rear yard and patio provide a perfect spot to unwind and relax. Check out the Seller's Disclosure for a full list of updates and improvements - way to many to list! Other amenities include an irrigation system, wall panels in the garage for easy organization and a central vacuum system. This truly is a move in ready home! Contact listing agent at 314-550-2124 (cell) with questions or to make an appointment to see this home.
Full Property Details
Full Property Details for 902 Oakmoor Dr
General
- Price: $495,000
- HOA FEE: $75/month
- HOA FEE FREQ.: Annually
- Taxes: $5,101 (2025)
- Status: Under Contract
- Type: Single Family
- Source: MARIS
- MLS ID: 26050077
- Updated: 8/10/2026
- Added to Site: 5 day(s) ago
Interior
- Number of Rooms: 8
- Interior Features: Ceiling Fan(s), Central Vacuum, Crown Molding, Granite Counters, Kitchen Island, Separate Dining
- Fireplace: Yes
- Number of Fireplaces: 1
- Fireplace(s): Gas Log
Rooms
Bathrooms
- Total Bathrooms: 3
- Full Bathrooms: 2
- Half Bathrooms: 1
- Main Floor Baths: 1
Bedrooms
- Total Bedrooms: 4
- Bedrooms Main & Up: 4
Parking
- Garage: Yes
- Garage Spaces: 2
Location
- Area: 349 - Rockwood Summit
- County: St. Louis
- Township: Unincorporated
- Subdivision: Villages Of Remington Oaks One
School Information
- High School District: Rockwood R-VI
- Elementary School: Bowles Elem.
- Middle School: Rockwood South Middle
- High School: Rockwood Summit Sr. High
Community
- Assoc. Fees Include: Recreational Facilities
Heating & Cooling
- Cooling Type: Central Air Conditioning
- Heating Type: Forced Air
Utilities
- Sewer: Public Sewer
- Water: Public
- Utility Description: Underground Utilities
Structural Information
- Architectural Style: Colonial
- Basement: Yes
- Basement Desc.: Poured Cement (8 Feet or More), Concrete, Full, Roughed-In Bath, Sump Pump, Unfinished
- Roof: Asphalt
- Square Feet: 2,194
- Year Built: 1988
Lot Features
- Lot Size (Acres): 0.2
- Lot Size (Sq. Ft.): 8,712
- Lot Size Source: Public Records
- Lot Features: Rectangular Lot
Financial Considerations
- Association Fee: $905
- Assoc Fee Freq.: Annually
- Tax Amount: $5,101
- Tax Year: 2025
Disclosures and Reports
- Special Conditions: Standard
- Documents Avail.: Lead Based Paint
- Disclosures/Reports: Flood Plain No, Lead Paint, Seller Property Disclosure
- Property ID: 29P-42-0907
Listed by Vogel Realty LLC
Get Pre-Approved Today
Schools
Schools serving 902 Oakmoor Dr
School District:Rockwood R-Vi School District
| Name | Grades | Distance |
|---|---|---|
Bowles Elementary School 501 Bowles Avenue, Fenton, MO 63026 | K-5 | 0.6 mi |
Rockwood South Middle School 1628 Hawkins Road, Fenton, MO 63026 | 6-8 | 0.9 mi |
Rockwood Summit Sr. High School 1780 Hawkins Road, Fenton, MO 63026 | 9-12 | 1 mi |
Disclaimer:
School attendance boundaries provided by ATTOM Data Solutions and are for reference only. Contact the school directly to verify enrollment eligibility.
Price & Sales History for 902 Oakmoor Dr
Date
Details
Price
Change
Source
8/07/2026
Listed
$495,000
—
MLS
Disclaimer: Historical sales information is derived from public records provided by the county offices. Information is not guaranteed and should be independently verified.
Tax History
Tax History for 902 Oakmoor Dr
Year
Property Taxes
Change
Tax Assessment
Change
2024
$5,169
—
$72,300
4%
2024
$5,169
—
$69,410
—
2023
$5,164
10%
$69,410
18%
2022
$4,686
—
$59,020
—
2021
$4,678
—
$59,020
11%
2021
$4,678
7%
$52,990
—
2019
$4,383
7%
$52,990
11%
2018
$4,114
1%
$47,710
—
2017
$4,081
4%
$47,710
3%
2016
$3,911
2%
$46,170
—
2015
$3,831
8%
$46,170
5%
2013
$3,531
—
$43,950
—
Disclaimer: Historical tax information is derived from public records provided by the county offices. Information is not guaranteed and should be independently verified.
Estimate the Cost
Estimate the Cost for 902 Oakmoor Dr
902 Oakmoor Drive, Fenton, MO 63026 (MLS# 26050077) is a Single Family property with 4 bedrooms, 2 full bathrooms and 1 partial bathroom. 902 Oakmoor Drive is currently listed for $495,000 and was received on August 07, 2026. Want to learn more about 902 Oakmoor Drive? Do you have questions about finding other Single Family real estate for sale in Fenton? You can browse all Fenton real estate or contact a Coldwell Banker agent to request more information.