This is a carousel with tiles that activate property listing cards. Use the previous and next buttons to navigate.
1/63
$650,000
This is a carousel with tiles that activate property listing cards. Use the previous and next buttons to navigate.
1/63
Property Description
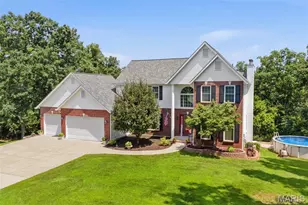
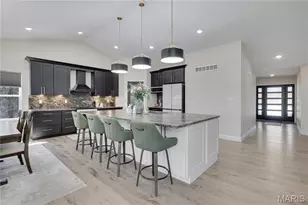
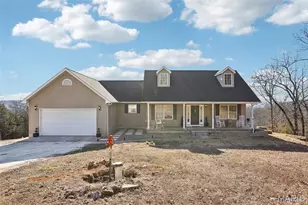
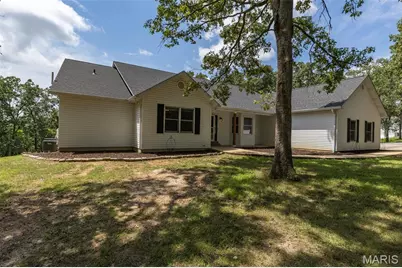
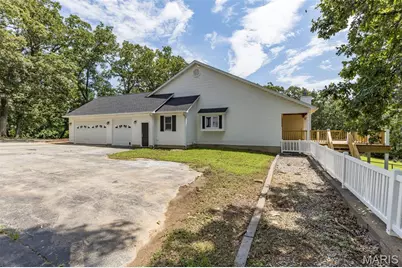
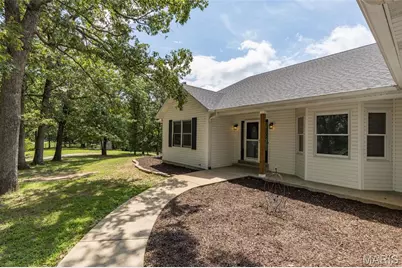
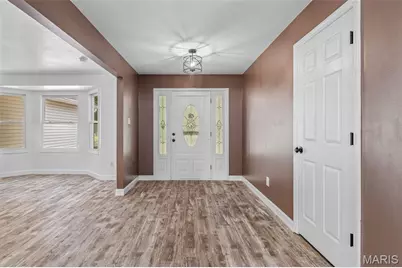
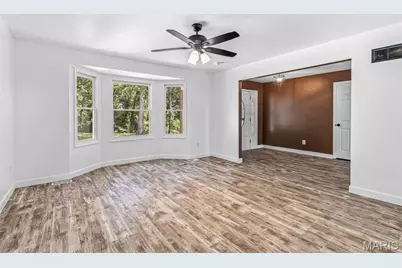
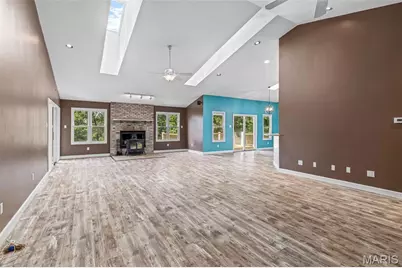
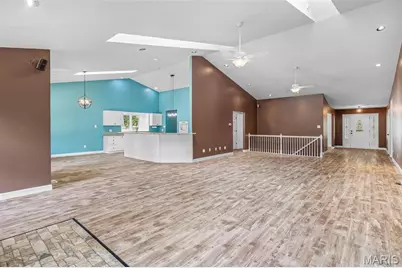
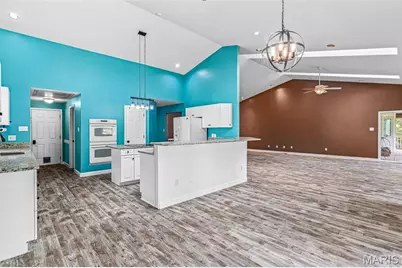
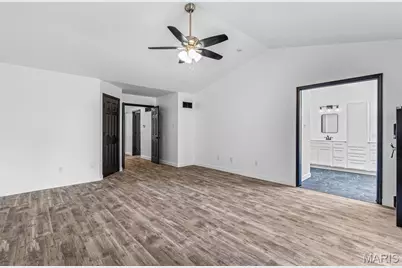
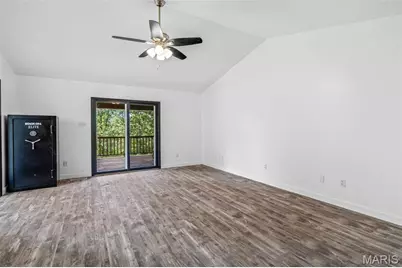
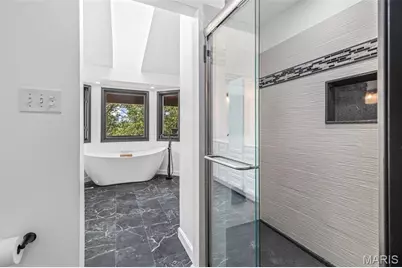
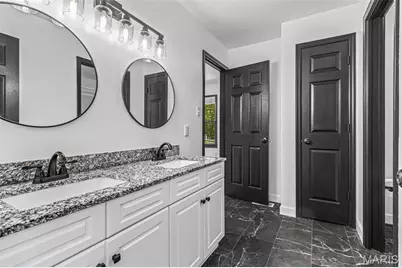
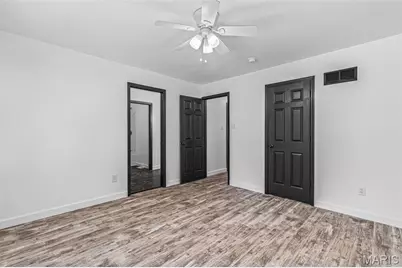
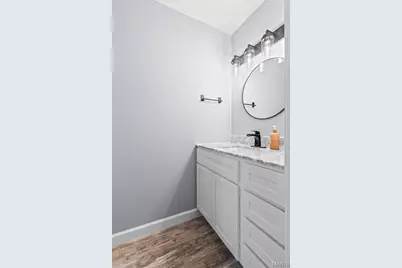
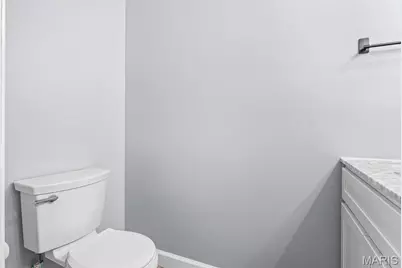
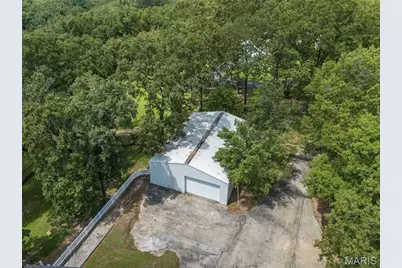
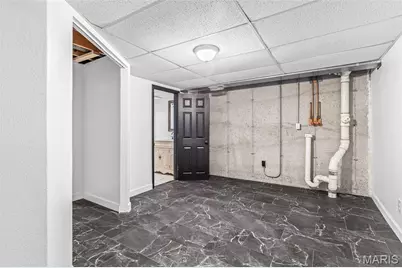
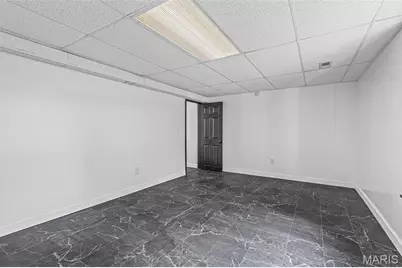
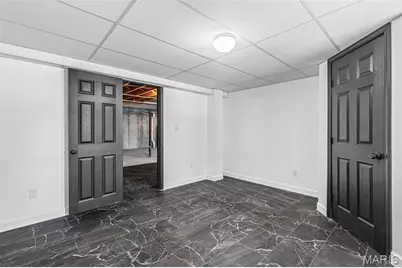
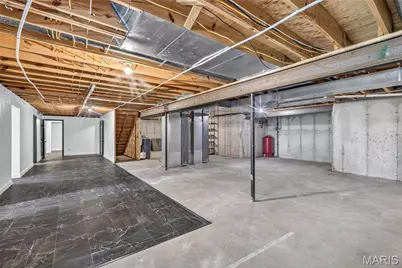
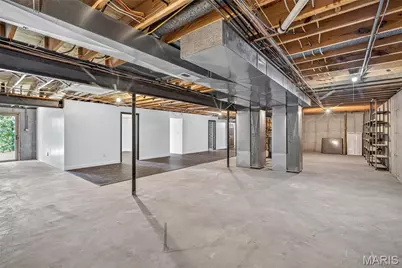
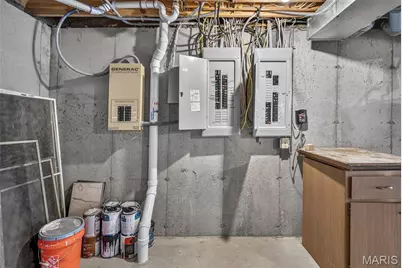
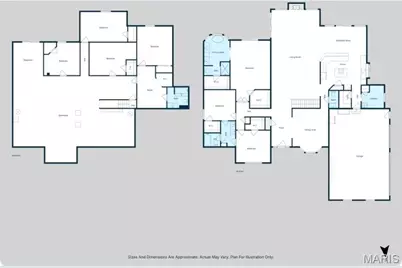
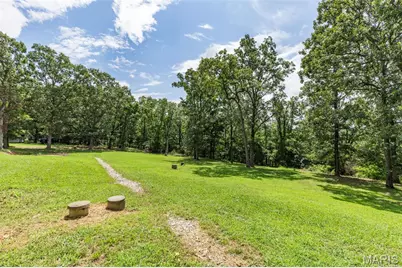
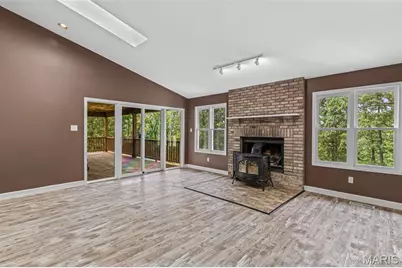
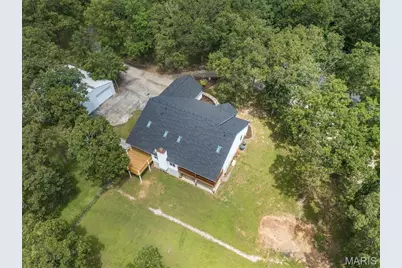
**Back on the market, no fault of the seller- contingent buyer did not sell their home. Here's your second chance at this SHOW STOPPER!! Hobby farmers!!! Hunters!!!! Those wanting luxury in a private setting!!!!! Here is your home! With nearly 4,700 sq feet of finished living space; 6 bedrooms, 3.5 bathrooms, desirable location in Jefferson R-VII School district, 17.64 +/- acres, MASSIVE shop, additional outbuildings, minimal restrictions and Updates throughout- this home will leave you speechless! The circle drive spans the sprawling, shaded front yard providing access to the oversized 3 car garage, expanded parking area with room for an RV and the detached xxxxx shop. The covered front porch leads to the formal entryway, formal dining room and directly into the living room which is showcased by natural light cascading from the skylights (remote controlled shades) and updated flooring. The ultimate kitchen provides seemingly endless counterspace, abundance of cabinetry, center island and a U-Shaped bar top for additional seating. Double oven and functional layout for those who are chef's at heart. Dual pantries! Eat-In dining room opens to one of the 2 decks- replaced 2026. Main floor master on suite-redone 2026 with walk in shower, separate free standing tub in bay window. Dual sinks and customy vanity with added center storage. 2 walk-in closets and access to private, covered deck. There are 2 additional main floor bedrooms with Jack and Jill full bath. Hallway half bath and expansive Laundry room with slop sink complete the main level. The basement is mostly finished with 3 more bedrooms, a full bathroom, secondary laundry room, 7th sleeping area or office and unfinished are to complete as more living space or use as storage. Basement walks out to the lower level, covered patio and backyard access- where most of the property lies. Chicken coops on site so bring your birds! There isn't much you can't do here, however HOA says NO PIGS! Home has 440 amp service and propane reserve for the generators. NEW ROOF 2026.
Full Property Details
Full Property Details for 13 Southwoods Dr
General
- Price: $650,000
- HOA FEE: $42/month
- HOA FEE FREQ.: Annually
- Taxes: $3,901 (2025)
- Status: Active
- Type: Single Family
- Source: MARIS
- MLS ID: 26042735
- Updated: 8/13/2026
- Added to Site: 30 day(s) ago
Interior
- Number of Rooms: 11
- Fireplace: Yes
- Number of Fireplaces: 1
- Fireplace(s): Living Room, Wood Burning Stove
- Appliances: Electric Cooktop, Dishwasher, Disposal, Ice Maker, Built-In Electric Oven, Double Oven, Water Heater, Water Purifier
Rooms
Bathrooms
- Total Bathrooms: 4
- Full Bathrooms: 3
- Half Bathrooms: 1
- Main Floor Baths: 3
Bedrooms
- Total Bedrooms: 6
- Bedrooms Main & Up: 3
Parking
- Garage: Yes
- Attached garage: Yes
- Garage Spaces: 9
- Parking Features: Additional Parking, Asphalt, Attached, Circular Driveway, Detached, Driveway, Garage, Garage Door Opener, Garage Faces Side, Oversized, RV Access/Parking
Location
- Area: 389 - Jefferson Co. R-7
- County: Jefferson
- Township: Unincorporated
- Subdivision: Southwoods
School Information
- High School District: Jefferson Co. R-VII
- Elementary School: Plattin/Telegraph
- Middle School: Danby-Rush Tower Middle
- High School: Jefferson High School
Community
- Assoc. Fees Include: Maintenance Parking/Roads, Common Area Maintenance, Snow Removal
Heating & Cooling
- Cooling Type: Attic Fan, Ceiling Fan(s), Central Air Conditioning, Electric
- Heating Type: Electric, Forced Air, Heat Pump
Utilities
- Sewer: Private Sewer, Septic Tank
- Water: Private, Well
- Utility Description: Cable Connected, Electricity Connected, Propane Owned, Sewer Connected, Water Connected
Structural Information
- Architectural Style: Ranch
- Basement: Yes
- Basement Desc.: Poured Cement (8 Feet or More), Bathroom, Concrete, Egress Window, Partially Finished, Full, Sleeping Area, Storage Space, Walk-Out Access
- Roof: Architectural Shingle
- Square Feet: 4,700
- Year Built: 1996
Additional Structures
- Other Structures: Outbuilding, Second Garage, Shed(s), Storage
Lot Features
- Lot Size (Acres): 17.64
- Lot Size (Sq. Ft.): 768,398.4
- Lot Size Source: Public Records
- Lot Dimensions: 464 x 1695 x 464 x 1593
- Lot Features: Back Yard, Front Yard, Heavy Woods, Private, Rectangular Lot, Rolling Slope, Sloped
Financial Considerations
- Association Fee: $500
- Assoc Fee Freq.: Annually
- Tax Amount: $3,901
- Tax Year: 2025
Disclosures and Reports
- Special Conditions: Standard
- Documents Avail.: None Available
- Disclosures/Reports: Flood Plain No, Septic Disclosure
- Property ID: 22-5.0-15.0-0-000-001.15
Listed by ReDefined Real Estate
Get Pre-Approved Today
Schools
Schools serving 13 Southwoods Dr
School District:Jefferson County R-Vii School District
| Name | Grades | Distance |
|---|---|---|
Telegraph Intermediate School 1265 Dooling Hollow Road, Festus, MO 63028 | 3-5 | 3.9 mi |
Plattin Primary School 2400 Jefferson School Road, Festus, MO 63028 | K-2 | 4.1 mi |
Danby-Rush Tower Middle School 1250 Dooling Hollow Road, Festus, MO 63028 | 6-8 | 4 mi |
Jefferson High School, Festus, MO 7 Blue Jay Way, Festus, MO 63028 | 9-12 | 4.2 mi |
Disclaimer:
School attendance boundaries provided by ATTOM Data Solutions and are for reference only. Contact the school directly to verify enrollment eligibility.
Price & Sales History for 13 Southwoods Dr
Date
Details
Price
Change
Source
7/24/2026
Listed
$650,000
—
MLS
Disclaimer: Historical sales information is derived from public records provided by the county offices. Information is not guaranteed and should be independently verified.
Tax History
Tax History for 13 Southwoods Dr
Year
Property Taxes
Change
Tax Assessment
Change
2025
$3,901
7%
$61,400
8%
2023
$3,641
—
$57,000
—
2022
$3,644
—
$57,000
—
2021
$3,649
9%
$57,000
13%
2020
$3,342
—
$50,500
—
2019
$3,342
—
$50,500
—
2018
$3,336
6%
$50,500
—
2017
$3,160
7%
$50,500
7%
2016
$2,943
—
$47,200
—
2015
$2,935
4%
$47,200
3%
2013
$2,824
—
$46,000
—
Disclaimer: Historical tax information is derived from public records provided by the county offices. Information is not guaranteed and should be independently verified.
Estimate the Cost
Estimate the Cost for 13 Southwoods Dr
13 Southwoods Drive, Festus, MO 63028 (MLS# 26042735) is a Single Family property with 6 bedrooms, 3 full bathrooms and 1 partial bathroom. 13 Southwoods Drive is currently listed for $650,000 and was received on July 24, 2026. Want to learn more about 13 Southwoods Drive? Do you have questions about finding other Single Family real estate for sale in Festus? You can browse all Festus real estate or contact a Coldwell Banker agent to request more information.