This is a carousel with tiles that activate property listing cards. Use the previous and next buttons to navigate.
1/53
$649,900
This is a carousel with tiles that activate property listing cards. Use the previous and next buttons to navigate.
1/53
Property Description
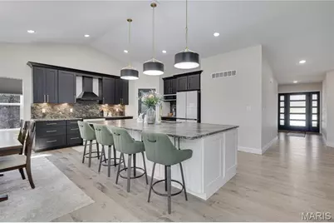
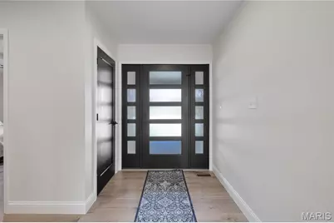
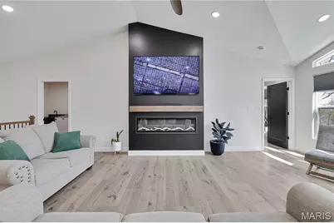
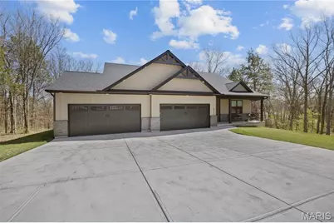
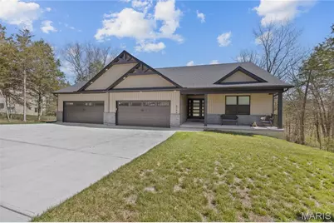
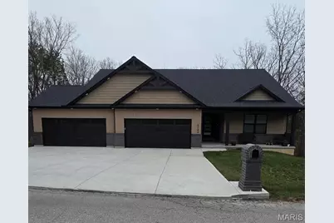
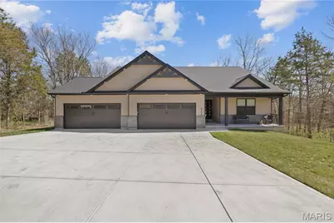
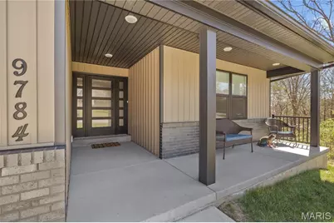
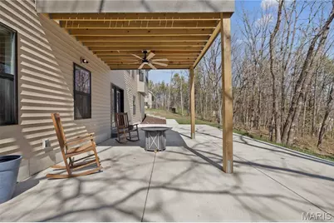
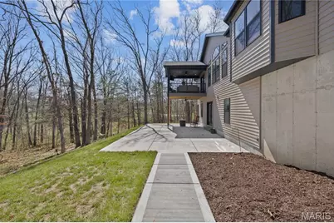
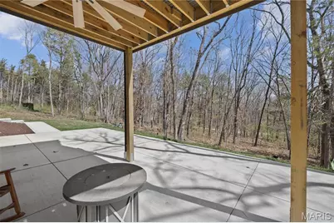
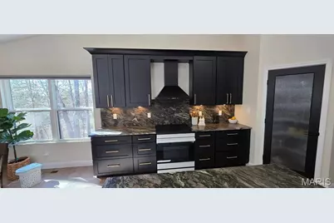
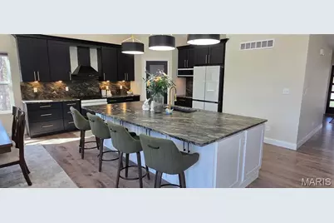
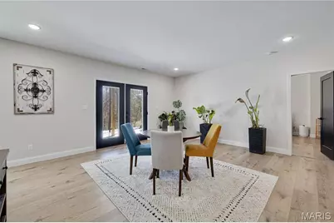
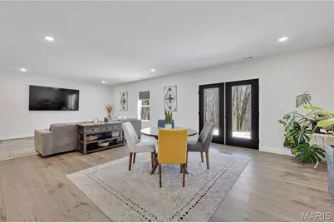
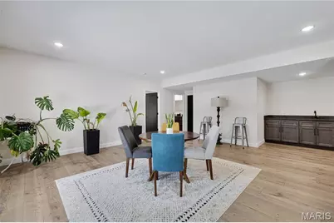
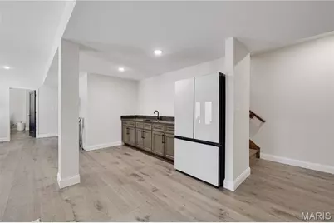
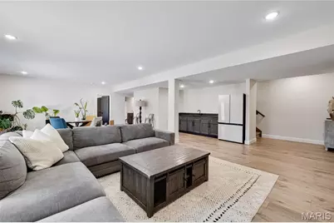
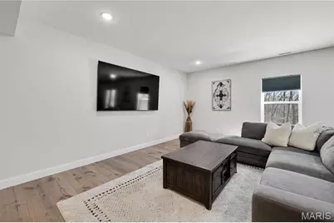
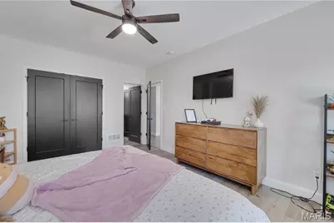
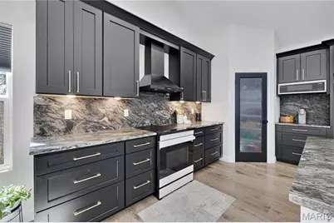
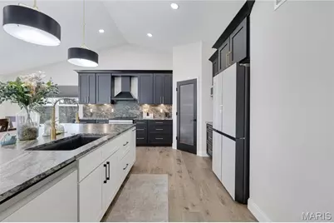
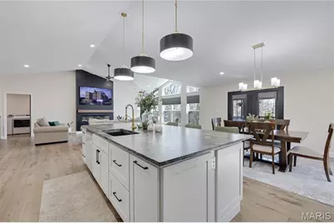
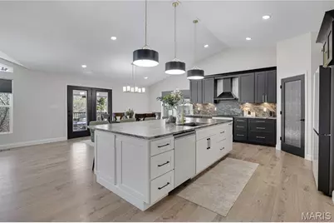
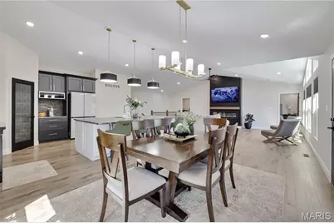
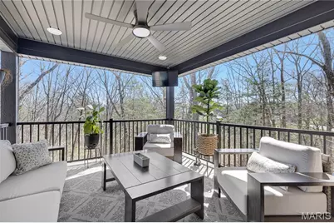
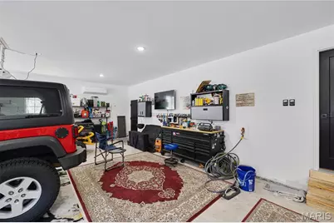
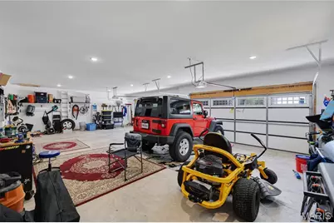
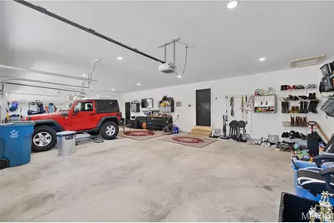
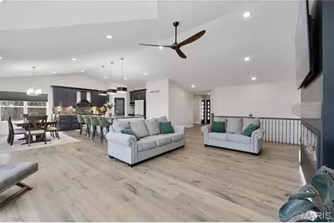
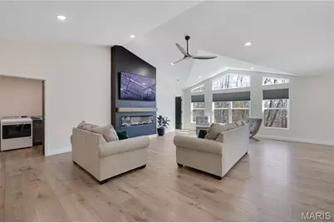
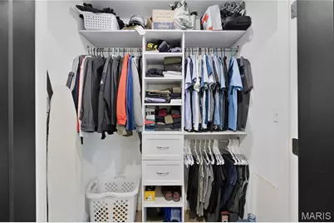
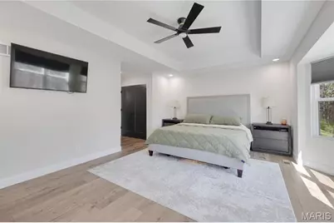
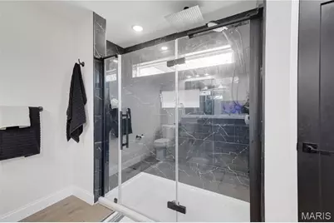
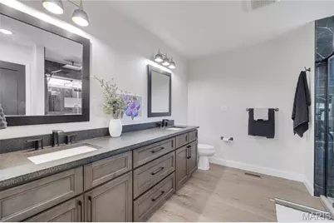
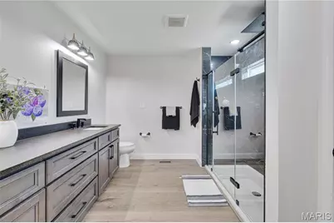
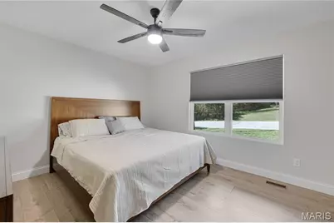
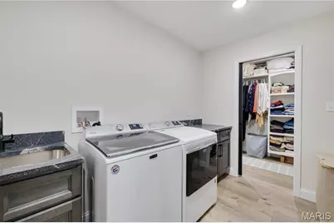
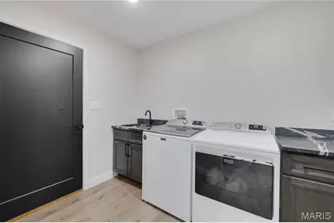
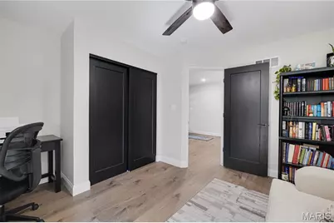
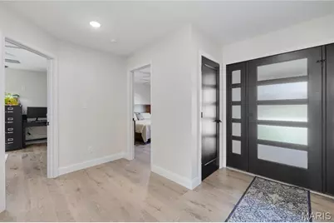
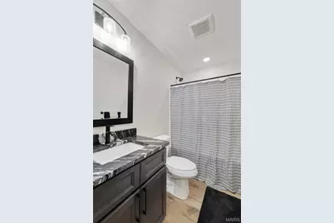
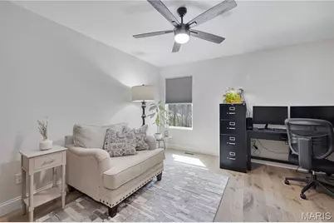
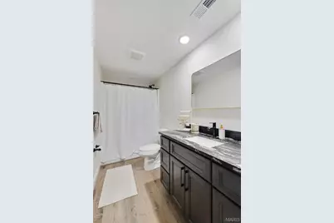
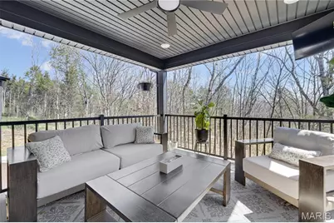
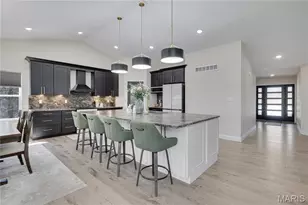
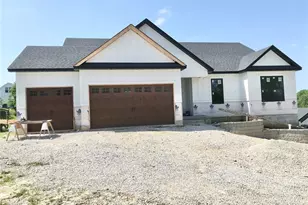
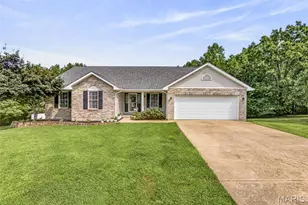
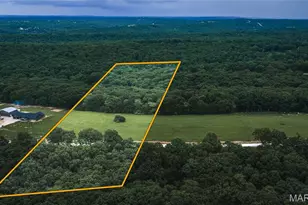
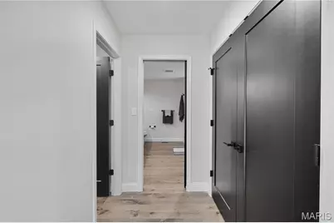
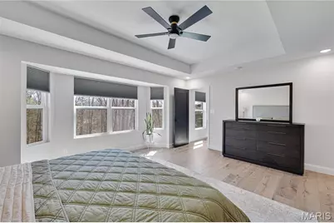
THIS IS A MUST-SEE PROPERTY! this 3100 sq. ft. 4-bedroom, 3-bath ranch is situated on 1.39 fully wooded acres, offering exceptional privacy and a driveway large enough to accommodate 8 vehicles. Key features include: -Primary Bedroom: 17.10 x 14.8 and includes a bay window, His and Her closets, culvert ceiling, corner ceiling lighting, and ceiling fan with light. The Primary Bathroom features an 8 ft shower with bench and rain head. -Garage: An oversized 25x42 four-car heated and cooled garage with a man door, windows, fully insulated doors, and hot/cold water bibs that go through the water softener -Interior & Finishes: hard flooring throughout, vaulted ceilings with a reverse vault, a beautiful fireplace, and granite countertops in every wet area. The kitchen features a massive 5'5"x 10'3" island, 42" cabinets with crown, built in appliances, including Induction cook- top, built in microwave and dishwasher and a range hood, and all bathrooms include 36" tall cabinets -Mechanics & Utilities: 400-amp electrical service, two 50-gallon water heaters, a water softener, and a heat pump equipped with a UV light and media air cleaner. All bedrooms are pre-wired for wall mounted entertainment. -Outdoor Living: A 21'x42' concrete patio, a 12'x12' covered deck with ceiling lights, a fan, and a 9' foundation pour. -Additional Amenities: A pre-wired 240V 60-amp GFCI protected sub-panel for a future hot-tub and switched GFCI outlets in the outside eaves for holiday lighting. This home leaves no stone unturned. please schedule a viewing today! .
Full Property Details
Full Property Details for 9784 Ridgecrest Dr
General
- Price: $649,900
- HOA FEE: $58/month
- HOA FEE FREQ.: Annually
- Taxes: $3,715 (2025)
- Status: Active
- Type: Single Family
- Source: MARIS
- MLS ID: 26015263
- Updated: 6/24/2026
- Added to Site: 104 day(s) ago
Interior
- Number of Rooms: 12
- Interior Features: Bar, Breakfast Bar, Ceiling Fan(s), Coffered Ceiling(s), Dining/Living Room Combo, Entrance Foyer, High Ceilings, High Speed Internet, Kitchen Island, Open Floorplan, Pantry, Recessed Lighting, Vaulted Ceiling(s), Wet Bar
- Fireplace: Yes
- Number of Fireplaces: 1
- Fireplace(s): Blower Fan, Decorative, Electric, Great Room
- Appliances: ENERGY STAR Qualified Appliances, Induction Cooktop, ENERGY STAR Qualified Dishwasher, Disposal, Ice Maker, Microwave, Built-In Electric Oven, Convection Oven, Electric Oven, Self Cleaning Oven, ENERGY STAR Qualified Refrigerator, Vented Exhaust Fan, ENERGY STAR Qualified Water Heater, Water Softener
Rooms
Bathrooms
- Total Bathrooms: 3
- Full Bathrooms: 3
- Main Floor Baths: 2
Bedrooms
- Total Bedrooms: 4
- Bedrooms Main & Up: 3
Parking
- Garage: Yes
- Attached garage: Yes
- Garage Spaces: 4
- Parking Features: Attached, Concrete, Direct Access, Driveway, Garage, Garage Door Opener, Garage Faces Front, Heated Garage, Lighted, Off Street, Oversized
Location
- Area: 393 - Hillsboro
- County: Jefferson
- Subdivision: Raintree Plantation
- Cross Streets: Cedar
- Driving Directions: from highway 21 South go right on Hwy B. To right into Raintree Plantation. GPS Friendly
School Information
- High School District: Hillsboro R-III
- Elementary School: Hillsboro Elem.
- Middle School: Hillsboro Jr. High
- High School: Hillsboro High
Community
- Assoc. Fees Include: Maintenance Parking/Roads, Common Area Maintenance, Pool Maintenance, Security
Heating & Cooling
- Cooling Type: Ceiling Fan(s), Heat Pump
- Heating Type: Heat Pump
Utilities
- Sewer: Public Sewer
- Water: Public
- Utility Description: Electricity Connected, Natural Gas Not Available, Phone Available, Sewer Connected, Water Connected
Structural Information
- Architectural Style: Modern, Ranch
- Builder: Wil Build
- Basement: Yes
- Basement Desc.: Poured Cement (9 Feet or More), Partially Finished, Full, Storage Space
- Roof: Architectural Shingle, Pitched/Sloped, Shingle
- Square Feet: 3,169
- Year Built: 2025
Lot Features
- Lot Size (Acres): 1.39
- Lot Size (Sq. Ft.): 60,548.4
- Lot Size Source: Public Records
- Street/Road Desc.: Asphalt
- Lot Features: Adjoins Wooded Area, Back Yard, Close to Clubhouse, Corner Lot
Financial Considerations
- Association Fee: $698
- Assoc Fee Freq.: Annually
- Tax Amount: $3,715
- Tax Year: 2025
Disclosures and Reports
- Special Conditions: Standard
- Documents Avail.: Other
- Legal Description: lot 75B adjusted
- Disclosures/Reports: Flood Plain No, HOA/Condo Disclosure Available, Lead Paint, Seller Property Disclosure
- Property ID: 12-9.0-32.0-2-006-012
Listed by Realty Executives of St. Louis
Get Pre-Approved Today
Schools
Schools serving 9784 Ridgecrest Dr
School District:Hillsboro R-Iii School District
| Name | Grades | Distance |
|---|---|---|
Hillsboro Primary School 101 Leon Hall Parkway, Hillsboro, MO 63050 | K-2 | 2.3 mi |
Hillsboro Elementary School 13 Hawk Drive, Hillsboro, MO 63050 | 3-4 | 2.8 mi |
Hillsboro Jr. High School 12 Hawk Drive, Hillsboro, MO 63050 | 7-8 | 2.9 mi |
Hillsboro High School 123 Leon Hall Parkway, Hillsboro, MO 63050 | 9-12 | 2.1 mi |
Disclaimer:
School attendance boundaries provided by ATTOM Data Solutions and are for reference only. Contact the school directly to verify enrollment eligibility.
Price & Sales History for 9784 Ridgecrest Dr
Date
Details
Price
Change
Source
6/24/2026
Price Reduced
$649,900
-2.99%
MLS
5/17/2026
Price Reduced
$669,900
-2.05%
MLS
5/07/2026
Price Reduced
$683,900
-2.15%
MLS
4/07/2026
Price Reduced
$698,900
-1.13%
MLS
3/27/2026
Listed
$706,900
—
MLS
Disclaimer: Historical sales information is derived from public records provided by the county offices. Information is not guaranteed and should be independently verified.
Tax History
Tax History for 9784 Ridgecrest Dr
Year
Property Taxes
Change
Tax Assessment
Change
2024
$332
388%
$63,000
1045%
2023
$68
—
$5,500
400%
2023
$68
1%
$1,100
—
2022
$67
-7%
$1,100
—
2021
$72
20%
$1,100
22%
2020
$60
—
$900
—
2019
$60
-2%
$900
—
2018
$61
5%
$900
—
2017
$58
9%
$900
12%
2016
$53
—
$800
—
2015
$53
-2%
$800
—
2013
$54
—
$800
—
Disclaimer: Historical tax information is derived from public records provided by the county offices. Information is not guaranteed and should be independently verified.
Estimate the Cost
Estimate the Cost for 9784 Ridgecrest Dr
9784 Ridgecrest Drive, Hillsboro, MO 63050 (MLS# 26015263) is a Single Family property with 4 bedrooms and 3 full bathrooms. 9784 Ridgecrest Drive is currently listed for $649,900 and was received on March 27, 2026. Want to learn more about 9784 Ridgecrest Drive? Do you have questions about finding other Single Family real estate for sale in Hillsboro? You can browse all Hillsboro real estate or contact a Coldwell Banker agent to request more information.