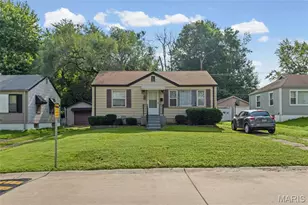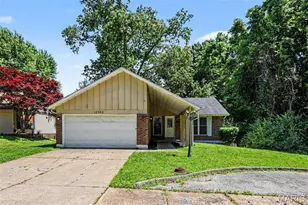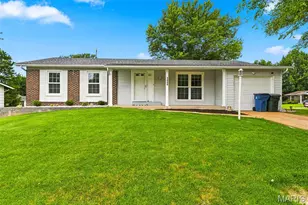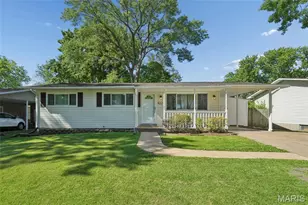
This is a carousel with tiles that activate property listing cards. Use the previous and next buttons to navigate.
1/48
$238,000 Just Listed
This is a carousel with tiles that activate property listing cards. Use the previous and next buttons to navigate.
1/48
Property Description
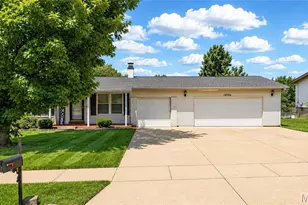
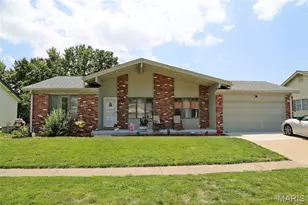
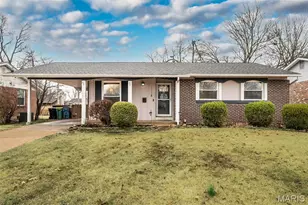
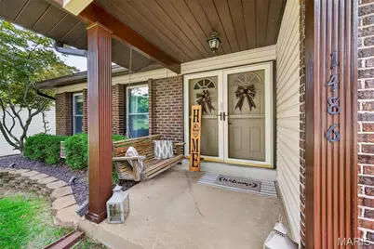
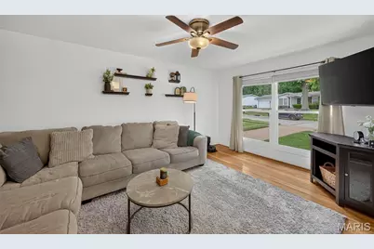
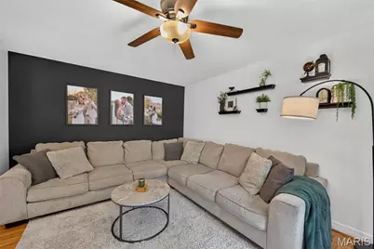
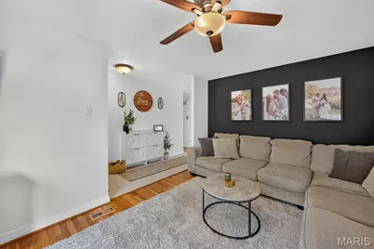
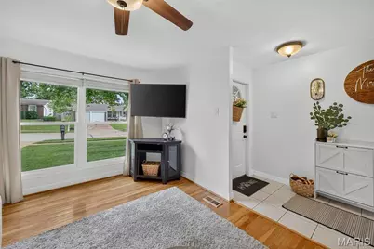
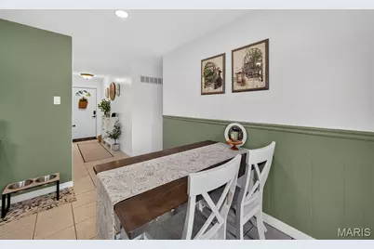
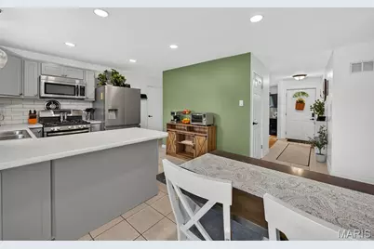
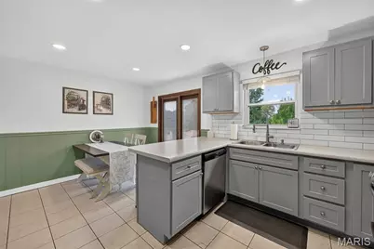
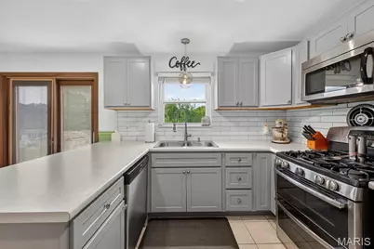
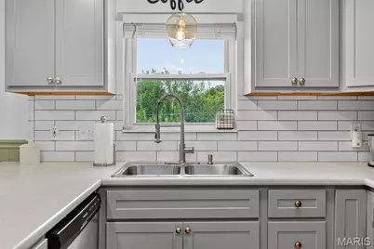
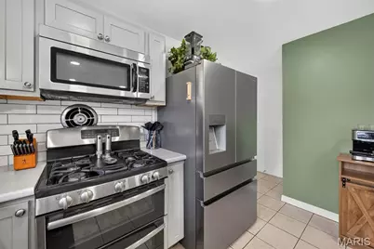
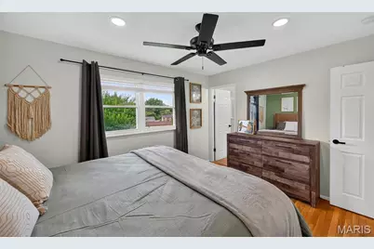
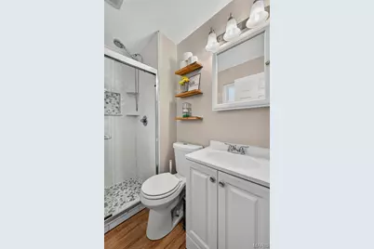
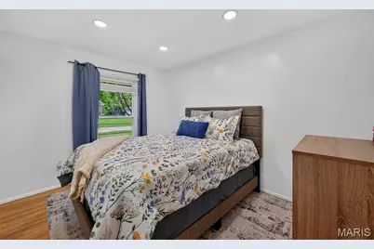
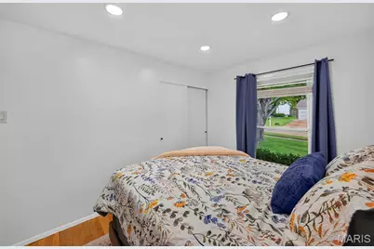
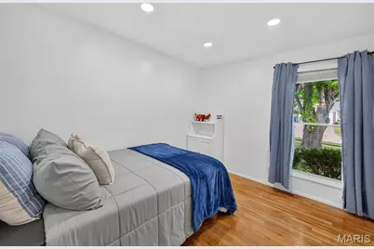
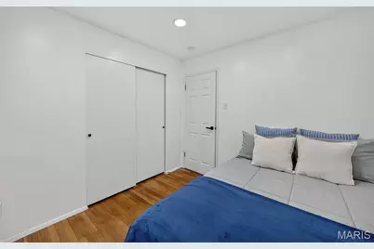
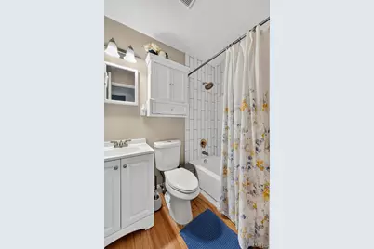
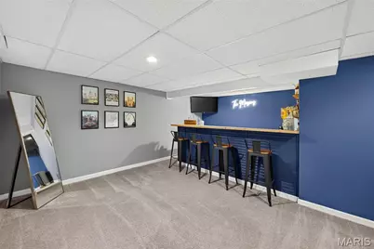
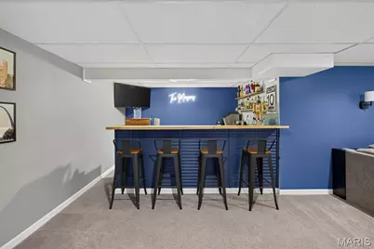
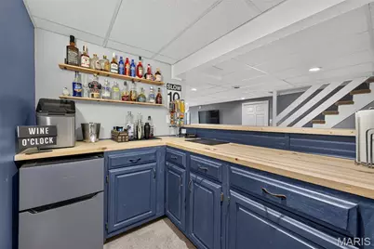
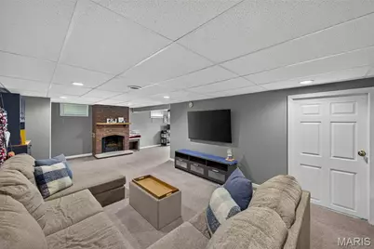
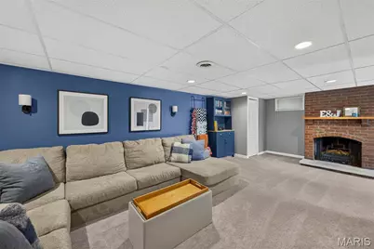
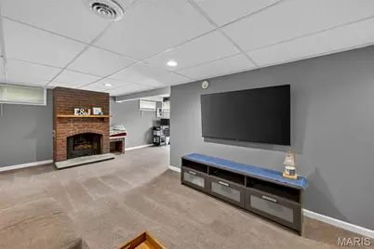
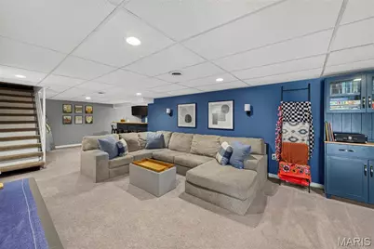
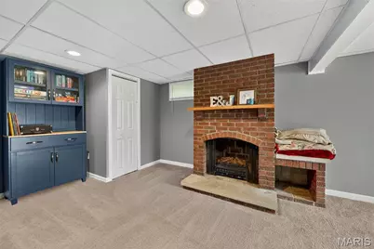
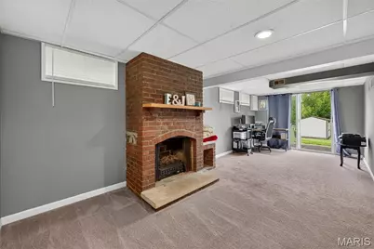
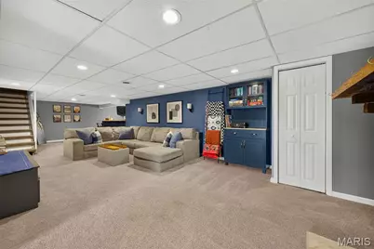
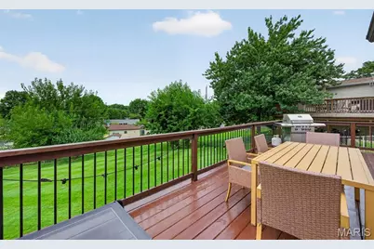
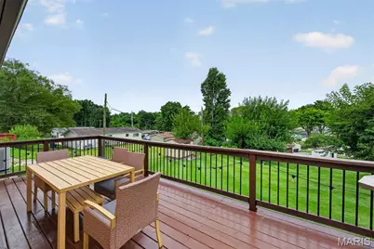
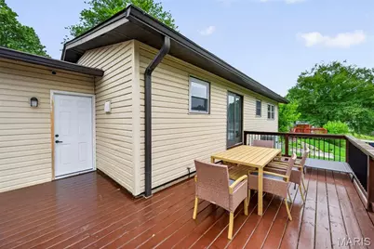
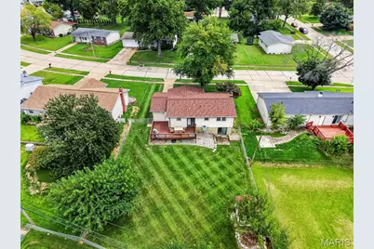
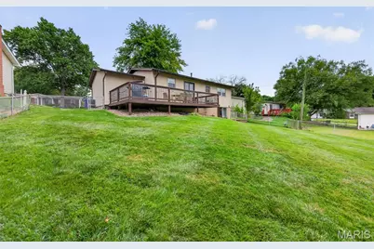
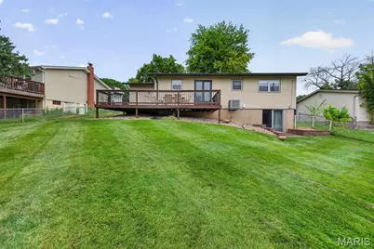
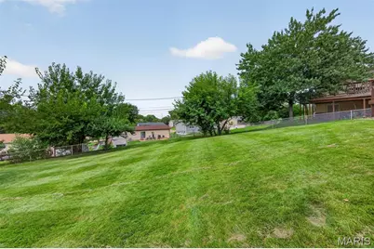
Prepare to be absolutely charmed by this 3 bedroom, 2 bathroom ranch! From the well-manicured lawn to the basement bar, and everywhere in between, this home shows pride of ownership. The first floor boasts original hardwood and tile. The living room leads to the eat-in kitchen with tile backsplash, updated stainless steel appliances (including gas range with griddle, and plenty of natural light. Use the flexible space to eat at the counter or add a table for more formal dining. You will find a large, resurfaced deck with new railings and spindles out of the back slider. There's plenty of room to grill or sip your coffee as you look out over the ample, fenced yard. Back inside and down the hall you will find a full bathroom with newly tiled tub/shower and three well sized bedrooms including the primary en suite. The en suite bathroom has been tastefully updated with tiled, walk-in shower and new vanity lighting. Head down to the basement and you will find what sets this home apart from others. The large, finished space offers a built in bar, rec area, electric fireplace (could be converted back to wood-burning if desired), and a walk-out. The one car garage and recently replaced roof (2023) are icing on the cake. Conveniently located within walking distance of Russell Elementary, you won't want to miss out on the opportunity to call this one home!
Full Property Details
Full Property Details for 1486 El Camino Dr
General
- Price: $238,000
- Taxes: $2,709 (2025)
- Status: Active
- Type: Single Family
- Source: MARIS
- MLS ID: 26052166
- Updated: 8/14/2026
- Added to Site: 1 day(s) ago
Interior
- Number of Rooms: 6
- Interior Features: Bar, Ceiling Fan(s), Kitchen/Dining Room Combo, Pantry, Recessed Lighting, Shower, Storage, Tub
- Fireplace: Yes
- Number of Fireplaces: 1
- Fireplace(s): Basement, Electric
- Appliances: Stainless Steel Appliance(s), Gas Cooktop, Dishwasher, Disposal, Dryer, Microwave, Gas Oven, Refrigerator, Washer, Gas Water Heater
Rooms
Bathrooms
- Total Bathrooms: 2
- Full Bathrooms: 2
- Main Floor Baths: 2
Bedrooms
- Total Bedrooms: 3
- Bedrooms Main & Up: 3
Parking
- Garage: Yes
- Attached garage: Yes
- Garage Spaces: 1
Location
- Area: 48 - Hazelwood West
- County: St. Louis
- Township: Hazelwood
- Subdivision: Mission Park 2
- Driving Directions: GPS friendly
School Information
- High School District: Hazelwood
- Elementary School: Russell Elem.
- Middle School: West Middle
- High School: Hazelwood West High
Heating & Cooling
- Cooling Type: Ceiling Fan(s), Central Air Conditioning
- Heating Type: Forced Air
Utilities
- Sewer: Public Sewer
- Water: Public
- Utility Description: Cable Available
Structural Information
- Architectural Style: Traditional
- Basement: Yes
- Basement Desc.: Poured Cement (8 Feet or More), Partially Finished, Full, Walk-Out Access
- Square Feet: 1,660
- Year Built: 1966
Lot Features
- Lot Size (Acres): 0.2218
- Lot Size (Sq. Ft.): 9,661.61
- Lot Size Source: Public Records
- Lot Features: Back Yard
Financial Considerations
- Tax Amount: $2,709
- Tax Year: 2025
Disclosures and Reports
- Special Conditions: Standard
- Documents Avail.: Lead Based Paint
- Legal Description: SION PARK PLAT 2 LOT 66
- Disclosures/Reports: Occupancy Permit Required
- Property ID: 08L-53-0173
Listed by Ryse Realty Group
Get Pre-Approved Today
Schools
Schools serving 1486 El Camino Dr
School District:Hazelwood School District
| Name | Grades | Distance |
|---|---|---|
Russell Elementary School 7350 Howdershell Road, Hazelwood, MO 63042 | PK-5 | 0.3 mi |
West Middle School, Hazelwood, MO 12834 Missouri Bottom Road, Hazelwood, MO 63042 | 6-8 | 2.4 mi |
Hazelwood West High School 1 Wildcat Lane, Hazelwood, MO 63042 | 9-12 | 1 mi |
Disclaimer:
School attendance boundaries provided by ATTOM Data Solutions and are for reference only. Contact the school directly to verify enrollment eligibility.
Price & Sales History for 1486 El Camino Dr
Date
Details
Price
Change
Source
8/14/2026
Listed
$238,000
—
MLS
Disclaimer: Historical sales information is derived from public records provided by the county offices. Information is not guaranteed and should be independently verified.
Estimate the Cost
Estimate the Cost for 1486 El Camino Dr
1486 El Camino Drive, Florissant, MO 63031 (MLS# 26052166) is a Single Family property with 3 bedrooms and 2 full bathrooms. 1486 El Camino Drive is currently listed for $238,000 and was received on August 14, 2026. Want to learn more about 1486 El Camino Drive? Do you have questions about finding other Single Family real estate for sale in Florissant? You can browse all Florissant real estate or contact a Coldwell Banker agent to request more information.