This is a carousel with tiles that activate property listing cards. Use the previous and next buttons to navigate.
1/50
$275,000 -$5,500 (-1.96%) Price Reduced
This is a carousel with tiles that activate property listing cards. Use the previous and next buttons to navigate.
1/50
Property Description
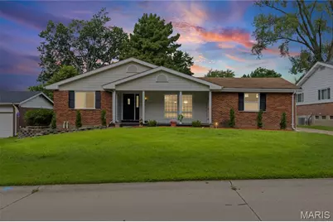
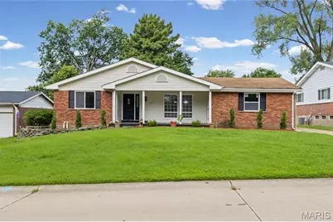
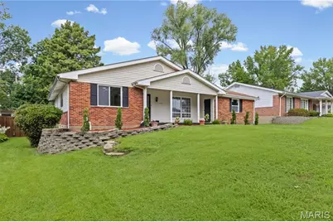
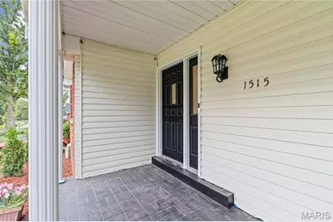
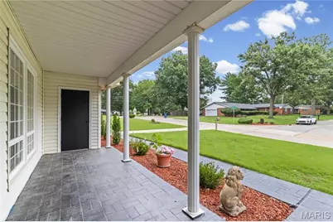
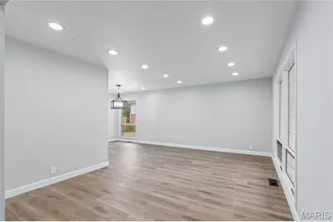
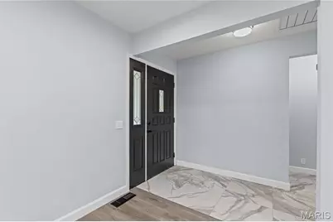
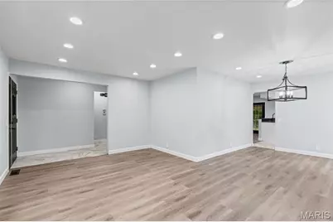
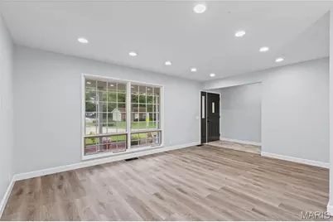
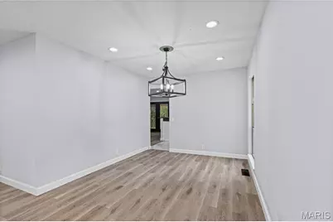
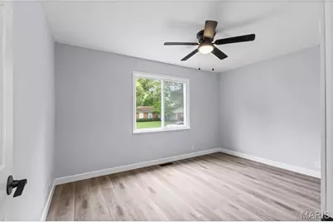
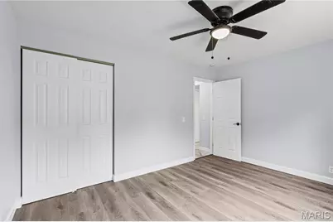
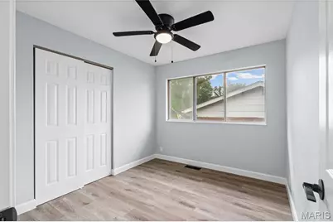
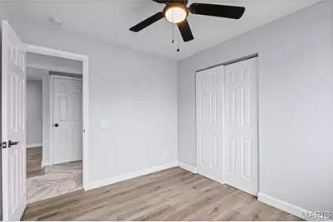
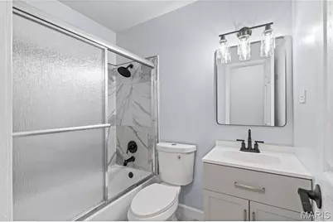
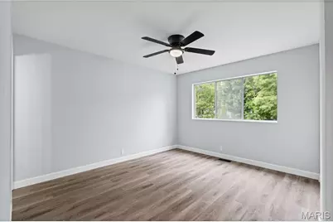
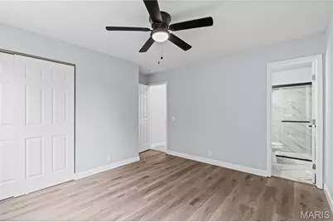
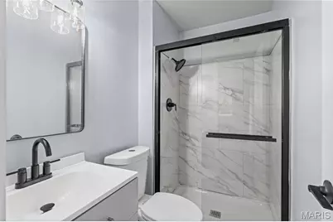
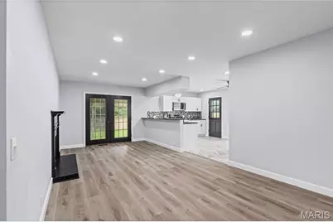
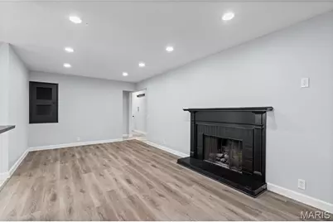
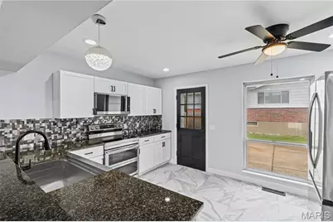
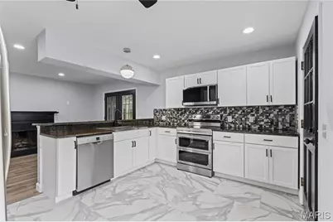
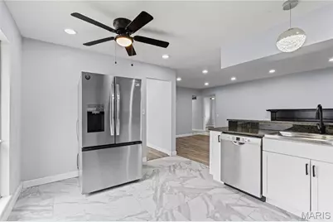
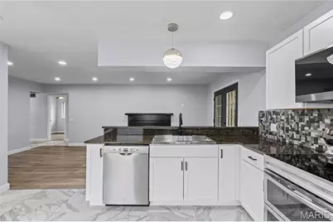
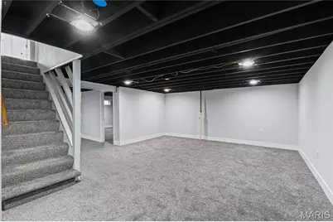
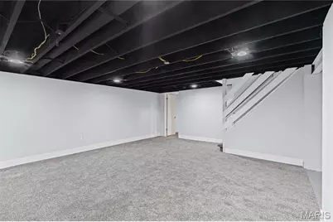
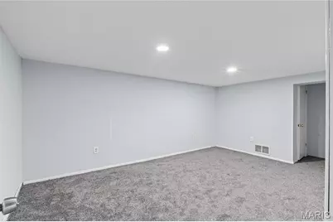
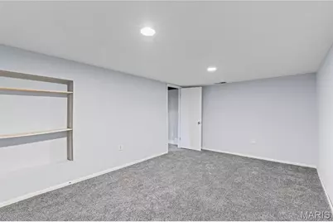
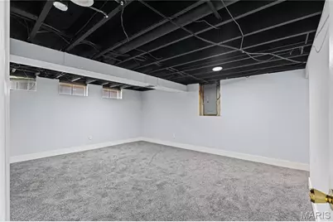
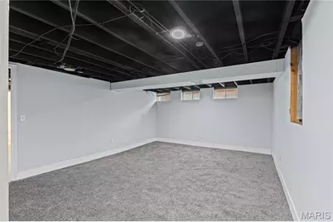
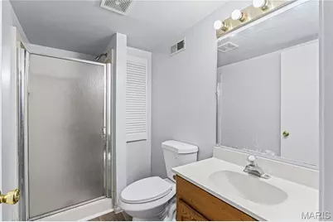
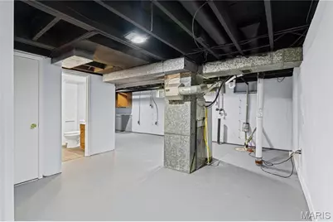
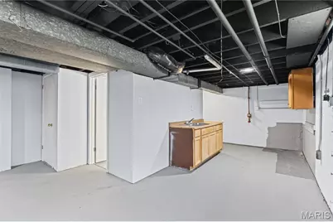
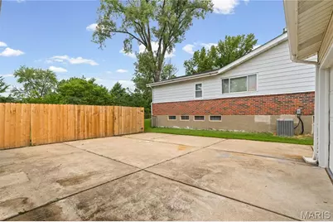
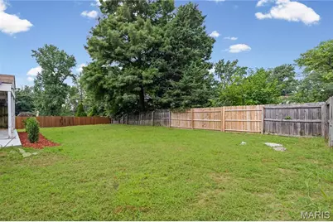
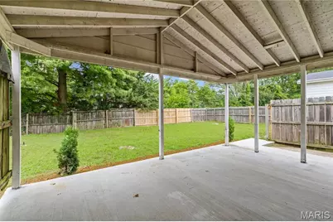
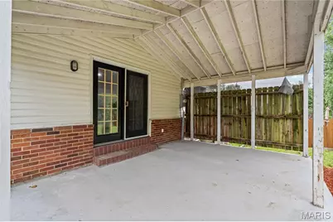
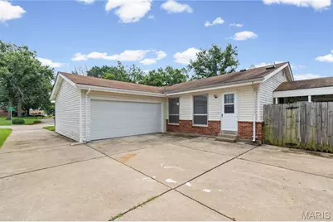
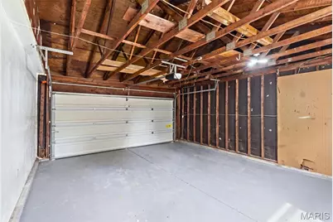
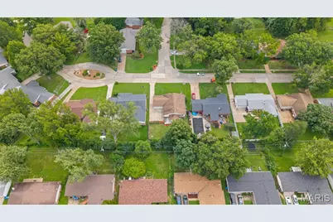
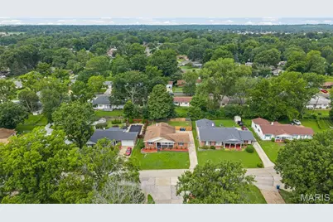
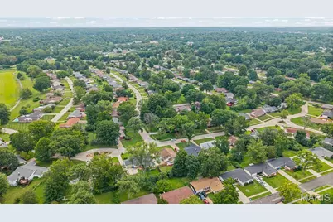
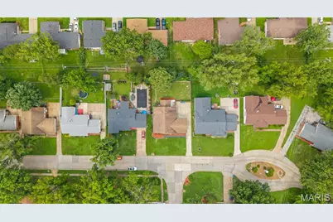
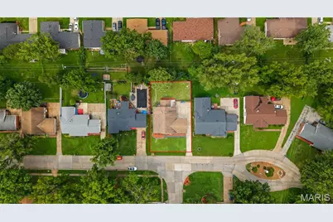
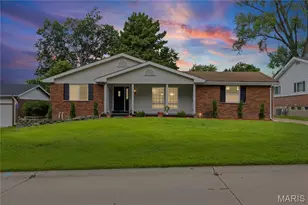
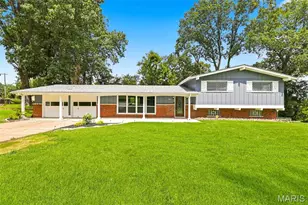
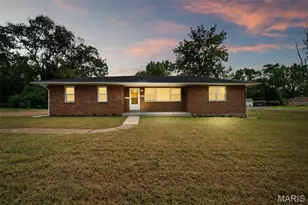
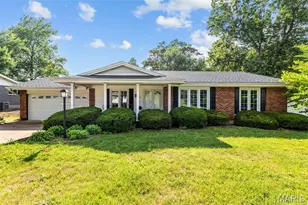
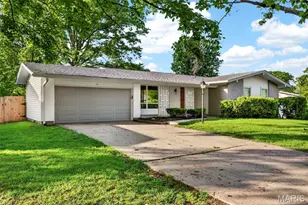
Welcome to 1515 Lisa Dr. This beautifully updated ranch offers 3 bedrooms, 3 full bathrooms , including a private ensuite master bedroom plus 2 additional full-size sleeping rooms in the partially finished lower level. Truly move-in ready-the seller has taken care of everything so you don't have to lift a finger. Freshly painted throughout with new flooring and new stainless-steel kitchen appliances. Cozy living room featuring a fireplace perfect for those cold winters. A dining area that opens to a second living room space, providing plenty of room for gatherings, entertaining, or everyday family life. The partially finished lower level functions like its own separate living space-ideal for families with older children, multi-generational living, or anyone needing extra rooms. The two oversized additional rooms offer flexible use: office, guest rooms, hobby space, home gym, or whatever fits your lifestyle. Both rooms include walk-in closets. The 3rd full bathroom conveniently located in the basement. Park your car(s) in the attached two car garage located rear side of the home no one will know your home. This home delivers comfort, space, and convenience from top to bottom. Theres more but you must come see for yourself!!!!
Full Property Details
Full Property Details for 1515 Lisa Dr
General
- Price: $275,000
- Taxes: $2,986 (2025)
- Status: Active
- Type: Single Family
- Source: MARIS
- MLS ID: 26051621
- Updated: 8/19/2026
- Added to Site: 11 day(s) ago
Interior
- Number of Rooms: 7
- Fireplace: Yes
- Number of Fireplaces: 1
- Appliances: Stainless Steel Appliance(s), Electric Cooktop, Dishwasher, Microwave, Built-In Electric Oven, Refrigerator
Rooms
Bathrooms
- Total Bathrooms: 3
- Full Bathrooms: 3
- Main Floor Baths: 2
Bedrooms
- Total Bedrooms: 4
- Bedrooms Main & Up: 4
Parking
- Garage: Yes
- Garage Spaces: 2
Location
- Area: 63 - McCluer
- County: St. Louis
- Township: Florissant
- Subdivision: Paddock Estates 1
School Information
- High School District: Ferguson-Florissant R-II
- Elementary School: Halls Ferry Elem.
- Middle School: Cross Keys Middle
- High School: Mccluer North High
Heating & Cooling
- Cooling Type: Ceiling Fan(s), Central Air Conditioning
- Heating Type: Forced Air
Utilities
- Sewer: Public Sewer
- Water: Public
Structural Information
- Architectural Style: Ranch
- Basement: Yes
- Basement Desc.: Bathroom, Partially Finished, Sleeping Area
- Square Feet: 2,164
- Year Built: 1964
Lot Features
- Lot Size (Acres): 0.1928
- Lot Size (Sq. Ft.): 8,398.37
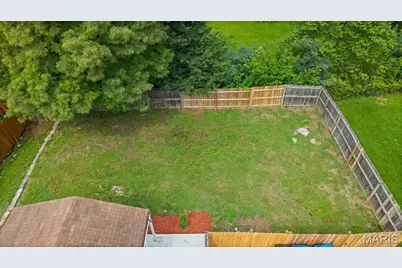
- Lot Features: Back Yard, Front Yard, Landscaped
Financial Considerations
- Tax Amount: $2,986
- Tax Year: 2025
Disclosures and Reports
- Special Conditions: Standard
- Documents Avail.: Floor Plan
- Disclosures/Reports: None
- Property ID: 07H-31-0302
Listed by Nettwork Global
Get Pre-Approved Today
Schools
Schools serving 1515 Lisa Dr
School District:Ferguson-Florissant School District
| Name | Grades | Distance |
|---|---|---|
Halls Ferry Elementary School 13585 New Halls Ferry Road, Florissant, MO 63033 | 3-5 | 0.5 mi |
Commons Lane Elementary School 2700 Derhake Road, Florissant, MO 63033 | PK-2 | 0.8 mi |
Wedgwood Elementary School 14275 New Halls Ferry Road, Florissant, MO 63033 | 6- | 1.2 mi |
Cross Keys Middle School 14205 Cougar Drive, Florissant, MO 63033 | 7-8 | 1.2 mi |
Mccluer North High School 705 Waterford Drive, Florissant, MO 63033 | 9-12 | 1.1 mi |
Disclaimer:
School attendance boundaries provided by ATTOM Data Solutions and are for reference only. Contact the school directly to verify enrollment eligibility.
Price & Sales History for 1515 Lisa Dr
Date
Details
Price
Change
Source
8/19/2026
Price Reduced
$275,000
-1.96%
MLS
8/12/2026
Listed
$280,500
—
MLS
Disclaimer: Historical sales information is derived from public records provided by the county offices. Information is not guaranteed and should be independently verified.
Tax History
Tax History for 1515 Lisa Dr
Year
Property Taxes
Change
Tax Assessment
Change
2024
$2,892
—
$39,230
10%
2024
$2,892
1%
$35,780
—
2023
$2,875
12%
$35,780
26%
2022
$2,560
4%
$28,490
—
2021
$2,452
—
$28,490
21%
2021
$2,452
16%
$23,570
—
2019
$2,118
—
$23,570
12%
2018
$2,111
1%
$21,110
—
2017
$2,099
14%
$21,110
17%
2016
$1,847
—
$18,010
—
2015
$1,855
-13%
$18,010
-13%
2014
$2,136
12%
$20,650
—
2013
$1,914
—
$20,650
—
Disclaimer: Historical tax information is derived from public records provided by the county offices. Information is not guaranteed and should be independently verified.
Estimate the Cost
Estimate the Cost for 1515 Lisa Dr
1515 Lisa Drive, Florissant, MO 63033 (MLS# 26051621) is a Single Family property with 4 bedrooms and 3 full bathrooms. 1515 Lisa Drive is currently listed for $275,000 and was received on August 12, 2026. Want to learn more about 1515 Lisa Drive? Do you have questions about finding other Single Family real estate for sale in Florissant? You can browse all Florissant real estate or contact a Coldwell Banker agent to request more information.