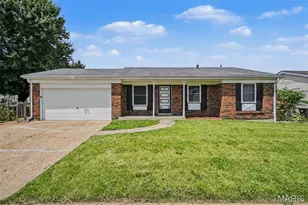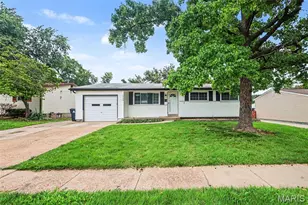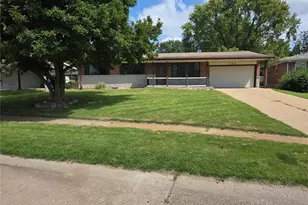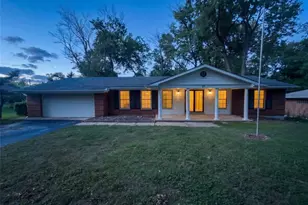
This is a carousel with tiles that activate property listing cards. Use the previous and next buttons to navigate.
1/19
$199,000 Just Listed
This is a carousel with tiles that activate property listing cards. Use the previous and next buttons to navigate.
1/19
Property Description
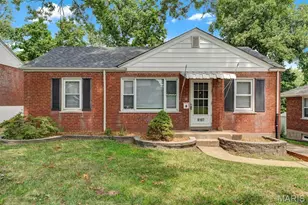
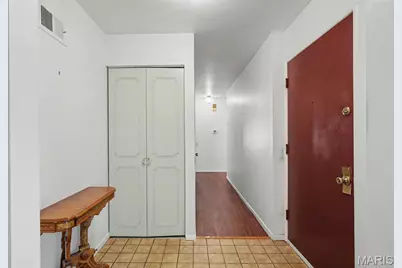
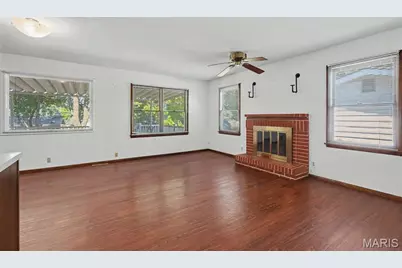
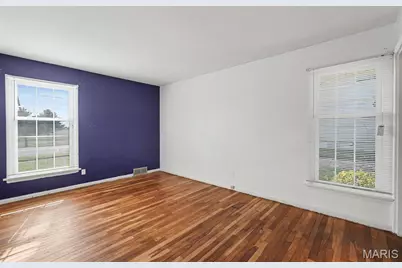
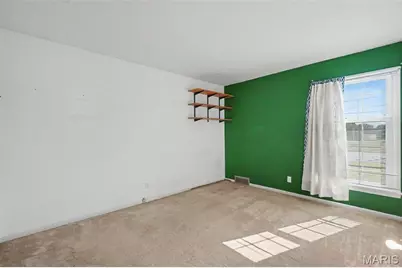
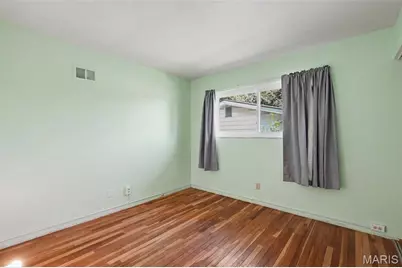
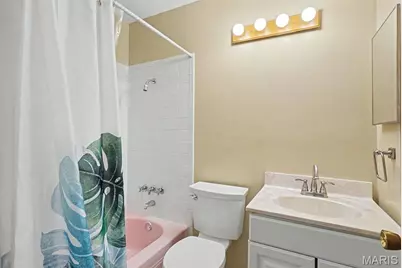
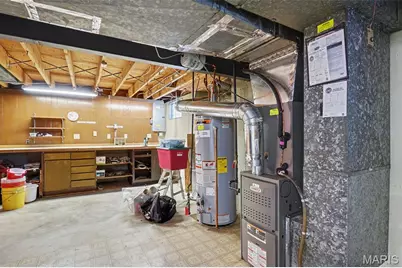
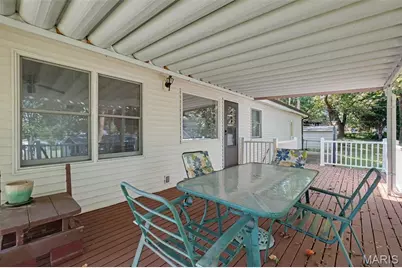
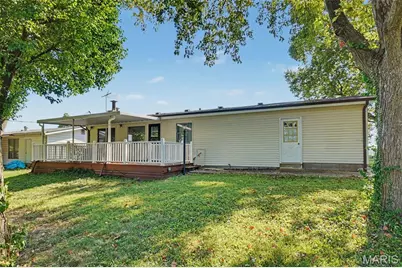
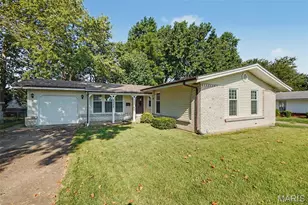
Embrace the warmth of a good life in this affordable move in ready home. Entryway greets you with ceramic tile and coat closet. Large living room and flows into dining room. Hardwood under all carpets, potential to make gleaming hardwood in this area. Kitchen and family room together make great entertaining and eat in while watching the game. Vinyl plank on floors, lots of Anderson windows, hardware on kitchen cabinets, tile backsplash, disposal, and all appliances stay. Family Room has gas fireplace, but owner hasn't used. Primary has spacious room, natural light, huge closet, and it's own full bath. Primary bath has tile shower, pedestal sink, and wall cabinet for extra storage. 2 more bedrooms and a hall bathroom that has a tub complete the main level. Lower level has a large rec room perfect for playroom, movie theater, or exercise area. Still more room, another room for office or hobbies. There's a workbench, cabinets, countertop, and another fridge in basement. Access to backyard make it perfect. Garage has shelving for storage, garage door opener, and door to back make it easy for lawn care. You'll love the spacious covered deck, lovely shade tree, partially fenced backyard. New roof on Jan '26, upgraded panel, 50-gallon hot water 5 yrs old, AC 3 yrs old, and all of this with a beautiful park across the street. Possibilities to make this your home, with your style are endless. Let the autumn winds guide you home. Make your appointment today!
Full Property Details
Full Property Details for 2025 Derhake Rd
General
- Price: $199,000
- Taxes: $2,510 (2025)
- Status: Active
- Type: Single Family
- Source: MARIS
- MLS ID: 26057536
- Updated: Today (9/8/2026)
- Added to Site: Today
Interior
- Number of Rooms: 7
- Interior Features: Ceiling Fan(s), Eat-in Kitchen, Entrance Foyer, Laminate Counters, Separate Dining, Storage, Tub
- Fireplace: Yes
- Number of Fireplaces: 1
- Fireplace(s): Family Room
- Appliances: Dishwasher, Electric Range, Refrigerator
Rooms
Bathrooms
- Total Bathrooms: 2
- Full Bathrooms: 2
- Main Floor Baths: 2
Bedrooms
- Total Bedrooms: 3
- Bedrooms Main & Up: 3
Parking
- Garage: Yes
- Attached garage: Yes
- Garage Spaces: 1
- Parking Features: Attached, Driveway
Location
- Area: 47 - Hazelwood Central
- County: St. Louis
- Township: Florissant
- Subdivision: Bon Aire Park 5
School Information
- High School District: Ferguson-Florissant R-II
- Elementary School: Commons Lane Elem.
- Middle School: Cross Keys Middle
- High School: Mccluer North High
Heating & Cooling
- Cooling Type: Ceiling Fan(s), Central Air Conditioning, Exhaust Fan
- Heating Type: Forced Air, Natural Gas
Utilities
- Sewer: Public Sewer
- Water: Public
- Utility Description: Cable Available, Electricity Connected, Natural Gas Connected, Phone Available, Sewer Connected, Water Connected
Structural Information
- Architectural Style: Ranch
- Basement: Yes
- Basement Desc.: Poured Cement (8 Feet or More), Partially Finished, Full, Storage Space, Walk-Up Access
- Roof: Architectural Shingle
- Square Feet: 1,411
- Year Built: 1964
Lot Features
- Lot Size (Acres): 0.1723
- Lot Size (Sq. Ft.): 7,505.39
- Lot Size Source: Public Records
- Street/Road Desc.: Concrete
- Lot Features: Back Yard, Front Yard, Landscaped, Level, Near Park, Some Trees
Financial Considerations
- Tax Amount: $2,510
- Tax Year: 2025
Disclosures and Reports
- Ownership: Private
- Special Conditions: Standard
- Documents Avail.: Lead Based Paint
- Disclosures/Reports: Lead Paint, See Seller's Disclosure
- Property ID: 09H-52-0602
Listed by SCHNEIDER Real Estate
Get Pre-Approved Today
Schools
Schools serving 2025 Derhake Rd
School District:Ferguson-Florissant School District
| Name | Grades | Distance |
|---|---|---|
Commons Lane Elementary School 2700 Derhake Road, Florissant, MO 63033 | PK-2 | 0.5 mi |
Robinwood Elementary School 955 Derhake Road, Florissant, MO 63033 | 3-5 | 0.9 mi |
Wedgwood Elementary School 14275 New Halls Ferry Road, Florissant, MO 63033 | 6- | 2.1 mi |
Cross Keys Middle School 14205 Cougar Drive, Florissant, MO 63033 | 7-8 | 2 mi |
Mccluer North High School 705 Waterford Drive, Florissant, MO 63033 | 9-12 | 0.9 mi |
Disclaimer:
School attendance boundaries provided by ATTOM Data Solutions and are for reference only. Contact the school directly to verify enrollment eligibility.
Price & Sales History for 2025 Derhake Rd
Date
Details
Price
Change
Source
9/08/2026
Listed
$199,000
—
MLS
Disclaimer: Historical sales information is derived from public records provided by the county offices. Information is not guaranteed and should be independently verified.
Tax History
Tax History for 2025 Derhake Rd
Year
Property Taxes
Change
Tax Assessment
Change
2024
$2,197
—
$33,080
17%
2024
$2,197
—
$28,350
—
2023
$2,189
6%
$28,350
18%
2022
$2,062
-1%
$24,050
—
2021
$2,076
—
$24,050
13%
2021
$2,076
8%
$21,300
—
2019
$1,918
14%
$21,300
28%
2018
$1,685
1%
$16,680
—
2017
$1,675
16%
$16,680
20%
2016
$1,441
-1%
$13,940
—
2015
$1,449
-19%
$13,940
-22%
2014
$1,789
8%
$17,800
—
2013
$1,664
—
$17,800
—
Disclaimer: Historical tax information is derived from public records provided by the county offices. Information is not guaranteed and should be independently verified.
Estimate the Cost
Estimate the Cost for 2025 Derhake Rd
2025 Derhake Road, Florissant, MO 63033 (MLS# 26057536) is a Single Family property with 3 bedrooms and 2 full bathrooms. 2025 Derhake Road is currently listed for $199,000 and was received on September 08, 2026. Want to learn more about 2025 Derhake Road? Do you have questions about finding other Single Family real estate for sale in Florissant? You can browse all Florissant real estate or contact a Coldwell Banker agent to request more information.