This is a carousel with tiles that activate property listing cards. Use the previous and next buttons to navigate.
1/35
$295,000 Just Listed
This is a carousel with tiles that activate property listing cards. Use the previous and next buttons to navigate.
1/35
Property Description
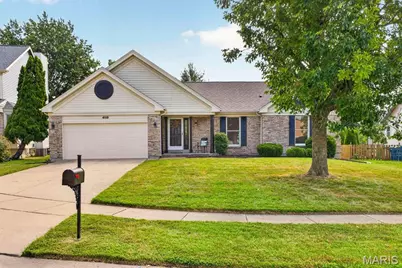
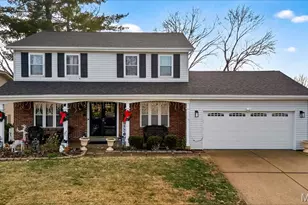
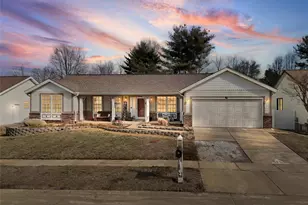
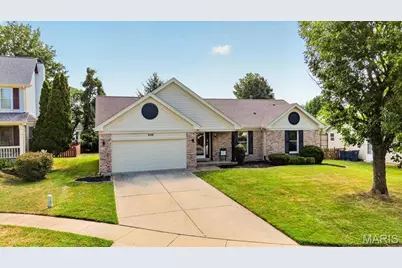
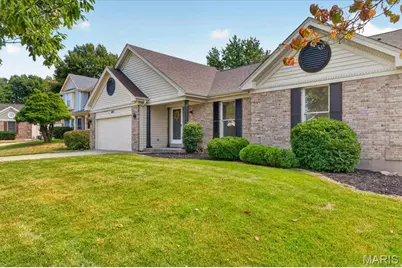
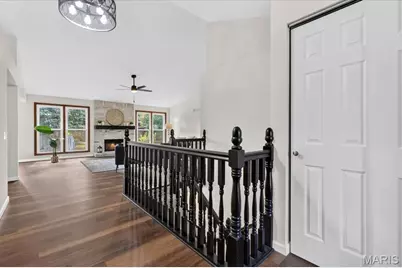
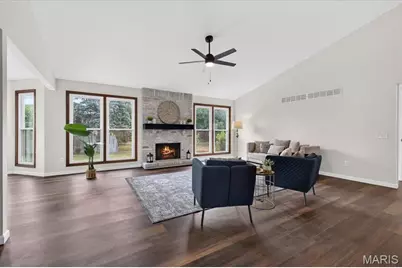
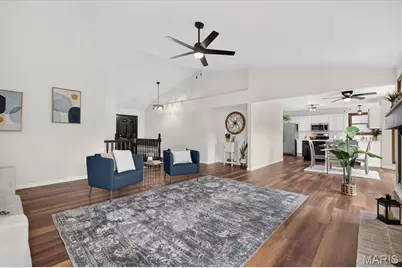
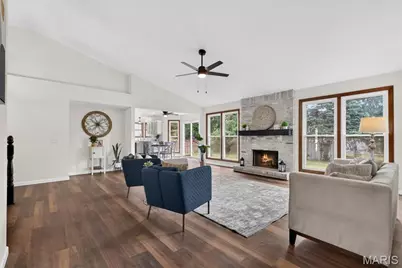
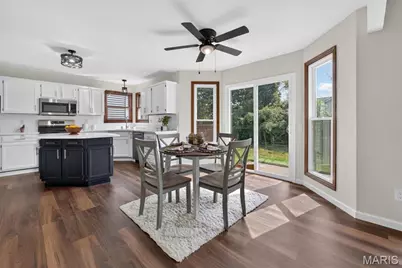
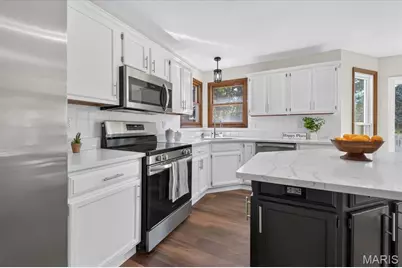
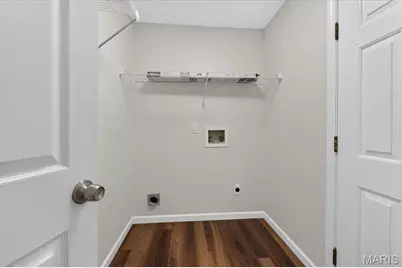
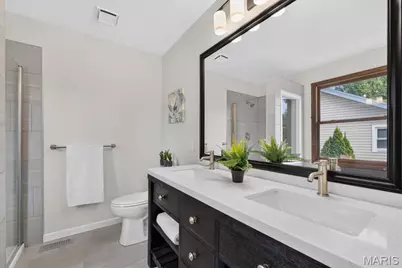
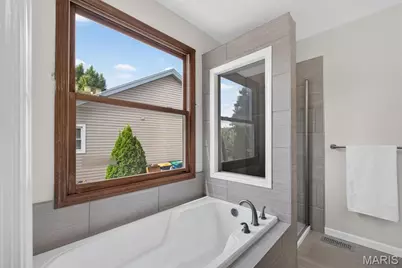
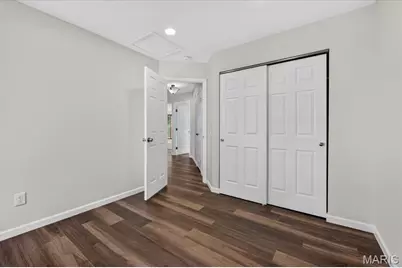
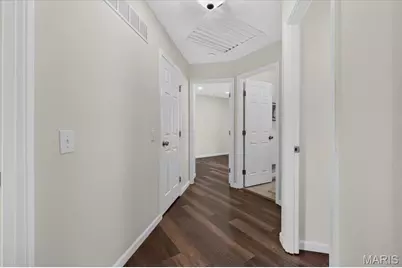
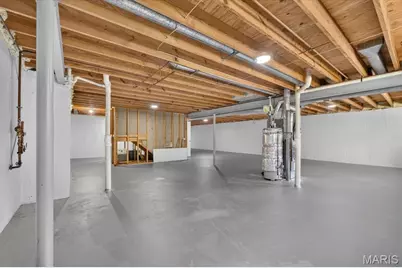
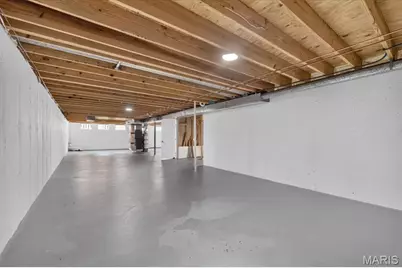
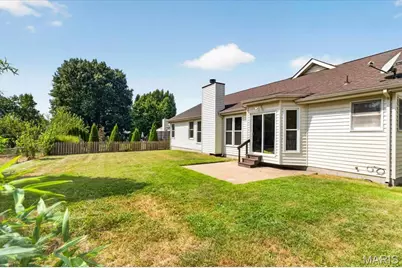
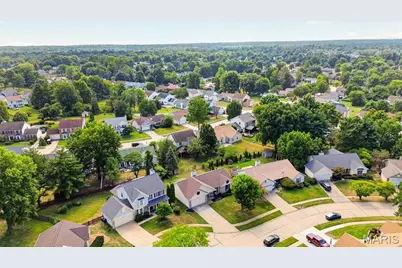
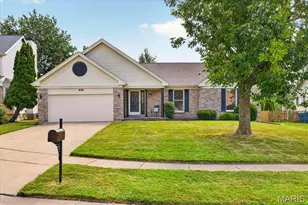
Welcome to 4116 Joyful Ct! Fresh, bright and beautifully renovated, this ranch is ready for you to move in and enjoy. Step inside and the vaulted great room immediately grabs your attention, with soaring ceilings, a fireplace and plenty of natural light. New luxury vinyl plank flooring, fresh paint, six-panel doors, baseboards, ceiling fans and updated lighting give the home a clean, cohesive look throughout. The kitchen has been refreshed with quartz countertops, painted cabinetry, new appliances, a center island and a good-sized pantry-plenty of space for everyday cooking or gathering with friends. Just beyond, the dining area and new Pella slider open to the patio and backyard, making it easy to take dinner outside or relax at the end of the day. A dedicated main-floor laundry room keeps everyday living conveniently on one level. At the end of the day, retreat to the spacious primary suite and its private bath with a soaking tub, separate shower and double vanity. Two additional bedrooms offer plenty of flexibility for family, guests or a home office. All three bedrooms feature brand-new windows and new recessed LED lighting, giving each room a bright, updated feel. Both bathrooms have been refreshed with ceramic tile, new vanities, toilets, plumbing fixtures and mirrors. Downstairs, the large unfinished basement offers tons of storage, a newly added sump pump and plenty of possibilities for future finished space. Updated where it counts, comfortable where it matters and designed for easy everyday living-4116 Joyful Ct is ready for its new home owner.
Full Property Details
Full Property Details for 4116 Joyful Ct
General
- Price: $295,000
- HOA FEE: $8/month
- HOA FEE FREQ.: Annually
- Taxes: $3,903 (2025)
- Status: Active
- Type: Single Family
- Source: MARIS
- MLS ID: 26057668
- Updated: 9/18/2026
- Added to Site: 2 day(s) ago
Interior
- Number of Rooms: 6
- Interior Features: Ceiling Fan(s), Double Vanity, Eat-in Kitchen, Entrance Foyer, Kitchen Island, Open Floorplan, Pantry, Solid Surface Countertop(s), Vaulted Ceiling(s), Walk-In Closet(s)
- Fireplace: Yes
- Number of Fireplaces: 1
- Fireplace(s): Gas, Great Room, Wood Burning
- Appliances: Dishwasher, Disposal, Microwave, Electric Range, Refrigerator, Gas Water Heater
Rooms
Bathrooms
- Total Bathrooms: 2
- Full Bathrooms: 2
- Main Floor Baths: 2
Bedrooms
- Total Bedrooms: 3
- Bedrooms Main & Up: 3
Parking
- Garage: Yes
- Attached garage: Yes
- Garage Spaces: 2
- Parking Features: Garage, Garage Door Opener
Location
- Area: 47 - Hazelwood Central
- County: St. Louis
- Township: Unincorporated
- Subdivision: Sacre Coeur Estates 3
School Information
- High School District: Hazelwood
- Elementary School: Barrington Elem.
- Middle School: Central Middle
- High School: Hazelwood Central High
Community
- Assoc. Fees Include: Other
Heating & Cooling
- Cooling Type: Ceiling Fan(s), Central Air Conditioning, Electric
- Heating Type: Coal, Forced Air, Natural Gas
Utilities
- Sewer: Public Sewer
- Water: Public
Structural Information
- Architectural Style: Ranch
- Basement: Yes
- Basement Desc.: Concrete, Full, Sump Pump
- Roof: Architectural Shingle
- Square Feet: 1,701
- Year Built: 1988
Lot Features
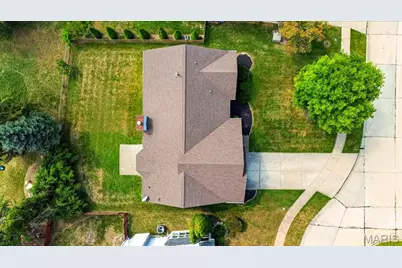
- Lot Size (Acres): 0.2
- Lot Size (Sq. Ft.): 8,712
- Lot Size Source: Public Records
- Lot Dimensions: IRR/75 x 116/100
- Lot Features: Cul-De-Sac, Level
Financial Considerations
- Association Fee: $100
- Assoc Fee Freq.: Annually
- Tax Amount: $3,903
- Tax Year: 2025
Disclosures and Reports
- Ownership: Private
- Special Conditions: Standard
- Documents Avail.: Other
- Disclosures/Reports: See Seller's Disclosure
- Property ID: 05H-14-1261
Listed by Keller Williams Chesterfield
Get Pre-Approved Today
Schools
Schools serving 4116 Joyful Ct
School District:Hazelwood School District
| Name | Grades | Distance |
|---|---|---|
Barrington Elementary School 15600 Old Halls Ferry Road, Florissant, MO 63034 | PK-5 | 0.2 mi |
North Middle School, Florissant, MO 4420 Vaile Avenue, Florissant, MO 63034 | 6-8 | 0.7 mi |
Hazelwood Central High School 15875 New Halls Ferry Road, Florissant, MO 63031 | 9-12 | 1 mi |
Disclaimer:
School attendance boundaries provided by ATTOM Data Solutions and are for reference only. Contact the school directly to verify enrollment eligibility.
Price & Sales History for 4116 Joyful Ct
Date
Details
Price
Change
Source
9/18/2026
Listed
$295,000
—
MLS
Disclaimer: Historical sales information is derived from public records provided by the county offices. Information is not guaranteed and should be independently verified.
Tax History
Tax History for 4116 Joyful Ct
Year
Property Taxes
Change
Tax Assessment
Change
2025
$3,903
—
$46,750
8%
2024
$3,905
—
$43,320
—
2023
$3,892
22%
$43,320
37%
2022
$3,180
5%
$31,730
—
2021
$3,035
—
$31,730
6%
2021
$3,035
—
$29,820
—
2019
$3,037
11%
$29,820
20%
2018
$2,733
—
$24,790
—
2017
$2,730
-5%
$24,790
-4%
2016
$2,883
4%
$25,770
—
2015
$2,774
8%
$25,770
3%
2013
$2,566
—
$24,960
—
Disclaimer: Historical tax information is derived from public records provided by the county offices. Information is not guaranteed and should be independently verified.
Estimate the Cost
Estimate the Cost for 4116 Joyful Ct
4116 Joyful Court, Florissant, MO 63034 (MLS# 26057668) is a Single Family property with 3 bedrooms and 2 full bathrooms. 4116 Joyful Court is currently listed for $295,000 and was received on September 18, 2026. Want to learn more about 4116 Joyful Court? Do you have questions about finding other Single Family real estate for sale in Florissant? You can browse all Florissant real estate or contact a Coldwell Banker agent to request more information.