This is a carousel with tiles that activate property listing cards. Use the previous and next buttons to navigate.
1/3
$270,000 Just Listed
This is a carousel with tiles that activate property listing cards. Use the previous and next buttons to navigate.
1/3
Property Description
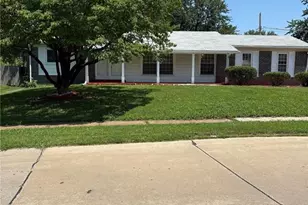
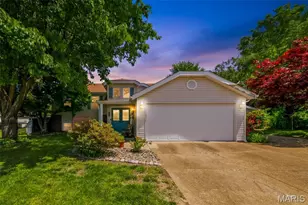
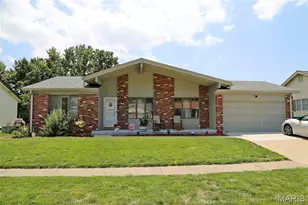
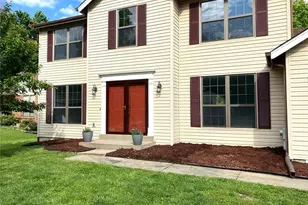
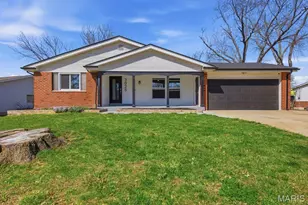
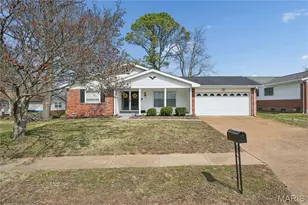
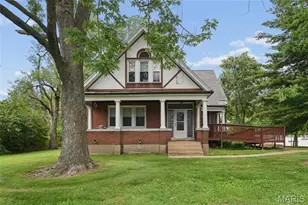
This beautifully updated, move-in ready home offers the perfect combination of comfort, style, value, and convenience in the highly desirable Wedgewood subdivision. Step inside to a welcoming entry foyer and enjoy fresh neutral paint, new luxury vinyl plank flooring, ceramic tile, original hardwood flooring in the living/dining room, abundant natural light, a stunning chandelier, and a cozy wood-burning fireplace. This spacious home features 4 bedrooms, 3 full baths and an oversized 2-car garage, providing plenty of room for everyday living and entertaining. The finished lower level offers incredible versatility with a second full kitchen, custom bar, full bathroom, laundry room with washer and dryer, newer water heater and additional flex space that can easily serve as a home office, fitness area, playroom or game room. The refreshed kitchen is equipped with stainless steel appliances, sleek countertops, stylish backsplash, dishwasher, microwave, and ample cabinet space, making it both functional and inviting. Outside, you'll appreciate the excellent curb appeal, fully fenced backyard that offers privacy, Storage shed and additional parking space and plenty of space for outdoor entertaining for family, children and pets. 2910 Wellington Drive delivers everyday comfort, modern updates and exceptional value. With generous living space, hard to find lot size, and a sough-after neighborhood location, this home offers the perfect blend of charm, convenience and functionality. Don't miss your opportunity to make this beautiful home yours! Schedule your private showing today!
Full Property Details
Full Property Details for MLS# 26041082
General
- Price: $270,000
- Taxes: $2,555 (2025)
- Status: Active
- Type: Single Family
- Source: MARIS
- MLS ID: 26041082
- Updated: Today (7/14/2026)
- Added to Site: Today
Interior
- Number of Rooms: 8
- Interior Features: Bar, Ceiling Fan(s), Chandelier, Dining/Living Room Combo, Entrance Foyer, Laminate Counters, Pantry, Shower, Soaking Tub, Whirlpool
- Fireplace: Yes
- Number of Fireplaces: 1
- Fireplace(s): Family Room, Wood Burning
- Appliances: Stainless Steel Appliance(s), Gas Cooktop, Dishwasher, Disposal, Microwave, Gas Oven, Range, Refrigerator
Rooms
Bathrooms
- Total Bathrooms: 3
- Full Bathrooms: 3
- Main Floor Baths: 2
Bedrooms
- Total Bedrooms: 4
- Bedrooms Main & Up: 4
Parking
- Garage: Yes
- Attached garage: Yes
- Garage Spaces: 2
- Parking Features: Attached, Driveway, Garage Faces Rear, Inside Entrance, Kitchen Level, Off Street, Secured
Location
- Area: 64 - McCluer North
- County: St. Louis
- Township: Unincorporated
- Subdivision: Wedgwood 6
School Information
- High School District: Ferguson-Florissant R-II
- Elementary School: Wedgwood Elem.
- Middle School: Cross Keys Middle
- High School: Mccluer North High
Community
- Units Assoc/Comm: 1
Heating & Cooling
- Cooling Type: Attic Fan, Ceiling Fan(s), Central Air Conditioning, Electric
- Heating Type: Forced Air, Natural Gas
Utilities
- Sewer: Public Sewer
- Water: Public
- Utility Description: Cable Available, Electricity Connected, Natural Gas Available, Water Connected
Structural Information
- Architectural Style: Ranch
- Basement: Yes
- Basement Desc.: Bathroom, Finished, Full, Sleeping Area, Sump Pump
- Square Feet: 1,517
- Year Built: 1965
Additional Structures
- Other Structures: Shed(s)
Lot Features
- Lot Size (Acres): 0.2165
- Lot Size (Sq. Ft.): 9,430.74
- Lot Size Source: Public Records
- Lot Dimensions: 9431
- Frontage: City Street
- Street/Road Desc.: Asphalt
- Lot Features: Back Yard, Few Trees, Front Yard, Landscaped, Level
Financial Considerations
- Tax Amount: $2,555
- Tax Year: 2025
Disclosures and Reports
- Ownership: Private
- Special Conditions: Standard
- Documents Avail.: Lead Based Paint
- Disclosures/Reports: Code Compliance Required, Lead Paint, Occupancy Permit Required
- Property ID: 07J-64-0901
Listed by Graves and Associates Development Group, LLC
Get Pre-Approved Today
Schools
Schools serving MLS# 26041082
School District:Ferguson-Florissant School District
| Name | Grades | Distance |
|---|---|---|
Wedgwood Elementary School 14275 New Halls Ferry Road, Florissant, MO 63033 | 6- | 0.3 mi |
Halls Ferry Elementary School 13585 New Halls Ferry Road, Florissant, MO 63033 | 3-5 | 1.1 mi |
Parker Road Elementary School 2800 Parker Road, Florissant, MO 63033 | PK-2 | 1.2 mi |
Cross Keys Middle School 14205 Cougar Drive, Florissant, MO 63033 | 7-8 | 0.3 mi |
Mccluer North High School 705 Waterford Drive, Florissant, MO 63033 | 9-12 | 1.5 mi |
Disclaimer:
School attendance boundaries provided by ATTOM Data Solutions and are for reference only. Contact the school directly to verify enrollment eligibility.
Price & Sales History for MLS# 26041082
Date
Details
Price
Change
Source
7/14/2026
Listed
$270,000
—
MLS
Disclaimer: Historical sales information is derived from public records provided by the county offices. Information is not guaranteed and should be independently verified.
Estimate the Cost
Estimate the Cost for MLS# 26041082
MLS# 26041082, Florissant, MO 63033 (MLS# 26041082) is a Single Family property with 4 bedrooms and 3 full bathrooms. MLS# 26041082 is currently listed for $270,000 and was received on July 14, 2026. Want to learn more about MLS# 26041082? Do you have questions about finding other Single Family real estate for sale in Florissant? You can browse all Florissant real estate or contact a Coldwell Banker agent to request more information.