No photo available
$825,000 Coming Soon
Property Description
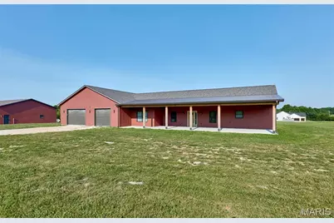
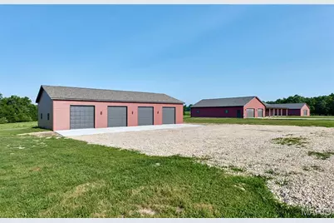
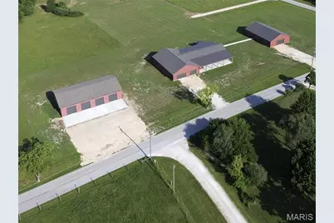
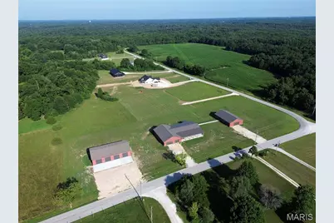
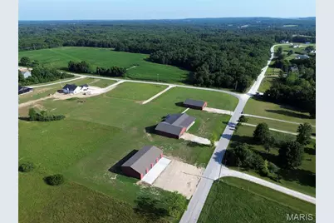
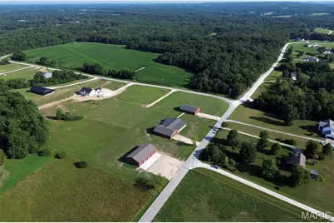
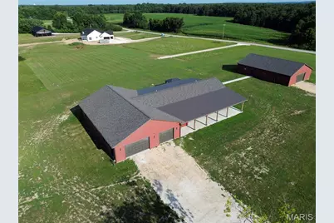
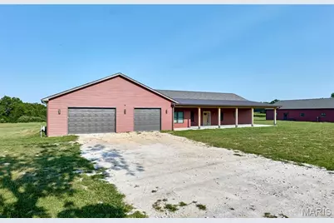
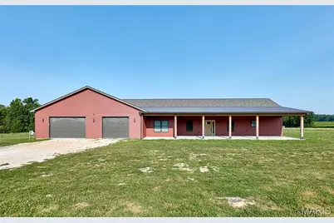
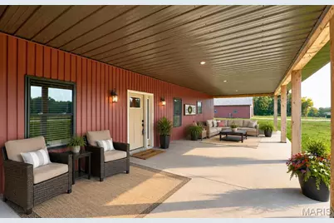
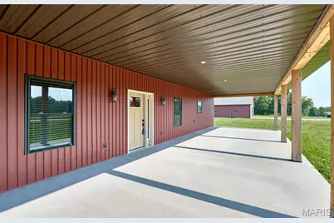
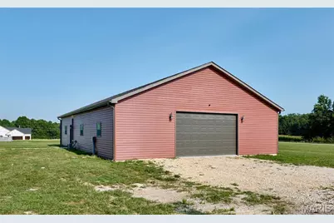
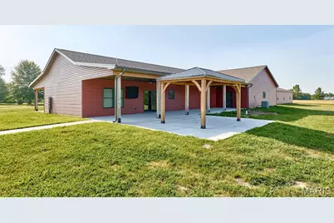
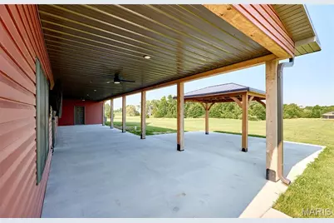
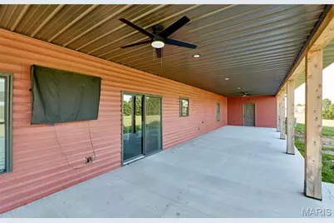
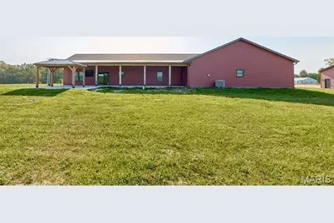
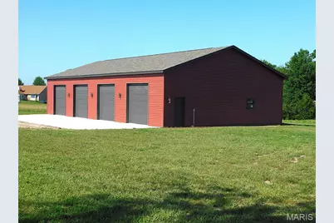
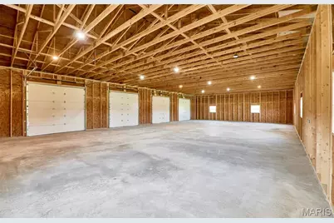
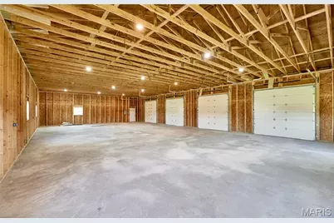
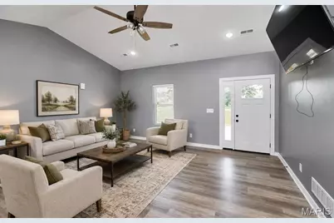
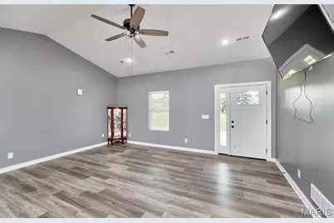
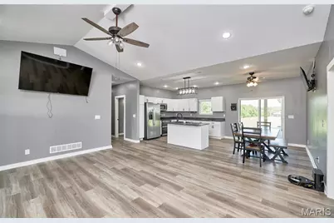
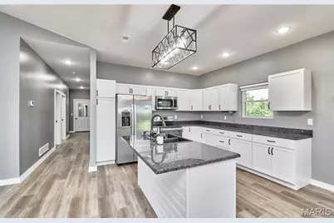
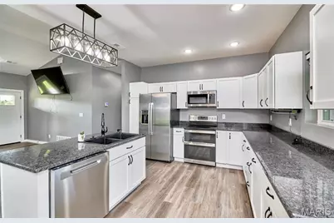
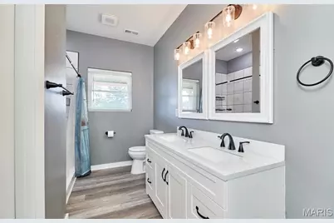
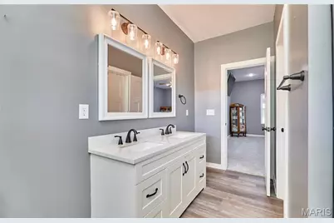
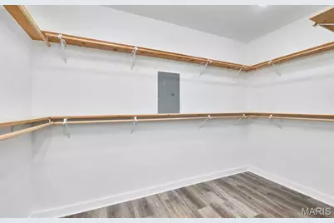
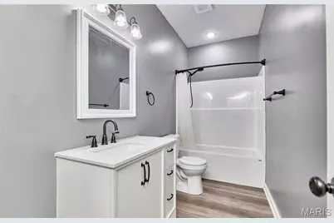
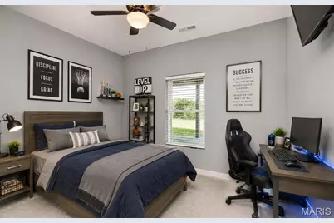
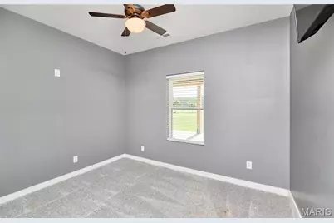
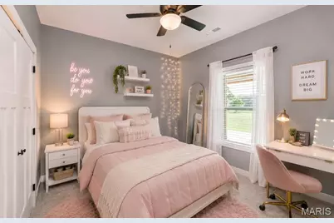
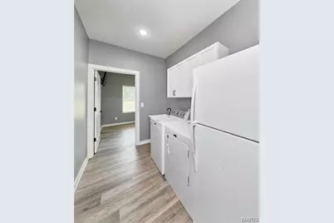
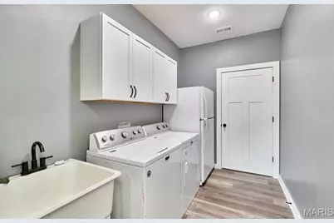
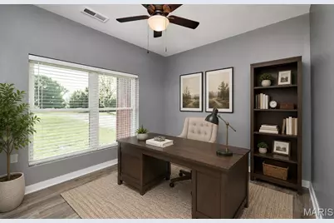
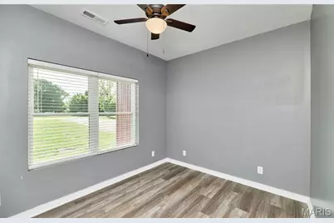
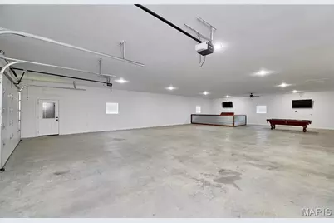
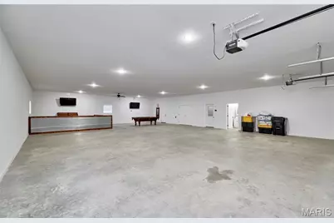
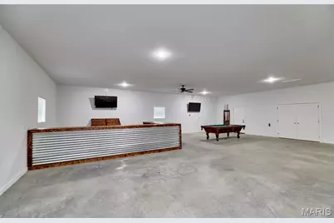
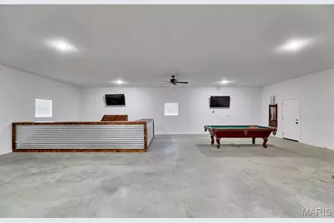
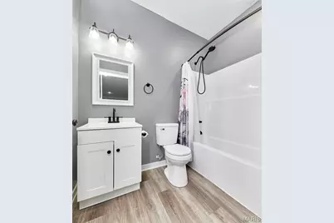
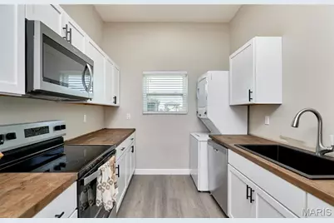
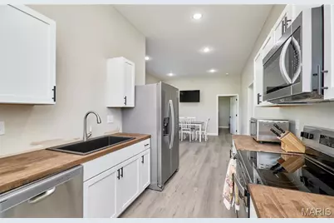
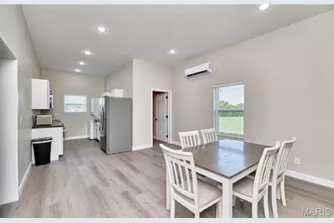
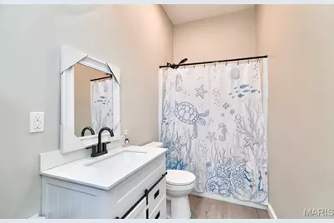
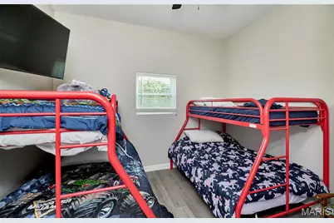
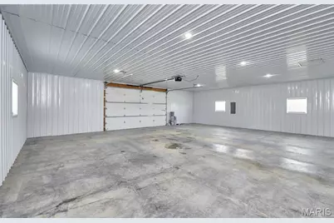
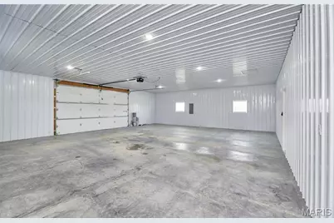
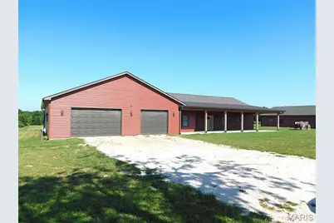
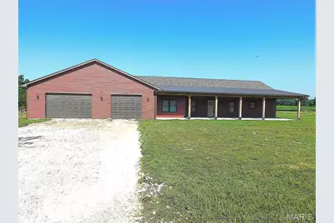
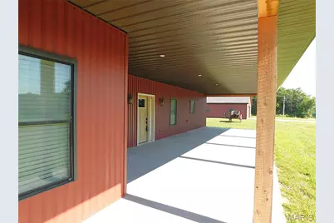
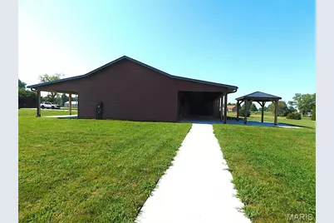
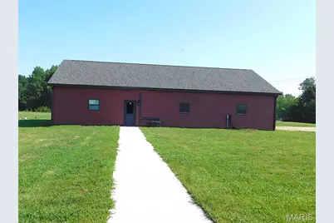
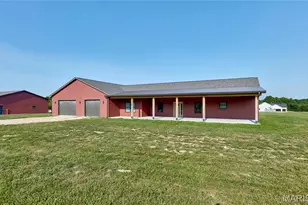
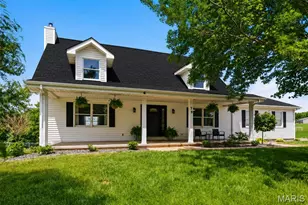
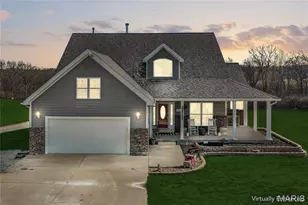
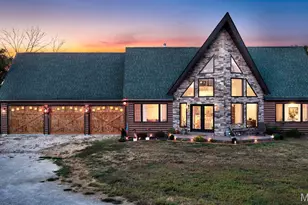
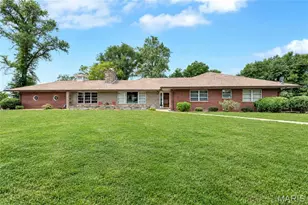
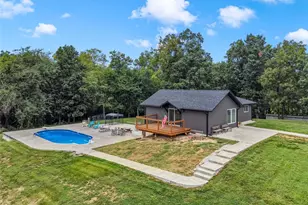
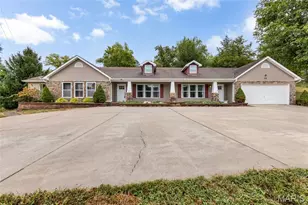
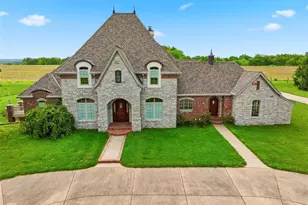
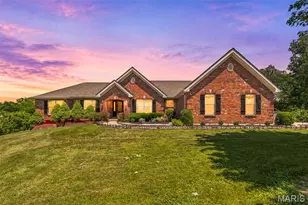
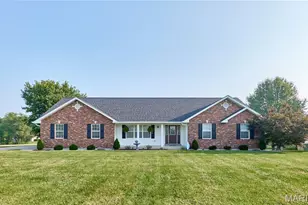
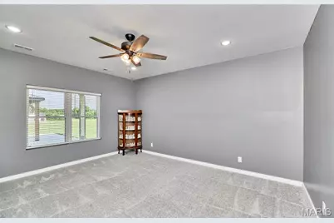
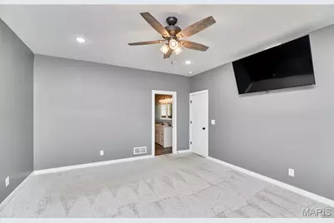
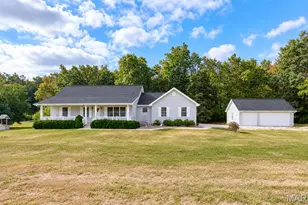
PRICED BELOW a recent $848,000 appraisal (completed Feb. 2026, BEFORE the third building was finished), this extraordinary property offers incredible value. MOTIVATED SELLERS are relocating, creating a RARE OPPORTUNITY for the next owner. Combining quality construction, exceptional versatility, and over 3,000 sq. ft. of finished living space, this ONE-OF-A-KIND property is perfectly suited for multi-generational living, a home-based business, contractor, hobbyist, collector, or anyone looking for room to spread out. Situated on a beautiful 3.05-acre corner lot with BLACKTOP frontage and MINIMAL RESTRICTIONS, the property features a thoughtfully designed 3-bedroom, 2-bath main home with approximately 1844 sq. ft. of living space. Built with comfort and efficiency in mind, you'll appreciate the 9-foot ceilings, dramatic vaulted great room, luxury vinyl plank flooring throughout the main living areas & plush carpet in the bedrooms. The open-concept kitchen is designed for entertaining with quartz countertops, a large center island, stainless steel appliances, soft-close cabinetry and drawers, pantry, and ample workspace. The adjoining dining and living areas flow seamlessly, making gatherings effortless. The spacious primary suite offers a relaxing retreat with dual vanities, a custom walk-in shower, and an oversized walk-in closet that was specially engineered with reinforced metal anchors to serve as a STORM-SAFE SHELTER. Additional highlights include a dedicated home office, spacious laundry room and an attached 40'x60' finished garage/shop featuring 10-foot ceilings, a FULL BATHROOM and endless possibilities for recreation, storage, a workshop, fitness area, or business use. Outdoor living is just as impressive with a welcoming 16'x40' covered front porch, a matching 16'x40' covered back porch (with wall mounted TV), and a 22'x28' concrete patio with gazebo, creating the perfect setting for morning coffee, family gatherings, or evening entertaining while enjoying peaceful country views. A sidewalk leads to the detached GUEST HOUSE, offering approximately 1,200 sq. ft. of additional finished living space. Complete with 2 bedrooms, a full kitchen, living room, full bath and an approximately 40'x30' finished garage with metal-lined interior, it's ideal for extended family, in-laws, guests, private office space, rental income potential (not on separate meters), or independent living. The refrigerator, stackable washer, and dryer all remain. The newest addition is an outstanding 40'x70' outbuilding designed to accommodate large equipment, recreational vehicles, trailers, boats, or commercial-style storage. It features 12-foot ceilings, four 10'x10' overhead doors, concrete floors, 220-volt electric, and an expansive 70'x100' parking, making loading, unloading, maneuvering large vehicles, or equipment storage exceptionally convenient. (Please see restrictions attached in supplements) As an added bonus, approx. 17 wall-mounted TVs throughout the buildings are included, making the property move-in ready for entertaining, business operations, or simply enjoying multiple living and recreation areas. Conveniently located with easy access to state highways while offering the privacy and freedom of country living, this exceptional property truly offers possibilities that are difficult to find. Whether you're searching for flexible living arrangements, incredible garage space, room for your toys, or the perfect live/work setup, this property is ready to exceed your expectations. Their loss is your gain. Call today for a private showing!
Full Property Details
Full Property Details for 100 Blackmore Rd
General
- Price: $825,000
- Taxes: $3,952 (2025)
- Status: Coming Soon
- Type: Single Family
- Source: MARIS
- MLS ID: 26044598
- Updated: 7/13/2026
- Added to Site: Today
Interior
- Number of Rooms: 14
- Interior Features: Breakfast Bar, Ceiling Fan(s), Custom Cabinetry, Dining/Living Room Combo, Double Vanity, Granite Counters, High Ceilings, In-Law Floorplan, Kitchen Island, Kitchen/Dining Room Combo, Open Floorplan, See Remarks, Shower, Storage, Tub, Vaulted Ceiling(s), Walk-In Closet(s)
- Appliances: Stainless Steel Appliance(s), Dishwasher, Disposal, Dryer, Ice Maker, Plumbed For Ice Maker, Microwave, Electric Range, Refrigerator, Washer, Washer/Dryer, Washer/Dryer Stacked, Water Heater, Electric Water Heater, Water Softener
Rooms
Bathrooms
- Total Bathrooms: 4
- Full Bathrooms: 4
- Main Floor Baths: 4
Bedrooms
- Total Bedrooms: 5
- Bedrooms Main & Up: 5
Parking
- Garage: Yes
- Attached garage: Yes
- Garage Spaces: 14
- Parking Features: Additional Parking, Attached, Concrete, Detached, Garage, Garage Door Opener, Garage Faces Front, Gravel, Off Street, Oversized, Tandem
Location
- Area: 459 - Winfield R-4
- County: Lincoln
- Subdivision: Blackmore Place
- Cross Streets: Highway Y
- Driving Directions: At corner of Hwy W and Hwy 47 in Troy, take Hwy W north to right on Hwy Y to left on Blackmore Rd. to home on left
School Information
- High School District: Winfield R-IV
- Elementary School: Winfield Elem.
- Middle School: Winfield Middle
- High School: Winfield High
Heating & Cooling
- Cooling Type: Ceiling Fan(s), Central Air Conditioning, Other, Varies by Unit, Zoned
- Heating Type: Electric, Forced Air, Other, Varies by Unit, Zoned
Utilities
- Sewer: Engineered Septic, Private Sewer
- Water: Public
- Utility Description: Electricity Connected, Sewer Connected, Water Connected
Structural Information
- Architectural Style: Modern
- Roof: Architectural Shingle, Metal
- Square Feet: 3,044
- Year Built: 2025
Additional Structures
- Other Structures: Additional Residence, Garage(s), Residence(s), Second Garage, Second Residence, Storage
Lot Features
- Lot Size (Acres): 3.054
- Lot Size (Sq. Ft.): 133,032.24
- Lot Size Source: Public Records
- Lot Dimensions: 583 x 230 x 573 x 229
- Frontage: County Road
- Street/Road Desc.: Asphalt
- Lot Features: Back Yard, Cleared, Corner Lot, Corners Marked, Front Yard, Level
Financial Considerations
- Assoc Fee Freq.: None
- Tax Amount: $3,952
- Tax Year: 2025
Disclosures and Reports
- Ownership: Private
- Special Conditions: Standard
- Documents Avail.: Aerial Photos
- Legal Description: Lot #1 Blackmore Place
- Disclosures/Reports: Flood Plain No, See Seller's Disclosure, Seller Property Disclosure
- Property ID: 97036000000006011
Listed by Berkshire Hathaway HomeServices Select Properties
Get Pre-Approved Today
Schools
Schools serving 100 Blackmore Rd
School District:Winfield R-Iv School District
| Name | Grades | Distance |
|---|---|---|
Winfield Elementary School 207 8th Street, Winfield, MO 63389 | PK-2 | 6.4 mi |
Winfield Intermediate School 701 West Elm Street, Winfield, MO 63389 | 3-5 | 6.5 mi |
Winfield Middle School 3914 State Highway 47, Winfield, MO 63389 | 6-8 | 6.5 mi |
Winfield High School 3920 State Highway 47, Winfield, MO 63389 | 9-12 | 6.7 mi |
Disclaimer:
School attendance boundaries provided by ATTOM Data Solutions and are for reference only. Contact the school directly to verify enrollment eligibility.
Price & Sales History for 100 Blackmore Rd
Date
Details
Price
Change
Source
7/13/2026
Listed
$825,000
—
MLS
Disclaimer: Historical sales information is derived from public records provided by the county offices. Information is not guaranteed and should be independently verified.
Tax History
Tax History for 100 Blackmore Rd
Year
Property Taxes
Change
Tax Assessment
Change
2025
$3,952
100%
$68,981
2588%
2024
100%
$2,566
—
2022
—
$2,566
—
Disclaimer: Historical tax information is derived from public records provided by the county offices. Information is not guaranteed and should be independently verified.
Estimate the Cost
Estimate the Cost for 100 Blackmore Rd
100 Blackmore Road, Foley, MO 63347 (MLS# 26044598) is a Single Family property with 5 bedrooms and 4 full bathrooms. 100 Blackmore Road is currently listed for $825,000 and was received on July 13, 2026. Want to learn more about 100 Blackmore Road? Do you have questions about finding other Single Family real estate for sale in Foley? You can browse all Foley real estate or contact a Coldwell Banker agent to request more information.