This is a carousel with tiles that activate property listing cards. Use the previous and next buttons to navigate.
1/1
$355,000 Coming Soon
This is a carousel with tiles that activate property listing cards. Use the previous and next buttons to navigate.
1/1
Property Description
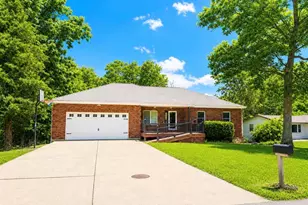
Enjoy the Best of Peaceful Country living just minutes from Wentzville in this Custom-Built Ranch home, set on 3 Private Acres. Thoughtfully updated, this Gorgeous Custom Built Move-In-Ready Home features a Beautifully Renovated and Spacious Kitchen with 42-inch White Shaker-Style Cabinets and Quartz Countertops, Premium Luxury Laminate Flooring throughout, and an Updated Hall Bathroom. The Primary Bathroom was updated and refreshed in 2021. Additional highlights include Vaulted/Cathedral Ceilings, a Main-Floor Laundry Room, an All-Season Room, and a Bright Breakfast area as well as a Separate Dining Room. A Durable Metal Roof and Vinyl Siding help keep Exterior Maintenance simple. In additions, the Furnace, Air conditioner and Hot Water Heater are all only 2 years young! Outside, you'll find a Fenced Backyard, and an Oversized Two-Car Garage and a Separate, Fully Insulated Workshop with a Drive-in Door, 200-amp Electrical Service, and a 50-Amp Hookup-ideal for an Electric Vehicle, RV, Hobbies, And/ Or Extra workspace. Come see all this Inviting property has to offer and imagine making it your Move - In - Ready NEW HOME! Pictures and Active 10/20/26!
Full Property Details
Full Property Details for 10341 Rose Ln
General
- Price: $355,000
- Taxes: $1,763 (2025)
- Status: Coming Soon
- Type: Single Family
- Source: MARIS
- MLS ID: 26064739
- Updated: Today (10/12/2026)
- Added to Site: Today
Interior
- Number of Rooms: 8
- Interior Features: Breakfast Room, Cathedral Ceiling(s), High Speed Internet, Open Floorplan, Pantry, Separate Dining, Stone Counters, Vaulted Ceiling(s)
- Appliances: Dishwasher, Disposal, Electric Oven, Electric Range, Electric Water Heater
Rooms
Bathrooms
- Total Bathrooms: 2
- Full Bathrooms: 2
- Main Floor Baths: 2
Bedrooms
- Total Bedrooms: 3
- Bedrooms Main & Up: 3
Parking
- Garage: Yes
- Garage Spaces: 3
- Parking Features: Additional Parking, Detached, Driveway, Garage
Location
- Area: 470 - Wright City R-2
- County: Warren
- Township: Foristell
- Subdivision: Rose Lane
- Cross Streets: Dietrich Road
School Information
- High School District: Wright City R-II
- Elementary School: Wright City East/West
- Middle School: Wright City Middle
- High School: Wright City High
Heating & Cooling
- Cooling Type: Attic Fan, Central Air Conditioning, Electric
- Heating Type: Electric, Forced Air
Utilities
- Sewer: Lagoon, Septic Tank
- Water: Private, Well
- Utility Description: Electricity Connected
Structural Information
- Architectural Style: Traditional
- Roof: Metal
- Square Feet: 1,824
- Year Built: 1993
Additional Structures
- Other Structures: Garage(s), Outbuilding
Lot Features
- Lot Size (Acres): 3
- Lot Size (Sq. Ft.): 130,680
- Lot Size Source: Survey
- Lot Dimensions: 3 ac
- Lot Features: Adjoins Wooded Area, Level
Financial Considerations
- Tax Amount: $1,763
- Tax Year: 2025
Disclosures and Reports
- Ownership: Private
- Special Conditions: Standard
- Documents Avail.: Aerial Photos, Survey
- Disclosures/Reports: See Seller's Disclosure
- Property ID: 04-12.0-0-00-053.005.000
Listed by Nettwork Global
Get Pre-Approved Today
Schools
Schools serving 10341 Rose Ln
School District:Wright City R-Ii School District
| Name | Grades | Distance |
|---|---|---|
Wright City East Elementary School 3675 West Meyer Road, Foristell, MO 63348 | K-1 | 1 mi |
Wright City West Elementary School 100 Wildcat Drive, Wright City, MO 63390 | 2-5 | 4.1 mi |
Wright City Middle School 100 Bell Road, Wright City, MO 63390 | 6-8 | 4.3 mi |
Wright City High School 520 Westwoods Road, Wright City, MO 63390 | 9-12 | 3.6 mi |
Disclaimer:
School attendance boundaries provided by ATTOM Data Solutions and are for reference only. Contact the school directly to verify enrollment eligibility.
Price & Sales History for 10341 Rose Ln
Date
Details
Price
Change
Source
10/12/2026
Listed
$355,000
—
MLS
Disclaimer: Historical sales information is derived from public records provided by the county offices. Information is not guaranteed and should be independently verified.
Tax History
Tax History for 10341 Rose Ln
Year
Property Taxes
Change
Tax Assessment
Change
2025
$1,763
—
$28,095
13%
2024
$1,763
15%
$24,862
—
2023
$1,530
8%
$24,862
8%
2022
$1,417
—
$23,021
—
Disclaimer: Historical tax information is derived from public records provided by the county offices. Information is not guaranteed and should be independently verified.
Estimate the Cost
Estimate the Cost for 10341 Rose Ln
10341 Rose Lane, Foristell, MO 63348 (MLS# 26064739) is a Single Family property with 3 bedrooms and 2 full bathrooms. 10341 Rose Lane is currently listed for $355,000 and was received on October 12, 2026. Want to learn more about 10341 Rose Lane? Do you have questions about finding other Single Family real estate for sale in Foristell? You can browse all Foristell real estate or contact a Coldwell Banker agent to request more information.