
This is a carousel with tiles that activate property listing cards. Use the previous and next buttons to navigate.
1/82
$449,900 Just Listed
This is a carousel with tiles that activate property listing cards. Use the previous and next buttons to navigate.
1/82
Property Description
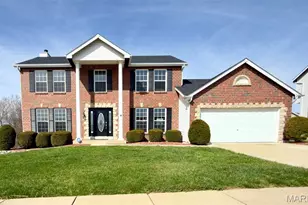
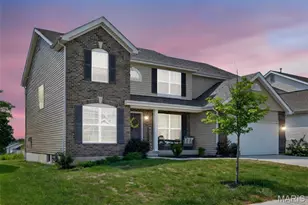
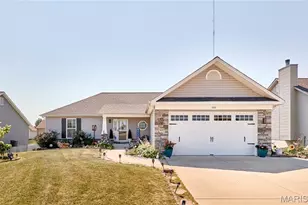
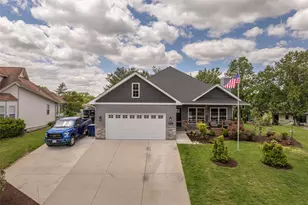
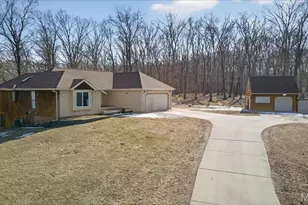
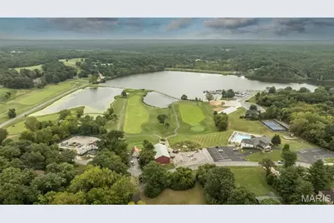
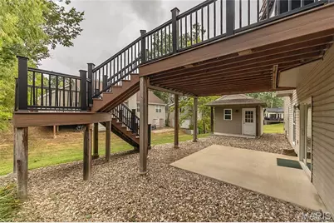
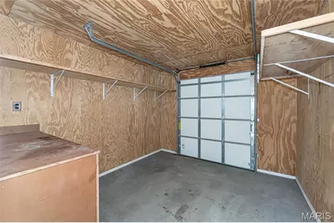
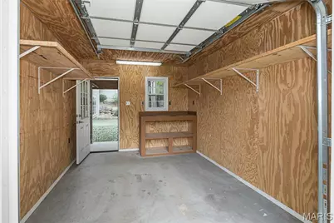
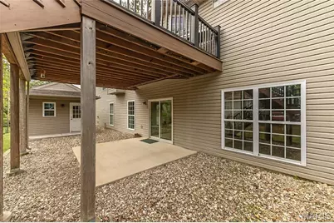
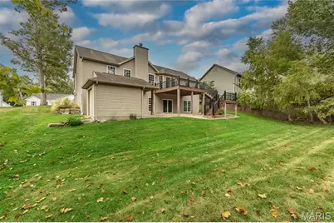
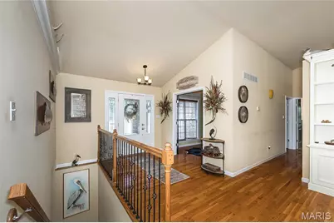
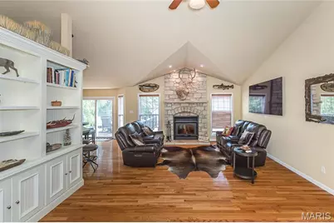
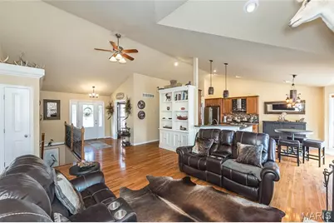
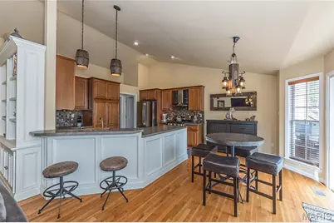
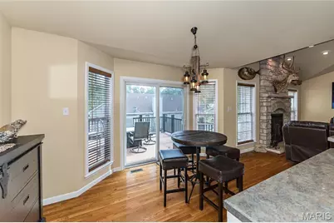
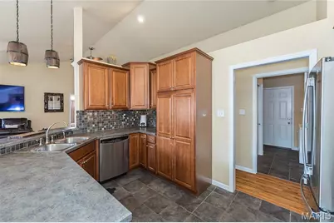
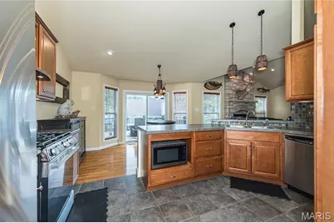
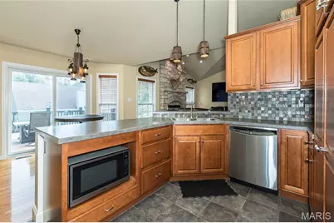
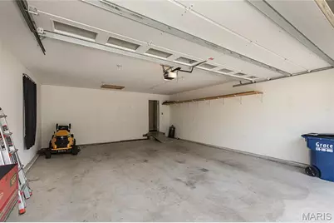
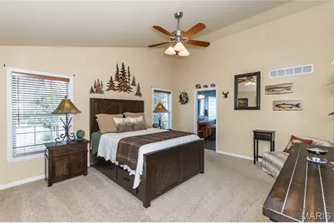
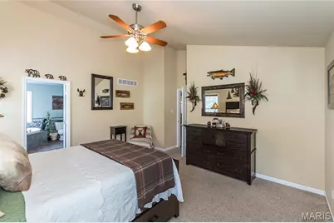
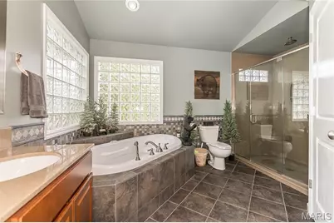
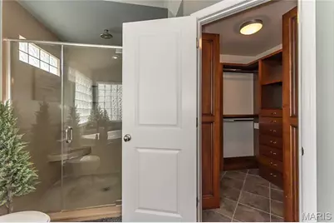
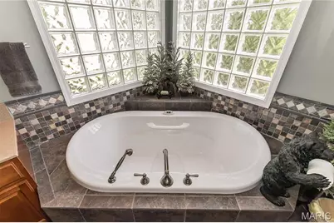
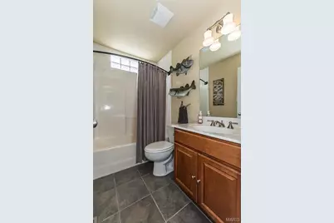
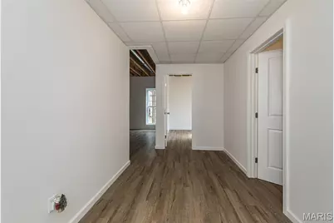
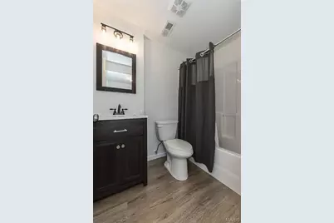
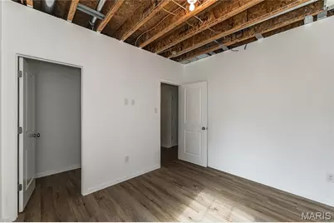
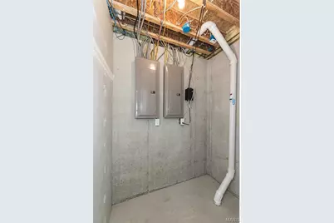
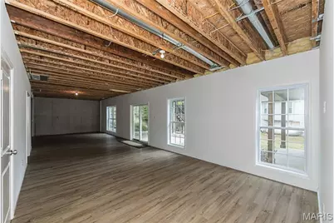
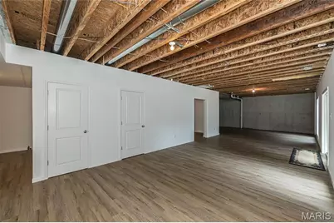
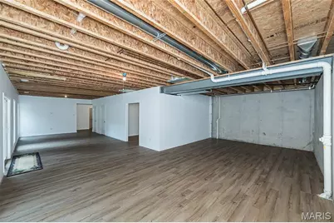
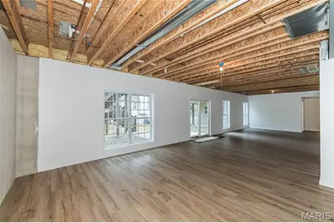
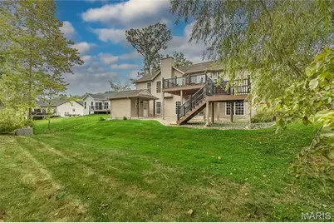
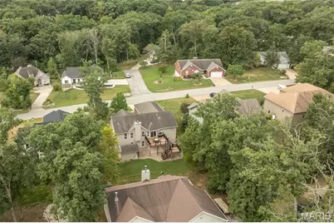
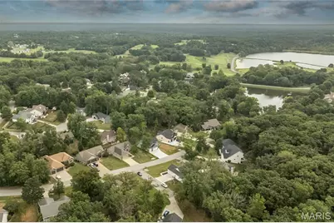
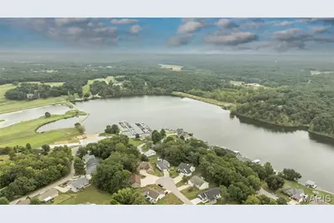
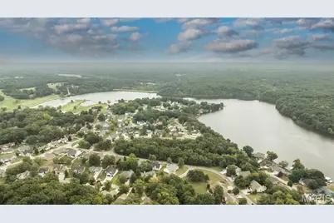
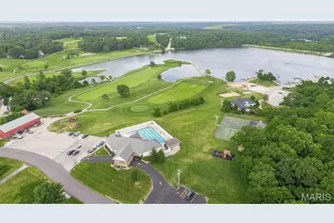
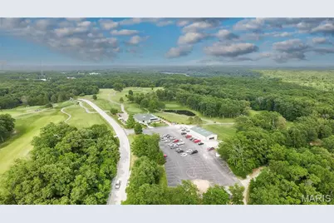
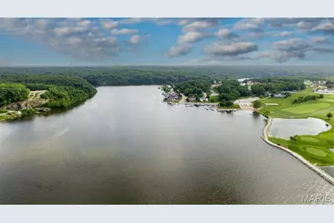
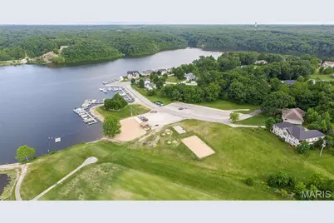
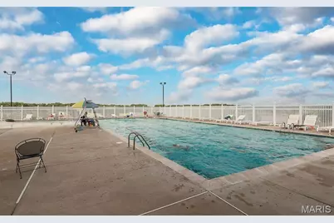
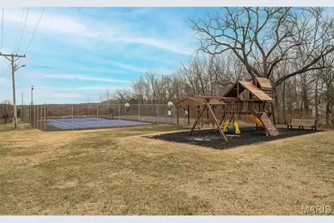
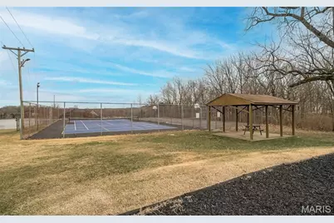
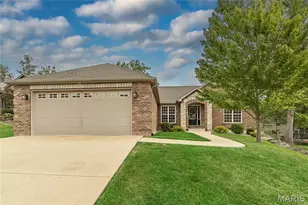
RUSH Hour OPEN HOUSE, Sept 18th from 4 to 6pm. Welcome home to this 4-bedroom, 3-bath ranch in desirable Incline Village, offering resort-style amenities including a lake, beach, pool, golf, courts, walking trails & more! Brick & stone elevation with arched covered front porch welcomes you inside to a split-bedroom floor plan with vaulted ceilings, plant shelves, hardwood floors, built-in bookcase & stone wood-burning fireplace. Private office features glass-paneled French doors. The primary suite offers a luxury bath w/separate shower, jetted tub, double vanity & organized walk-in closet. Oversized finished 28-ft-deep garage offers room for a boat, plus a detached golf cart garage! Composite deck overlooks the yard. Partially finished walkout LL features a media room, 4th bedroom, full bath, laminate flooring, slider & loads of windows for natural light, plus plenty of unfinished storage. Enjoy space, functionality & the Incline Village lifestyle!
Full Property Details
Full Property Details for 10495 Walnut Ln
General
- Price: $449,900
- HOA FEE: $846/month
- Taxes: $2,866 (2025)
- Status: Active
- Type: Single Family
- Source: MARIS
- MLS ID: 26058003
- Updated: 9/17/2026
- Added to Site: 2 day(s) ago
Interior
- Number of Rooms: 11
- Interior Features: Bookcases, Breakfast Bar, Breakfast Room, Built-in Features, Ceiling Fan(s), Double Vanity, Eat-in Kitchen, Entrance Foyer, High Ceilings, High Speed Internet, Kitchen/Dining Room Combo, Laminate Counters, Open Floorplan, Recessed Lighting, Shower, Soaking Tub, Storage, Tub, Vaulted Ceiling(s), Walk-In Closet(s)
- Fireplace: Yes
- Number of Fireplaces: 1
- Fireplace(s): Living Room, Wood Burning
- Appliances: Stainless Steel Appliance(s), Dishwasher, Disposal, Microwave, Free-Standing Gas Range, Refrigerator, Washer/Dryer, Water Heater
Rooms
Bathrooms
- Total Bathrooms: 3
- Full Bathrooms: 3
- Main Floor Baths: 2
Bedrooms
- Total Bedrooms: 4
- Bedrooms Main & Up: 3
Parking
- Garage: Yes
- Garage Spaces: 3
- Parking Features: Attached, Concrete, Covered, Driveway, Garage, Garage Door Opener, Garage Faces Front, Golf Cart Garage, Inside Entrance, Off Street, Oversized, Paved
Location
- Area: 470 - Wright City R-2
- County: Warren
- Township: Unincorporated
- Subdivision: Incline Village
- Cross Streets: Fairway Dr N
- Driving Directions: Dietrich from Hwy 70 at W or Dietrich from Hwy 61, Fairway entrance is open and available.
School Information
- High School District: Wright City R-II
- Elementary School: Wright City East/West
- Middle School: Wright City Middle
- High School: Wright City High
Community
- Assoc. Fees Include: Maintenance Grounds, Common Area Maintenance, Pool Maintenance, Pool
Heating & Cooling
- Cooling Type: Ceiling Fan(s), Central Air Conditioning
- Heating Type: Forced Air
Utilities
- Sewer: Public Sewer
- Water: Public
- Utility Description: Electricity Available, Electricity Connected, Phone Available, Sewer Connected, Underground Utilities, Water Connected
Structural Information
- Architectural Style: Traditional
- Basement: Yes
- Basement Desc.: Poured Cement (9 Feet or More), Concrete, Exterior Entry, Partially Finished, Full, Sleeping Area, Storage Space, Walk-Out Access
- Roof: Architectural Shingle
- Square Feet: 3,431
- Year Built: 2007
Additional Structures
- Other Structures: Shed(s), Workshop
Lot Features
- Lot Size (Acres): 0.24
- Lot Size (Sq. Ft.): 10,454.4
- Lot Size Source: Public Records
- Street/Road Desc.: Concrete
- Lot Features: Back Yard, Few Trees, Landscaped, Near Golf Course
Financial Considerations
- Association Fee: $846
- Assoc Fee Freq.: Monthly
- Tax Amount: $2,866
- Tax Year: 2025
Disclosures and Reports
- Ownership: Private
- Special Conditions: Standard
- Documents Avail.: Floor Plan
- Inclusions: Personal Property
- Disclosures/Reports: Flood Plain No, See Seller's Disclosure, Seller Property Disclosure
- Property ID: 04-01.0-2-02-017.000.000
Listed by Fox & Riley Real Estate
Get Pre-Approved Today
Schools
Schools serving 10495 Walnut Ln
School District:Wright City R-Ii School District
| Name | Grades | Distance |
|---|---|---|
Wright City East Elementary School 3675 West Meyer Road, Foristell, MO 63348 | K-1 | 2.9 mi |
Wright City West Elementary School 100 Wildcat Drive, Wright City, MO 63390 | 2-5 | 4.6 mi |
Wright City Middle School 100 Bell Road, Wright City, MO 63390 | 6-8 | 4.7 mi |
Wright City High School 520 Westwoods Road, Wright City, MO 63390 | 9-12 | 4.2 mi |
Disclaimer:
School attendance boundaries provided by ATTOM Data Solutions and are for reference only. Contact the school directly to verify enrollment eligibility.
Price & Sales History for 10495 Walnut Ln
Date
Details
Price
Change
Source
9/17/2026
Listed
$449,900
—
MLS
Disclaimer: Historical sales information is derived from public records provided by the county offices. Information is not guaranteed and should be independently verified.
Tax History
Tax History for 10495 Walnut Ln
Year
Property Taxes
Change
Tax Assessment
Change
2025
$2,866
—
$45,661
16%
2024
$2,866
50%
$39,281
26%
2023
$1,912
8%
$31,069
8%
2022
$1,771
—
$28,768
—
Disclaimer: Historical tax information is derived from public records provided by the county offices. Information is not guaranteed and should be independently verified.
Estimate the Cost
Estimate the Cost for 10495 Walnut Ln
10495 Walnut Lane, Foristell, MO 63348 (MLS# 26058003) is a Single Family property with 4 bedrooms and 3 full bathrooms. 10495 Walnut Lane is currently listed for $449,900 and was received on September 17, 2026. Want to learn more about 10495 Walnut Lane? Do you have questions about finding other Single Family real estate for sale in Foristell? You can browse all Foristell real estate or contact a Coldwell Banker agent to request more information.