This is a carousel with tiles that activate property listing cards. Use the previous and next buttons to navigate.
1/29
$436,770 Just Listed
This is a carousel with tiles that activate property listing cards. Use the previous and next buttons to navigate.
1/29
Property Description
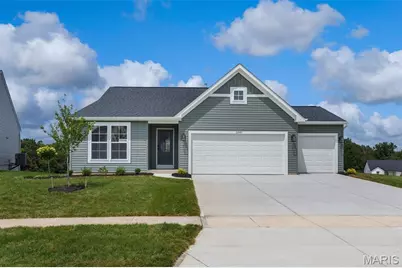
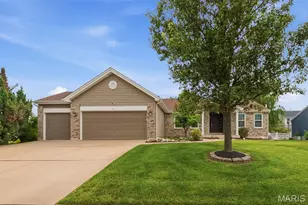
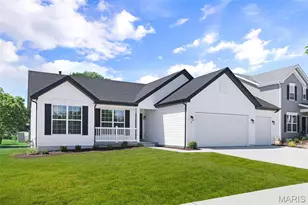
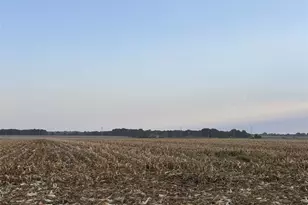
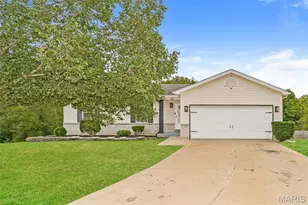
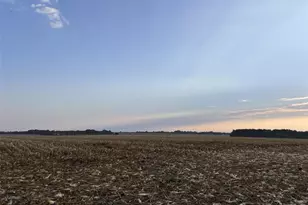
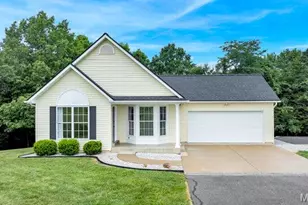
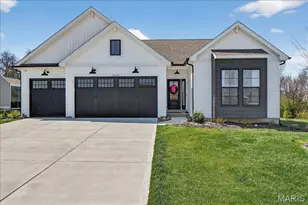
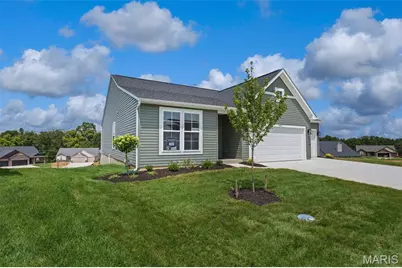
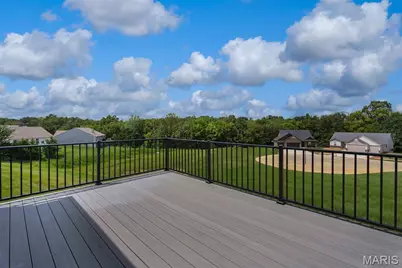
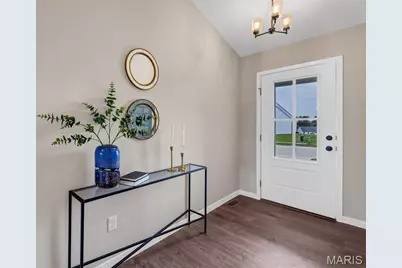
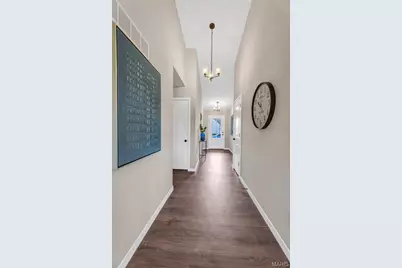
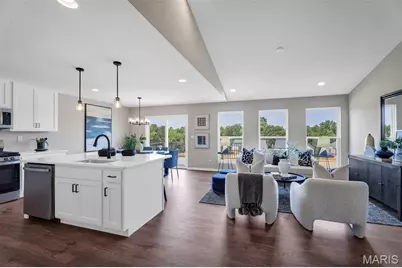
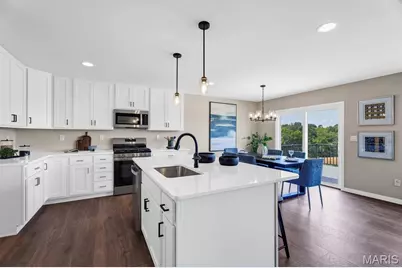
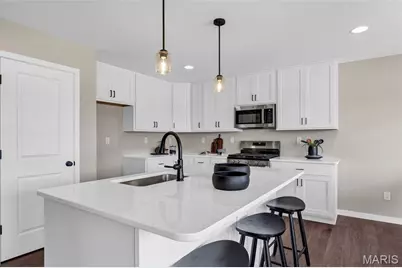
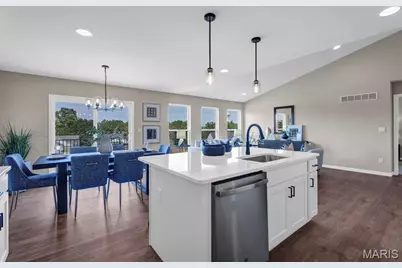
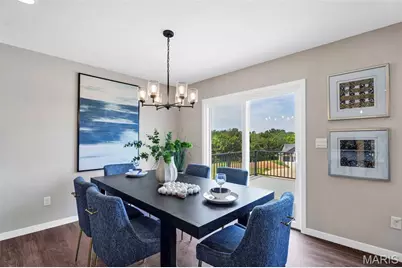
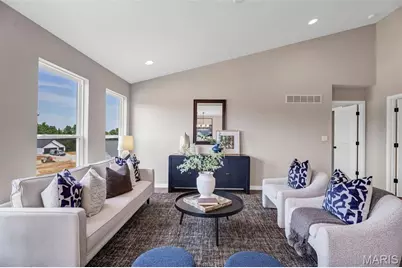
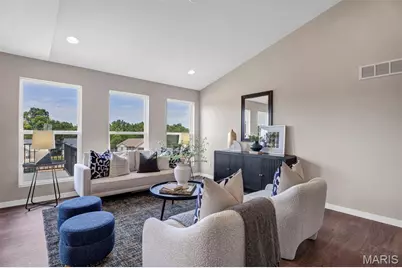
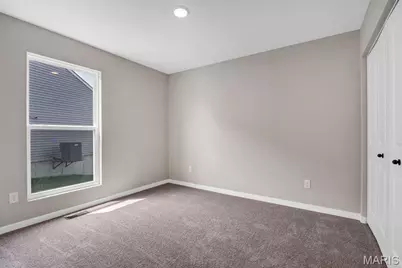
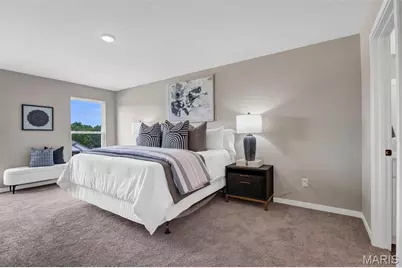
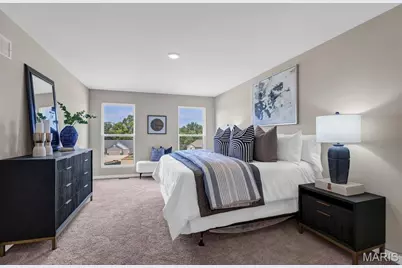
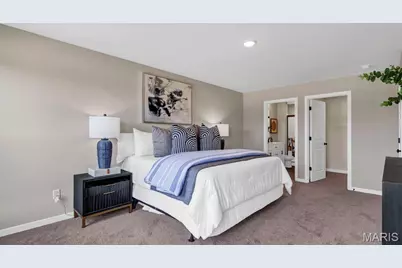
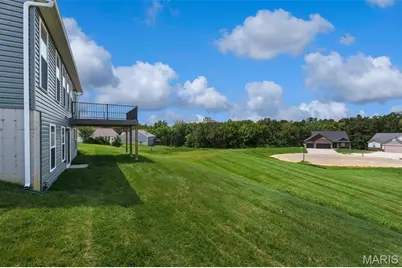
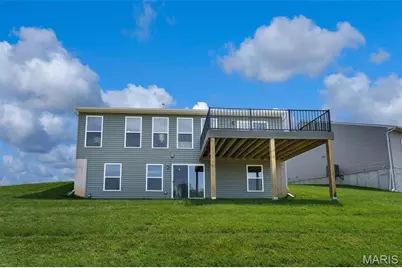
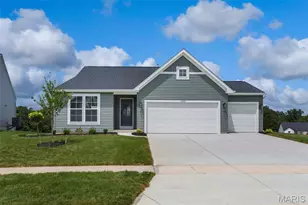
Under Construction in Providence Estates! Welcome home to the Savoy, a beautifully designed new construction ranch by Rolwes Company in Foristell, Missouri. Thoughtfully crafted for today's lifestyle, this home combines an open-concept layout, modern finishes, and functional spaces designed for comfortable everyday living. The main level offers a bright, seamless flow from the foyer into the kitchen, dining area, and vaulted great room, creating an inviting space for relaxing and entertaining. The kitchen is beautifully appointed with 42" cabinetry, quartz countertops, a large center island, stainless steel appliances, and stylish black finishes. Just off the dining area, a 12' x 16' composite deck extends the living space outdoors and provides the perfect setting for morning coffee, entertaining, or enjoying the backyard. The private owner's suite offers a relaxing retreat with a deluxe owner's bath featuring a marble walk-in shower with built-in bench and dual vanity sinks. Additional bedrooms provide flexible space for family, guests, a home office, or hobbies. The unfinished walkout lower level includes a three-piece bath rough-in and offers excellent potential for future living space. A 3-car front-entry garage provides additional parking and storage, while the thoughtfully selected exterior finishes create beautiful curb appeal. Located in desirable Providence Estates, this Savoy delivers the comfort, style, and quality craftsmanship of a brand-new Rolwes Company home. Contact us today for more information, current incentives, and availability!
Full Property Details
Full Property Details for 10949 S Providence Dr
General
- Price: $436,770
- HOA FEE: $21/month
- HOA FEE FREQ.: Annually
- Status: Active
- Type: Single Family
- Source: MARIS
- MLS ID: 26052231
- Updated: 8/13/2026
- Added to Site: 3 day(s) ago
Interior
- Number of Rooms: 7
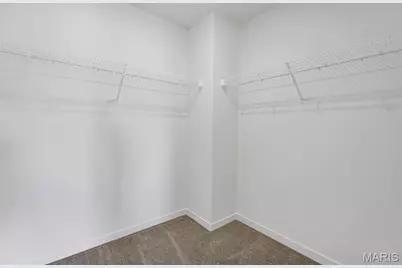
- Interior Features: Eat-in Kitchen, Kitchen Island, Open Floorplan, Pantry, See Remarks, Solid Surface Countertop(s), Walk-In Closet(s)
- Appliances: Electric Cooktop, Dishwasher, Disposal, Microwave, Oven, Range
Rooms
Bathrooms
- Total Bathrooms: 2
- Full Bathrooms: 2
- Main Floor Baths: 2
Bedrooms
- Total Bedrooms: 3
- Bedrooms Main & Up: 3
Parking
- Garage: Yes
- Garage Spaces: 3
Location
- Area: 470 - Wright City R-2
- County: Warren
- Township: Foristell
- Subdivision: Providence Estates
School Information
- High School District: Wright City R-II
- Elementary School: Wright City East/West
- Middle School: Wright City Middle
- High School: Wright City High
Community
- Assoc. Fees Include: Other
Heating & Cooling
- Cooling Type: Central Air Conditioning
- Heating Type: Forced Air
Utilities
- Sewer: Public Sewer
- Water: Public
- Utility Description: Cable Connected, Electricity Connected, Phone Connected, Sewer Connected, Water Connected
Structural Information
- Architectural Style: Craftsman
- Builder: The Rolwes Company
- Basement: Yes
- Basement Desc.: Poured Cement (8 Feet or More), Concrete, Egress Window, Full, Roughed-In Bath, Sump Pump, Unfinished, Walk-Out Access
- Square Feet: 1,480
- Year Built: 2026
Lot Features
- Lot Features: Back Yard, Front Yard
Financial Considerations
- Association Fee: $250
- Assoc Fee Freq.: Annually
Disclosures and Reports
- Ownership: Private
- Special Conditions: Standard
- Documents Avail.: Floor Plan
- Disclosures/Reports: Code Compliance Required
Listed by Realty Shop
Get Pre-Approved Today
Schools
Schools serving 10949 S Providence Dr
School District:Wright City R-Ii School District
| Name | Grades | Distance |
|---|---|---|
Wright City East Elementary School 3675 West Meyer Road, Foristell, MO 63348 | K-1 | 0.4 mi |
Wright City West Elementary School 100 Wildcat Drive, Wright City, MO 63390 | 2-5 | 4.1 mi |
Wright City Middle School 100 Bell Road, Wright City, MO 63390 | 6-8 | 4.2 mi |
Wright City High School 520 Westwoods Road, Wright City, MO 63390 | 9-12 | 3.5 mi |
Disclaimer:
School attendance boundaries provided by ATTOM Data Solutions and are for reference only. Contact the school directly to verify enrollment eligibility.
Price & Sales History for 10949 S Providence Dr
Date
Details
Price
Change
Source
8/13/2026
Listed
$436,770
—
MLS
Disclaimer: Historical sales information is derived from public records provided by the county offices. Information is not guaranteed and should be independently verified.
Estimate the Cost
Estimate the Cost for 10949 S Providence Dr
10949 S Providence Drive, Foristell, MO 63348 (MLS# 26052231) is a Single Family property with 3 bedrooms and 2 full bathrooms. 10949 S Providence Drive is currently listed for $436,770 and was received on August 13, 2026. Want to learn more about 10949 S Providence Drive? Do you have questions about finding other Single Family real estate for sale in Foristell? You can browse all Foristell real estate or contact a Coldwell Banker agent to request more information.