This is a carousel with tiles that activate property listing cards. Use the previous and next buttons to navigate.
1/40
$379,900
This is a carousel with tiles that activate property listing cards. Use the previous and next buttons to navigate.
1/40
Property Description
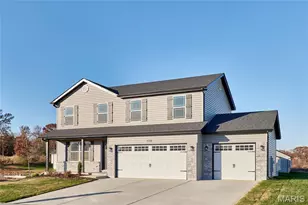
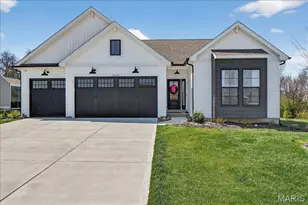
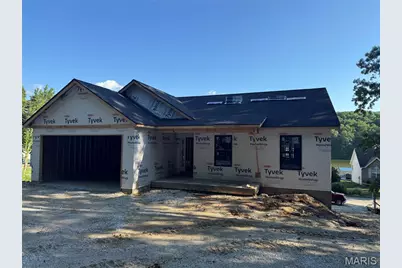
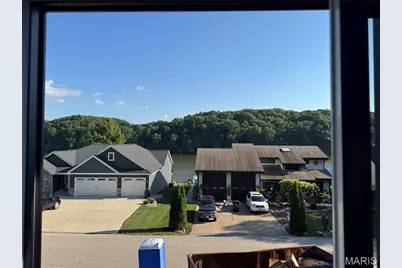
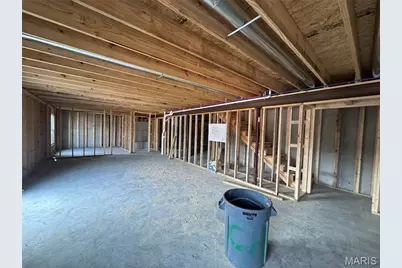
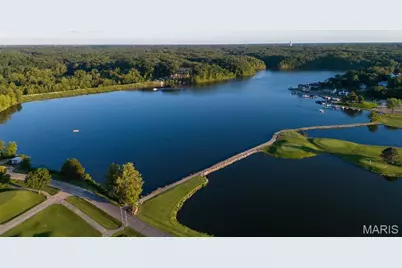
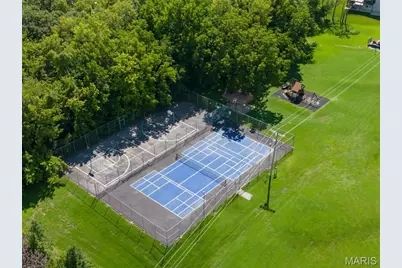
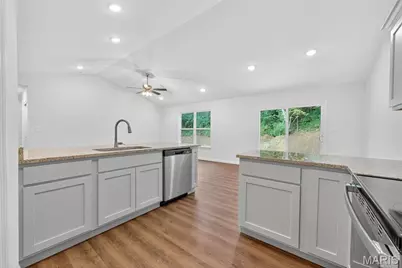
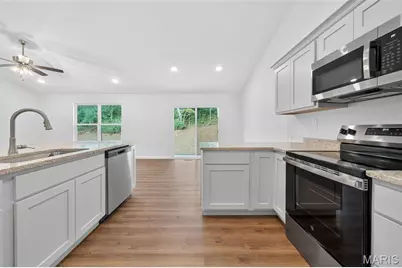
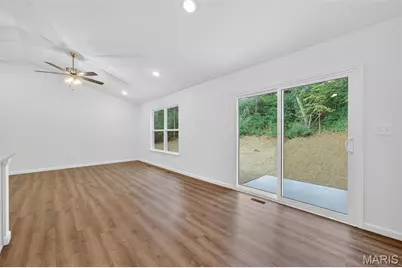
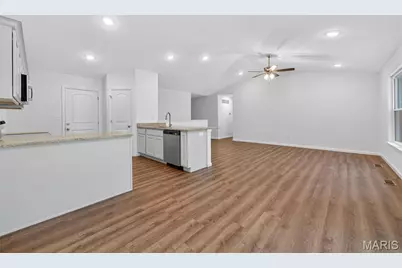
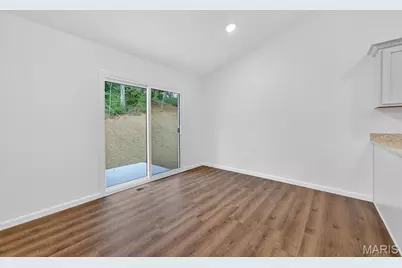
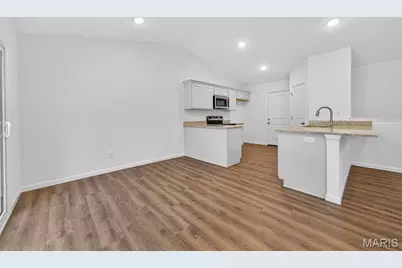
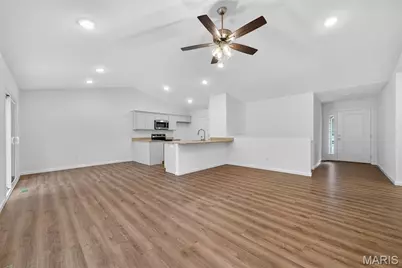
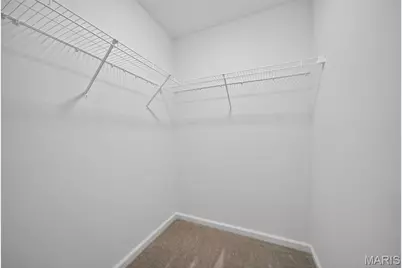
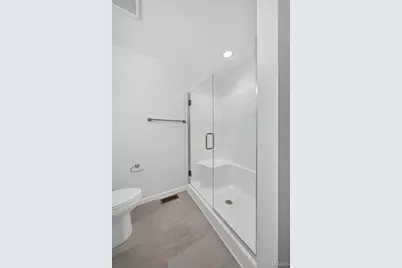
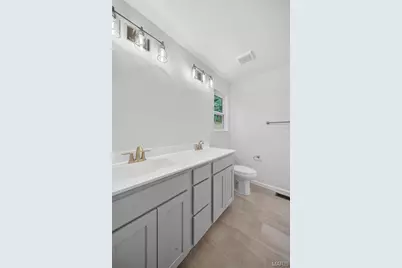
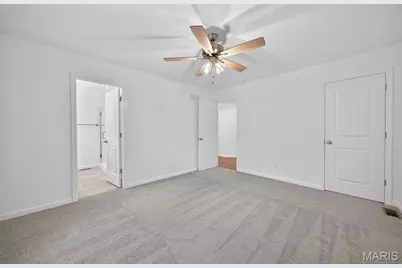
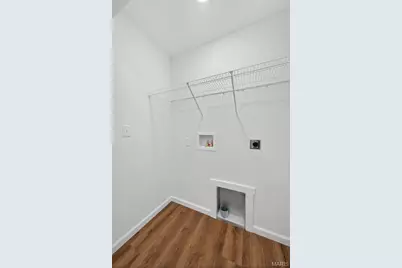
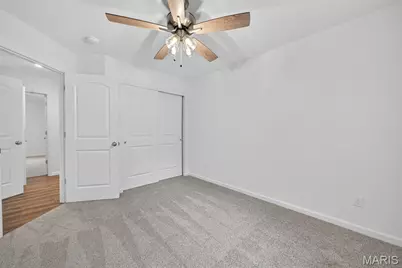
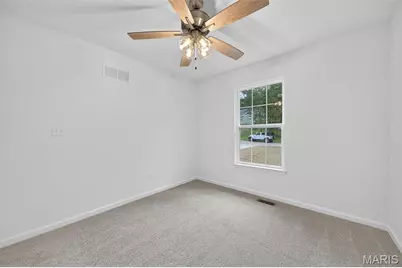
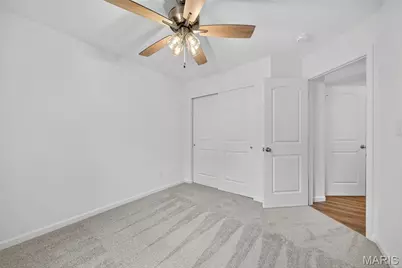
Lakeview out of the back of your new home! Why buy an older home when you can have everything brand new? The reverse ranch Alpine model home features over 2100 sq ft of living space with 4 bedroom, 3 baths, walkout basement and 2 car garage ranch home in Incline Village that offers golf, multiple lakes for boating and fishing, in ground community pool, tennis court, and numerous other activities. The open floor plan welcomes you with luxury laminate hardwood style flooring, can style lights, vaulted ceiling in living room and kitchen, stainless steel appliances, granite countertops, ceiling fans, brushed nickel hardware, and master bedroom with full bathroom. Enjoy the main floor laundry, walk in master closet, and a large front porch. The exterior of home features maintenance free vinyl siding, architect shingles, and patio for your entertaining needs. This will be a private setting close to the pool, courts, and playground. Complete in September. Add a deck so you can view the lake all year.
Full Property Details
Full Property Details for 10967 Village Dr W
General
- Price: $379,900
- HOA FEE: $71/month
- HOA FEE FREQ.: Annually
- Taxes: $242 (2025)
- Status: Active
- Type: Single Family
- Source: MARIS
- MLS ID: 26039755
- Updated: 6/22/2026
- Added to Site: 17 day(s) ago
Interior
- Number of Rooms: 8
- Interior Features: Kitchen/Dining Room Combo, Open Floorplan, Vaulted Ceiling(s), Walk-In Closet(s), Eat-in Kitchen, Granite Counters, Pantry, Double Vanity, Shower
- Fireplace(s): None
- Appliances: Dishwasher, Disposal, Microwave, Electric Range, Electric Oven, Stainless Steel Appliance(s), Electric Water Heater
Rooms
Bathrooms
- Total Bathrooms: 3
- Full Bathrooms: 3
- Main Floor Baths: 2
Bedrooms
- Total Bedrooms: 4
- Bedrooms Main & Up: 3
Parking
- Garage: Yes
- Attached garage: Yes
- Garage Spaces: 2
- Parking Features: Attached, Garage, Garage Door Opener, Oversized
Location
- Area: 470 - Wright City R-2
- County: Warren
- Township: Unincorporated
- Subdivision: Incline Village
School Information
- High School District: Wright City R-II
- Elementary School: Wright City East/West
- Middle School: Wright City Middle
- High School: Wright City High
Community
- Assoc. Fees Include: Other
Heating & Cooling
- Cooling Type: Ceiling Fan(s), Central Air Conditioning, Electric
- Heating Type: Forced Air, Electric
Utilities
- Sewer: Public Sewer
- Water: Public
- Utility Description: Electricity Connected
Structural Information
- Architectural Style: Traditional, Ranch
- Builder: KTC Properties LLC
- Basement: Yes
- Basement Desc.: Poured Cement (8 Feet or More), Concrete, Full, Roughed-In Bath, Unfinished, Walk-Out Access
- Roof: Architectural Shingle
- Square Feet: 2,103
Lot Features
- Lot Size (Acres): 0.254
- Lot Size (Sq. Ft.): 11,064.24
- Lot Size Source: Public Records
- Street/Road Desc.: Asphalt
- Lot Features: Wooded
Financial Considerations
- Association Fee: $846
- Assoc Fee Freq.: Annually
- Tax Amount: $242
- Tax Year: 2025
Disclosures and Reports
- Special Conditions: Standard
- Documents Avail.: Building Plans
- Legal Description: Lot 563 Incline Village Plat 13
- Disclosures/Reports: Flood Plain No
- Property ID: 4010306034000000
Listed by Werkmeister Real Estate, LLC
Get Pre-Approved Today
Schools
Schools serving 10967 Village Dr W
School District:Wright City R-Ii School District
| Name | Grades | Distance |
|---|---|---|
Wright City East Elementary School 3675 West Meyer Road, Foristell, MO 63348 | K-1 | 2.5 mi |
Wright City West Elementary School 100 Wildcat Drive, Wright City, MO 63390 | 2-5 | 4 mi |
Wright City Middle School 100 Bell Road, Wright City, MO 63390 | 6-8 | 4.1 mi |
Wright City High School 520 Westwoods Road, Wright City, MO 63390 | 9-12 | 3.5 mi |
Disclaimer:
School attendance boundaries provided by ATTOM Data Solutions and are for reference only. Contact the school directly to verify enrollment eligibility.
Price & Sales History for 10967 Village Dr W
Date
Details
Price
Change
Source
6/22/2026
Listed
$379,900
—
MLS
Disclaimer: Historical sales information is derived from public records provided by the county offices. Information is not guaranteed and should be independently verified.
Estimate the Cost
Estimate the Cost for 10967 Village Dr W
10967 Village Drive W, Foristell, MO 63348 (MLS# 26039755) is a Single Family property with 4 bedrooms and 3 full bathrooms. 10967 Village Drive W is currently listed for $379,900 and was received on June 22, 2026. Want to learn more about 10967 Village Drive W? Do you have questions about finding other Single Family real estate for sale in Foristell? You can browse all Foristell real estate or contact a Coldwell Banker agent to request more information.