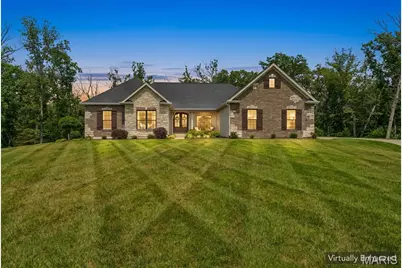
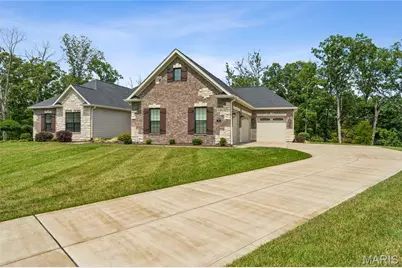
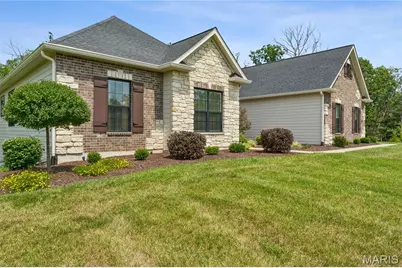
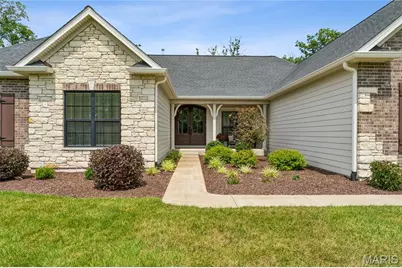
Full Property Details for 5 Timberdel Pl
General
- Price: $1,430,000
- HOA FEE: $104/month
- HOA FEE FREQ.: Annually
- Taxes: $15,799 (2025)
- Status: Active
- Type: Single Family
- Source: MARIS
- MLS ID: 26050945
- Updated: 9/9/2026
- Added to Site: 57 day(s) ago
Interior
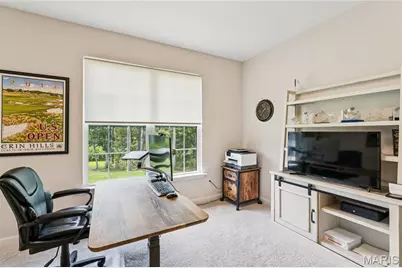
- Number of Rooms: 11
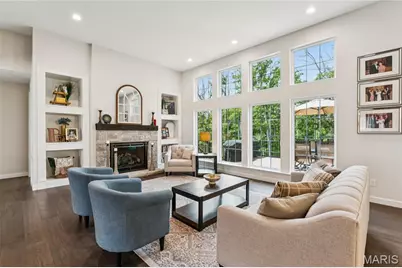
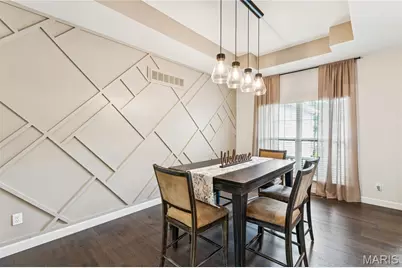
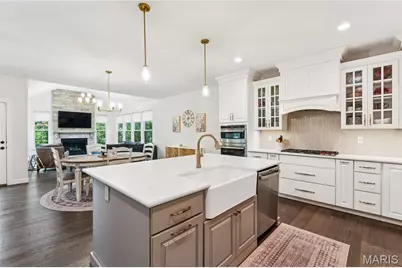
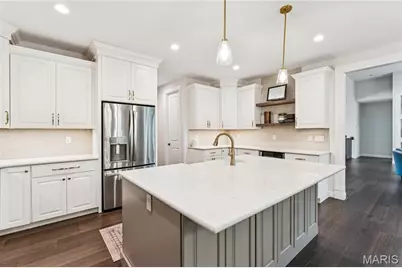
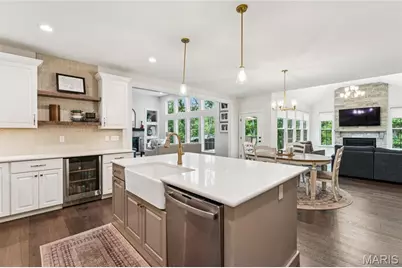
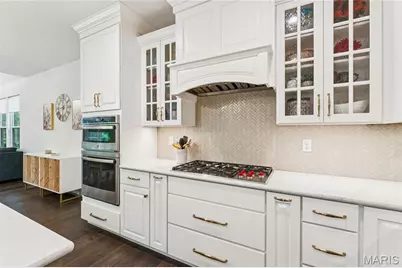
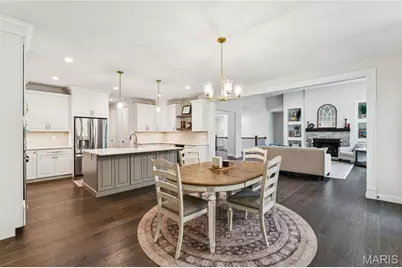
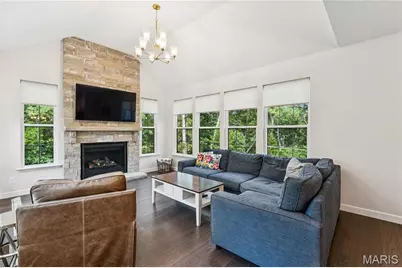
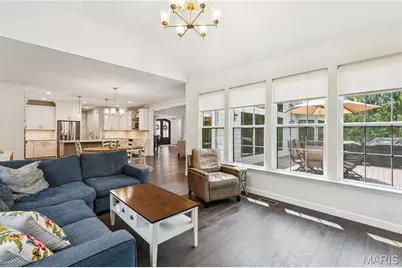
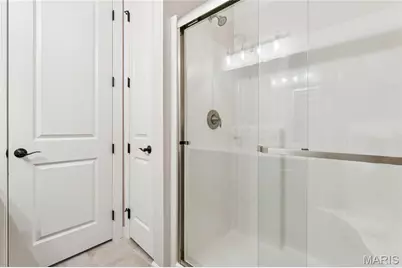
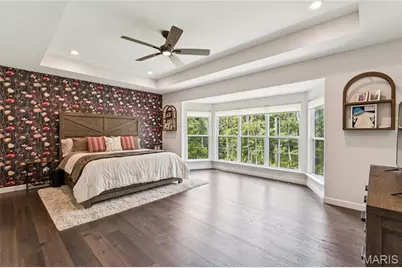
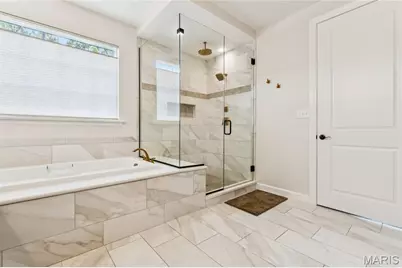
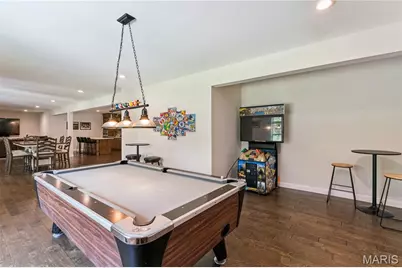
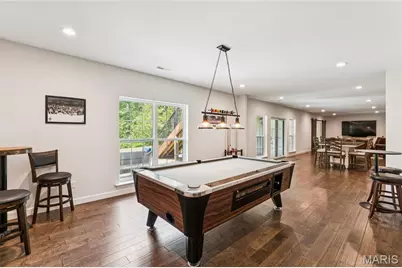
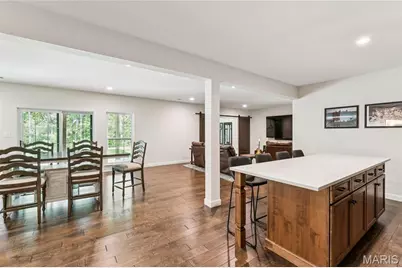
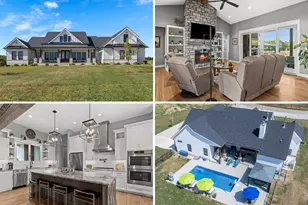
- Interior Features: Bar, Bookcases, Breakfast Bar, Breakfast Room, Cathedral Ceiling(s), Ceiling Fan(s), Coffered Ceiling(s), Custom Cabinetry, Double Vanity, Entrance Foyer, Kitchen Island, Open Floorplan, Pantry, Recessed Lighting, Separate Dining, Separate Shower, Shower, Smart Thermostat, Soaking Tub, Solid Surface Countertop(s), Storage, Vaulted Ceiling(s), Walk-In Closet(s), Wet Bar
- Fireplace: Yes
- Number of Fireplaces: 2
- Fireplace(s): Family Room, Gas, Great Room, Kitchen
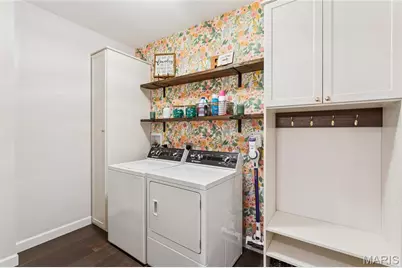
- Appliances: Stainless Steel Appliance(s), Gas Cooktop, Dishwasher, Disposal, Dryer, Exhaust Fan, Microwave, Double Oven, Refrigerator, Gas Water Heater, Wine Refrigerator
Rooms
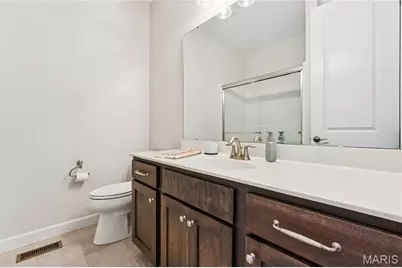
- Total Bathrooms: 4
- Full Bathrooms: 3
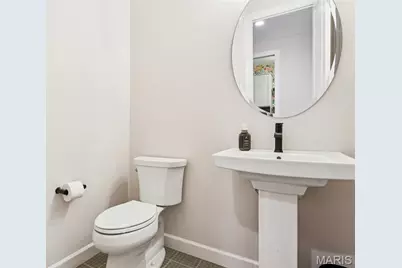
- Half Bathrooms: 1
- Main Floor Baths: 3
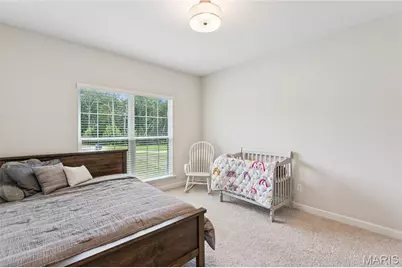
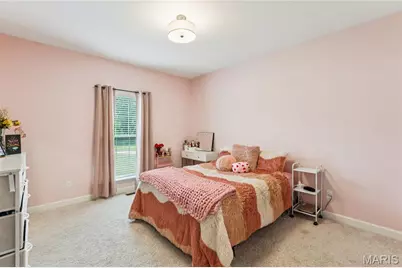
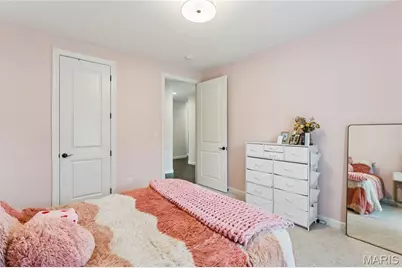
- Total Bedrooms: 3
- Bedrooms Main & Up: 3
Parking
- Garage: Yes
- Attached garage: Yes
- Garage Spaces: 4
- Parking Features: Additional Parking, Attached, Driveway, Garage, Garage Door Opener, Garage Faces Side, Kitchen Level, Off Street, Oversized, Tandem
Location
- Area: 418 - Wentzville-North Point
- County: St. Charles
- Township: Unincorporated
- Subdivision: Est At Delcreek Crossing #1
- Cross Streets: Hwy N/Hwy Z
- Driving Directions: Take Highway N West, past Highway Z, right on Delcreek Estates Drive, Left on Timberdel.
School Information
- High School District: Wentzville R-IV
- Elementary School: Journey Elem.
- Middle School: North Point Middle
- High School: North Point
Community
- Assoc. Fees Include: Common Area Maintenance
Heating & Cooling
- Cooling Type: Ceiling Fan(s), Central Air Conditioning, Electric, Zoned
- Heating Type: Forced Air, Natural Gas, Propane, Zoned
Utilities
- Sewer: Septic Tank
- Water: Public
- Utility Description: Natural Gas Available, Propane, Underground Utilities
Structural Information
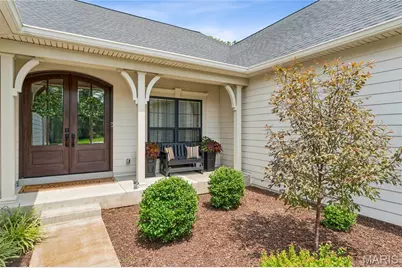
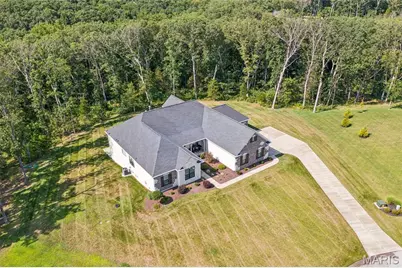
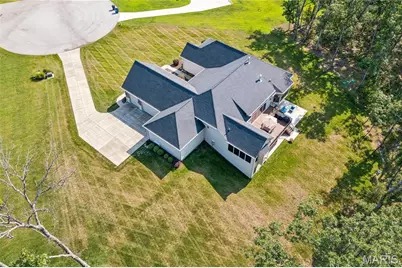
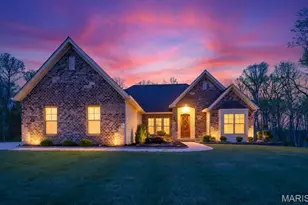
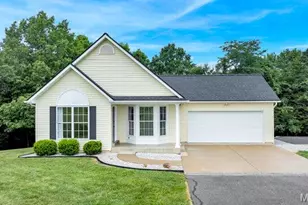
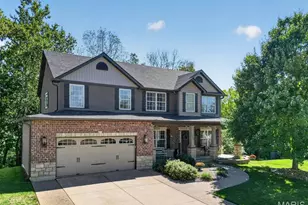
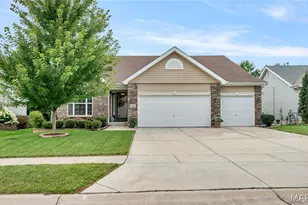
- Architectural Style: Ranch
- Builder: Fischer & Frichtel Homes
- Model: Arlington II w/addtl sq ft
- Basement: Yes
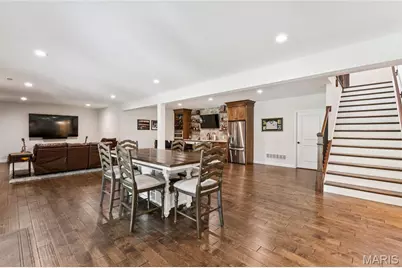

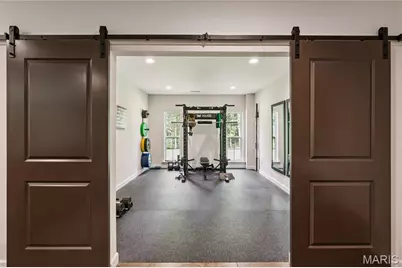
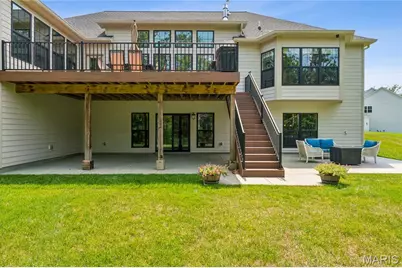
- Basement Desc.: Poured Cement (9 Feet or More), Bathroom, Concrete, Egress Window, Partially Finished, Storage Space, Sump Pump, Walk-Out Access
- Roof: Architectural Shingle
- Square Feet: 4,822
- Year Built: 2023
Lot Features
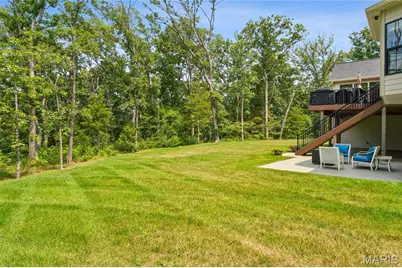
- Lot Size (Acres): 3.065
- Lot Size (Sq. Ft.): 133,511.4
- Lot Size Source: Public Records
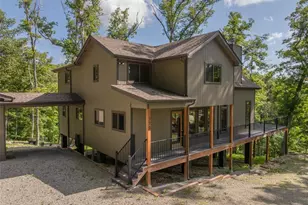
- Lot Features: Adjoins Wooded Area, Cul-De-Sac, Landscaped, Level, Sprinklers In Front, Sprinklers In Rear
Financial Considerations
- Association Fee: $1,250
- Assoc Fee Freq.: Annually
- Tax Amount: $15,799
- Tax Year: 2025
Disclosures and Reports
- Ownership: Private
- Special Conditions: Standard
- Documents Avail.: None Available
- Disclosures/Reports: Seller Property Disclosure
- Property ID: 4-0029-D303-00-0003.0000000
Listed by Palazzolo Properties Inc