This is a carousel with tiles that activate property listing cards. Use the previous and next buttons to navigate.
1/42
$373,900 Just Listed
This is a carousel with tiles that activate property listing cards. Use the previous and next buttons to navigate.
1/42
Property Description
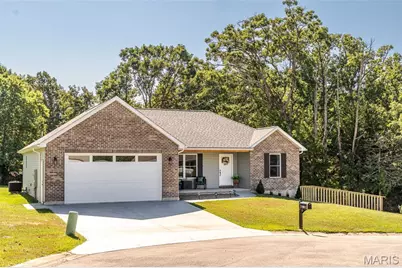
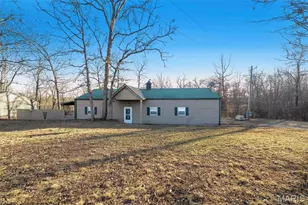
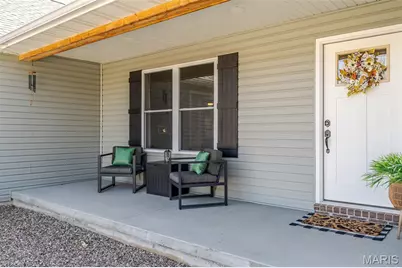
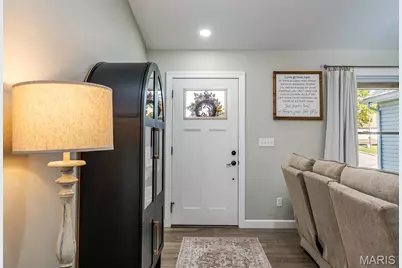
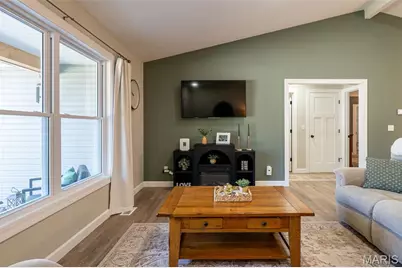
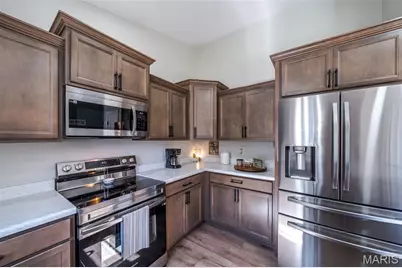
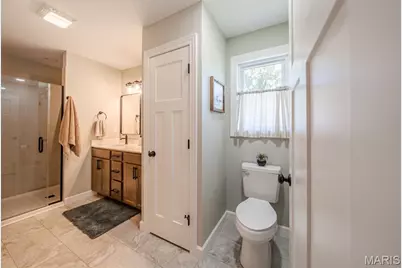
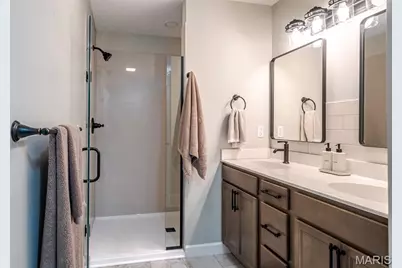
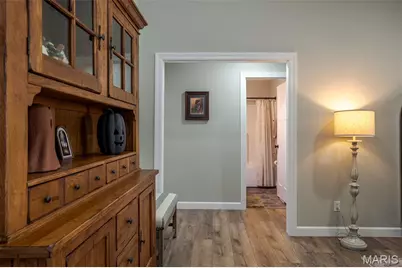
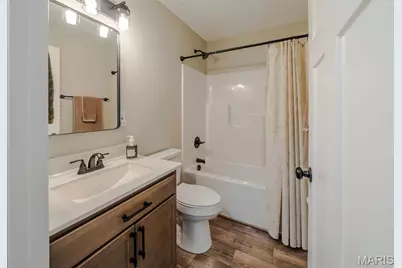
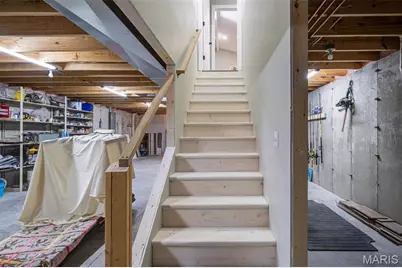
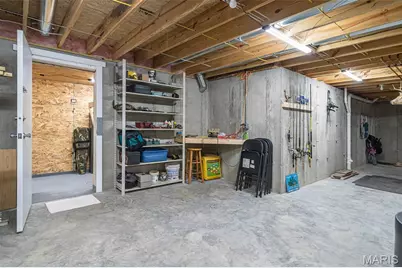
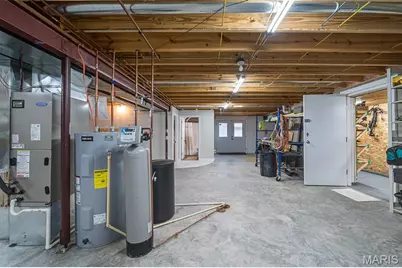
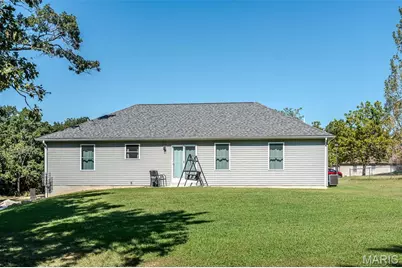
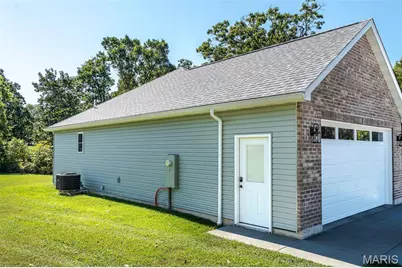
Better than NEW!! Take a look at this gorgeous ranch style home that welcomes you in with a warm decor, high vaults, LVP flooring throughout and lots of windows for great natural light! Step into the inviting living room offering a comfortable "homey" vibe where you will want to relax at the end of the day! The kitchen offers a convenient workplan with multi-level cabinetry & lots of kitchen counterspace which the cook of the family will love, along with a breakfast bar, handy pantry plus all stainless appliances are included. Enjoy meals in the bright dining area that exits onto a nice patio, perfect for barbecuing and overlooks the big backyard! Retreat to the primary suite featuring a huge walk-in closet plus an ensuite bath with dual vanities & step-in shower while 2 other bedrooms, in a split-plan, give everyone a place of their own! Great closet space, too! Downstairs, a wonderful bedroom plus full bath are ready to go. Also, make use of the "storm/safe room" with insulation for low humidity, shelving AND steel door...ready for storm or gun storage safety!! Lots of options for the rest of this walk-out basement which would be perfect for finishing a family room, a place to exercise, handy workshop area or great storage! Completing this well maintained home is a main floor laundry w/deep sink (washer & dryer are included, too) plus oversized garage with man-door! Situated in a cul-de-sac, with a gravel drive alongside for extra parking, there's LOTS of room for kids and pets to run on this 0.37 acre lot...even room for a garden! Located in a wonderful community, this would be a great place to call HOME! Move-in ready for YOU! **Gorgeous hutch in living room can remain with home! Metal storage shelving in basement does not remain.**
Full Property Details
Full Property Details for 108 Keagan Pl
General
- Price: $373,900
- Taxes: $2,787 (2025)
- Status: Active
- Type: Single Family
- Source: MARIS
- MLS ID: 26057890
- Updated: 9/8/2026
- Added to Site: 4 day(s) ago
Interior
- Number of Rooms: 6
- Interior Features: Ceiling Fan(s), Double Vanity, Kitchen/Dining Room Combo, Open Floorplan, Pantry, Vaulted Ceiling(s), Walk-In Closet(s)
- Appliances: Stainless Steel Appliance(s), Dishwasher, Disposal, Dryer, Microwave, Electric Range, Refrigerator, Washer, Electric Water Heater, Water Softener
Rooms
Bathrooms
- Total Bathrooms: 3
- Full Bathrooms: 3
- Main Floor Baths: 2
Bedrooms
- Total Bedrooms: 4
- Bedrooms Main & Up: 3
Parking
- Garage: Yes
- Attached garage: Yes
- Garage Spaces: 2
Location
- Area: 368 - Gasconade
- County: Franklin
- Township: Gerald
- Subdivision: Logan Estates
- Driving Directions: From Union, Hwy 50 west to Gerald. Turn Left on Hwy H. Follow approximately 0.7 miles to Right on Keagan Place. Home is in cul-de-sac with sign. GPS friendly!
School Information
- High School District: Gasconade Co. R-II
- Elementary School: Gerald Elem.
- Middle School: Owensville Middle
- High School: Owensville High
Heating & Cooling
- Cooling Type: Ceiling Fan(s), Central Air Conditioning
- Heating Type: Electric, Forced Air
Utilities
- Sewer: Public Sewer
- Water: Public
- Utility Description: Electricity Connected
Structural Information
- Architectural Style: Ranch, Traditional
- Basement: Yes
- Basement Desc.: Bathroom, Partially Finished, Walk-Out Access
- Roof: Architectural Shingle
- Square Feet: 1,760
- Year Built: 2023
Lot Features
- Lot Size (Acres): 0.37
- Lot Size (Sq. Ft.): 16,117.2
- Lot Size Source: Public Records
- Frontage: City Street
- Lot Features: Back Yard, Cul-De-Sac, Front Yard
Financial Considerations
- Tax Amount: $2,787
- Tax Year: 2025
Disclosures and Reports
- Ownership: Private
- Special Conditions: Standard
- Documents Avail.: Lead Based Paint
- Disclosures/Reports: Lead Paint, Seller Property Disclosure
- Property ID: 25-1-110-0-005-025300
Listed by RE/MAX Platinum
Get Pre-Approved Today
Schools
Schools serving 108 Keagan Pl
School District:Gasconade County R-Ii School District
| Name | Grades | Distance |
|---|---|---|
Gerald Elementary School 600 Fitzgerald, Gerald, MO 63037 | PK-5 | 0.6 mi |
Owensville Middle School 3340 Missouri 19, Owensville, MO 65066 | 6-8 | 8.3 mi |
Owensville High School 3336 Missouri 19, Owensville, MO 65066 | 9-12 | 8.2 mi |
Disclaimer:
School attendance boundaries provided by ATTOM Data Solutions and are for reference only. Contact the school directly to verify enrollment eligibility.
Price & Sales History for 108 Keagan Pl
Date
Details
Price
Change
Source
9/08/2026
Listed
$373,900
—
MLS
Disclaimer: Historical sales information is derived from public records provided by the county offices. Information is not guaranteed and should be independently verified.
Tax History
Tax History for 108 Keagan Pl
Year
Property Taxes
Change
Tax Assessment
Change
2025
$2,787
318%
$43,356
321%
2024
$666
2120%
$10,306
1890%
2023
$30
—
$518
—
2022
$30
—
$518
—
2021
$30
-3%
$518
—
2017
$31
—
$518
—
2016
$31
—
$518
—
2015
$31
—
$518
—
2014
$31
—
$518
—
2019
$31
—
$518
—
2013
$31
—
$518
—
Disclaimer: Historical tax information is derived from public records provided by the county offices. Information is not guaranteed and should be independently verified.
Estimate the Cost
Estimate the Cost for 108 Keagan Pl
108 Keagan Place, Gerald, MO 63037 (MLS# 26057890) is a Single Family property with 4 bedrooms and 3 full bathrooms. 108 Keagan Place is currently listed for $373,900 and was received on September 08, 2026. Want to learn more about 108 Keagan Place? Do you have questions about finding other Single Family real estate for sale in Gerald? You can browse all Gerald real estate or contact a Coldwell Banker agent to request more information.