This is a carousel with tiles that activate property listing cards. Use the previous and next buttons to navigate.
1/64
$359,500 Just Listed
This is a carousel with tiles that activate property listing cards. Use the previous and next buttons to navigate.
1/64
Property Description
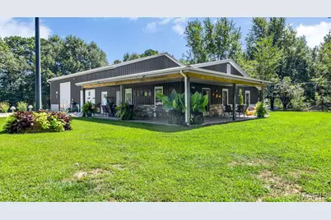
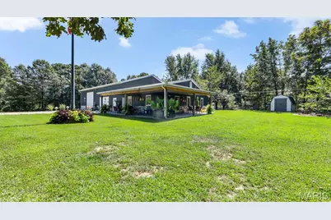
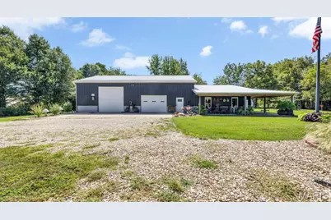
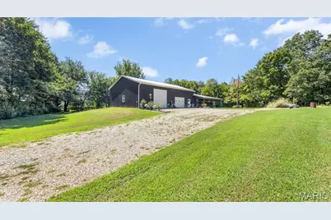
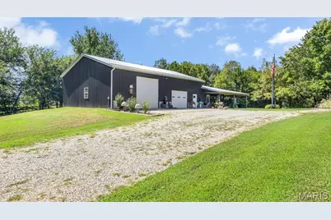
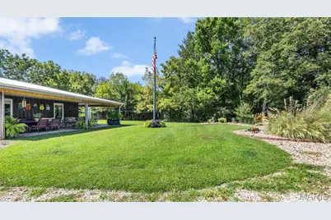
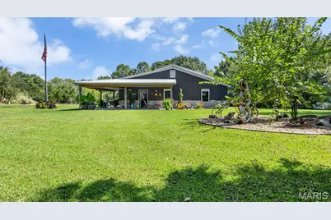
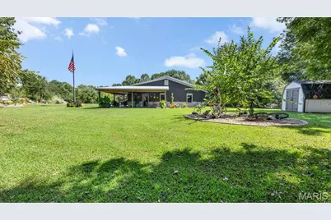
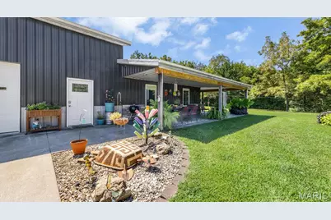
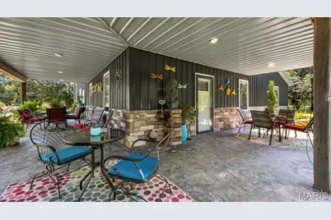
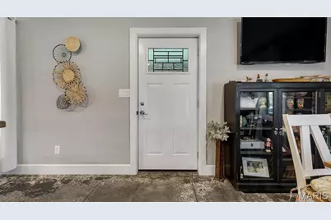
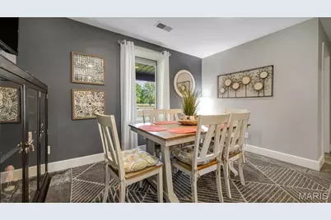
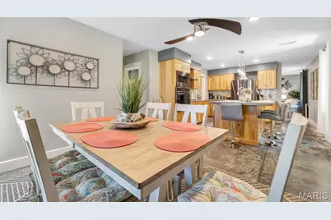
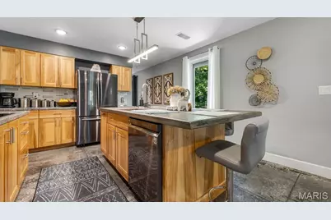
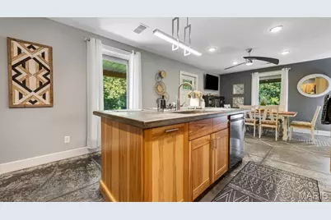
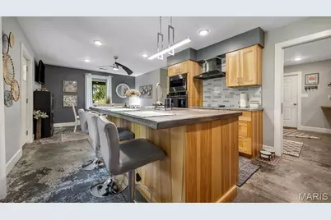
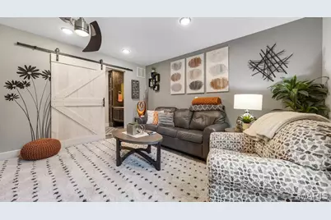
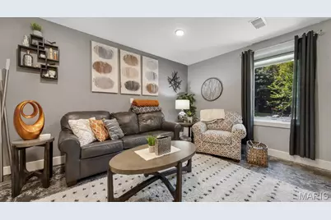
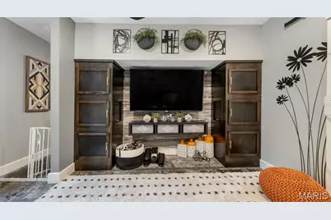
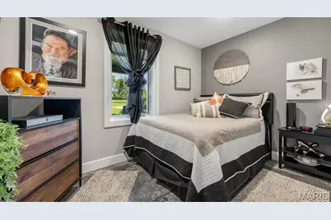
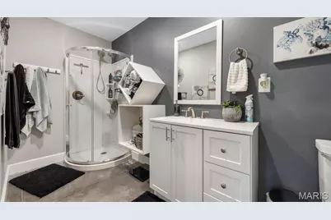
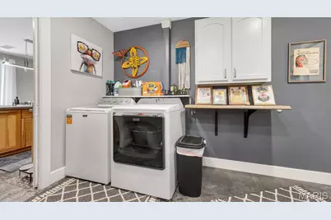
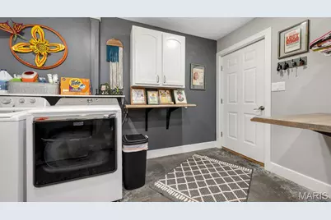
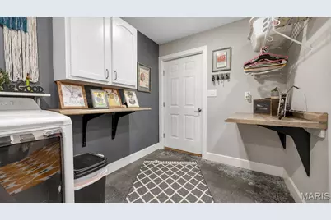
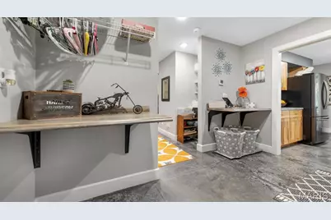
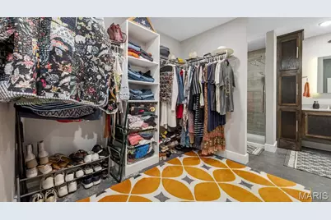
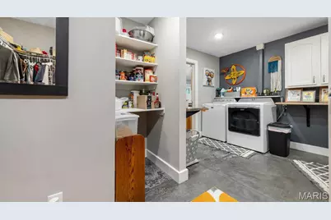
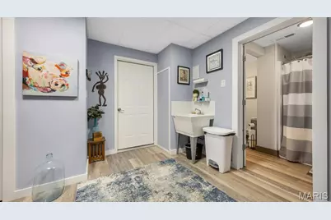
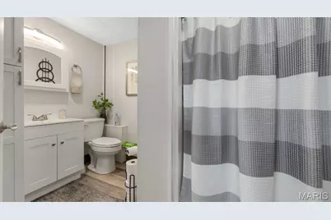
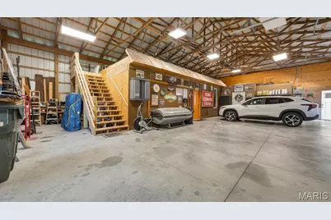
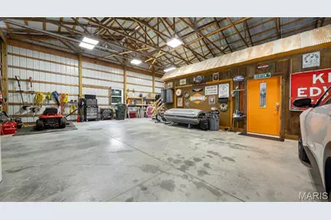
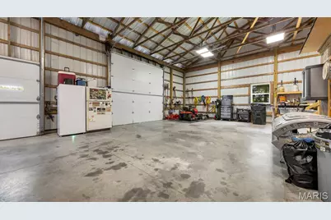
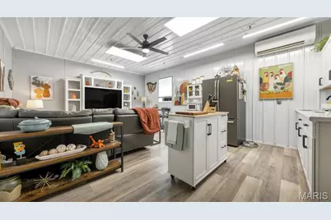
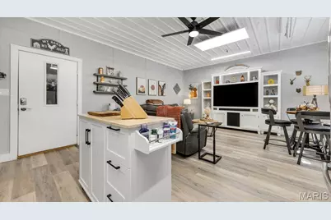
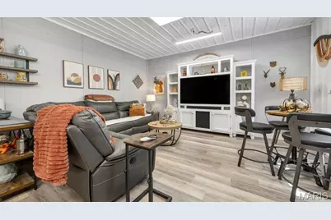
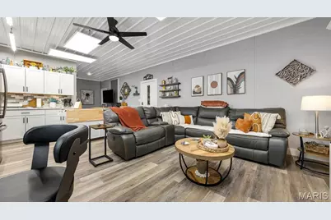
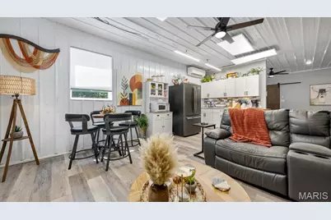
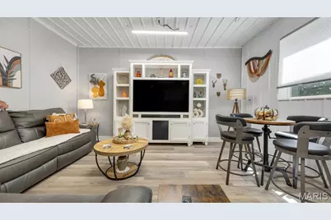
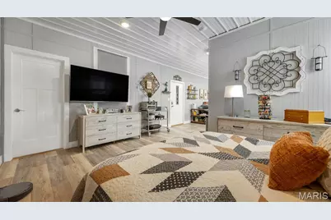
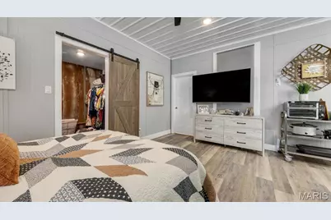
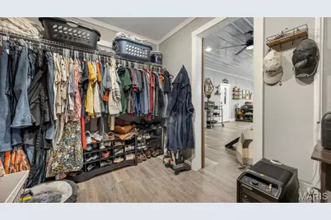
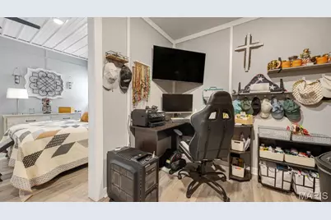
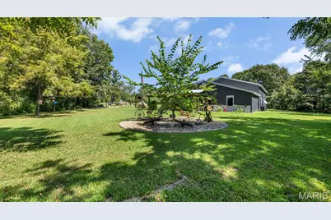
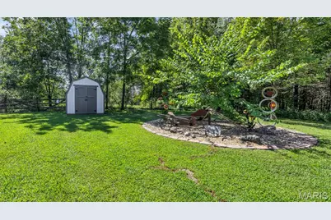
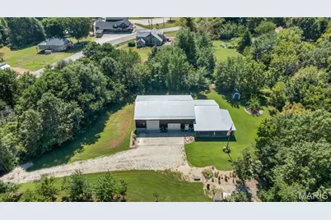
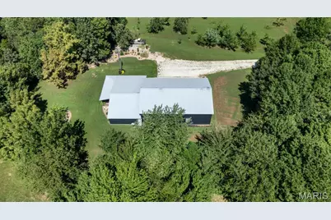
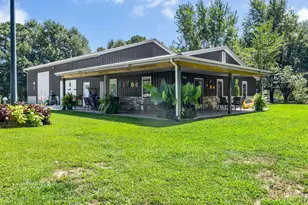
Looking for a property that can adapt to your lifestyle, family, hobbies, or investment goals? This newer 80' x 40' shouse in the heart of Stony Hill offers an exceptional combination of beautifully finished living quarters, expansive shop space, outdoor entertaining, and incredible versatility - all while providing a surprising amount of privacy right in town. The property features two beautifully finished living spaces, each offering its own unique potential. The primary living quarters encompass approximately 960 square feet and showcase a warm, upscale finish throughout. Beautiful hickory cabinetry, custom countertops, and high-end finishes give this space a comfortable yet refined feel. The layout was designed to accommodate two bedrooms, making it an excellent full-time residence, guest quarters, or private living space. The second living area encompasses approximately 700 square feet and was originally designed as a motorcycle shop before being thoughtfully converted into additional living space. This flexible area could be ideal for an Airbnb, mother-in-law suite, guest quarters, older children, extended family, or long-term rental. The possibilities are truly endless. The remaining shop area provides plenty of room for vehicles, equipment, hobbies, storage, or business use. The fully concreted shop floor, abundant storage space, and two automatic garage doors make this an incredibly functional workspace while maintaining the convenience of having everything under one roof. Step outside and you'll find one of the property's most inviting features - a large wrap-around deck, perfectly suited for relaxing, entertaining, grilling, or enjoying your morning coffee. The deck overlooks a beautifully manicured and landscaped yard, creating a peaceful outdoor retreat with full privacy that is rarely found in a property located right in town. With approximately 3,200 square feet under roof, this unique shouse offers an incredible amount of flexibility. Whether you're looking for a primary residence with additional income potential, a multi-generational living arrangement, a place for your hobbies and business, or simply a property that gives you room to spread out, this one delivers. Enjoy the privacy of your own peaceful retreat while still being right in the heart of Stony Hill. This is a property that truly needs to be seen to appreciate everything it has to offer.
Full Property Details
Full Property Details for 4393 Hwy
General
- Price: $359,500
- Taxes: $1,811 (2025)
- Status: Active
- Type: Single Family
- Source: MARIS
- MLS ID: 26058601
- Updated: 9/10/2026
- Added to Site: 2 day(s) ago
Interior
- Number of Rooms: 10
Rooms
Bathrooms
- Total Bathrooms: 3
- Full Bathrooms: 3
- Main Floor Baths: 3
Bedrooms
- Total Bedrooms: 3
- Bedrooms Main & Up: 3
Parking
- Garage: Yes
- Garage Spaces: 2
Location
- Area: 369 - Hermann R-1
- County: Gasconade
- Township: Unincorporated
- Subdivision: N/A
- Driving Directions: From Hermann, take Hwy H to Stony Hill, turn left onto Highway E, in 700 ft, turn left. GPS Friendly
School Information
- High School District: Gasconade Co. R-I
- Elementary School: Hermann Elem.
- Middle School: Hermann Middle
- High School: Hermann High
Heating & Cooling
- Cooling Type: Central Air Conditioning, Electric, Multi Units
- Heating Type: Electric, Forced Air
Utilities
- Sewer: Septic Tank
- Water: Well
Structural Information
- Architectural Style: Other
- Roof: Aluminum
- Square Feet: 1,660
- Year Built: 2016
Lot Features
- Lot Size (Acres): 0.67
- Lot Size (Sq. Ft.): 29,185.2
- Lot Features: Back Yard, Private
Financial Considerations
- Tax Amount: $1,811
- Tax Year: 2025
Disclosures and Reports
- Special Conditions: Standard
- Documents Avail.: Aerial Photos, Floor Plan
- Disclosures/Reports: See Seller's Disclosure
- Property ID: 07-5.0-21-004-000-022.000
Listed by Midwest Land Group LLC
Get Pre-Approved Today
Price & Sales History for 4393 Hwy
Date
Details
Price
Change
Source
9/10/2026
Listed
$359,500
—
MLS
Disclaimer: Historical sales information is derived from public records provided by the county offices. Information is not guaranteed and should be independently verified.
Tax History
Tax History for 4393 Hwy
Year
Property Taxes
Change
Tax Assessment
Change
2025
$1,811
3%
$28,330
5%
2024
$1,750
—
$26,900
—
2023
$1,743
—
$26,900
—
2021
$1,746
—
$26,904
—
2022
$1,743
36%
$26,900
100%
2020
$1,278
6626%
100%
2018
$19
—
-100%
2018
$19
—
$295
—
Disclaimer: Historical tax information is derived from public records provided by the county offices. Information is not guaranteed and should be independently verified.
Estimate the Cost
Estimate the Cost for 4393 Hwy
4393 Highway, New Haven, MO 63068 (MLS# 26058601) is a Single Family property with 3 bedrooms and 3 full bathrooms. 4393 Highway is currently listed for $359,500 and was received on September 10, 2026. Want to learn more about 4393 Highway? Do you have questions about finding other Single Family real estate for sale in New Haven? You can browse all New Haven real estate or contact a Coldwell Banker agent to request more information.