No photo available
$824,900 Just Listed
Property Description
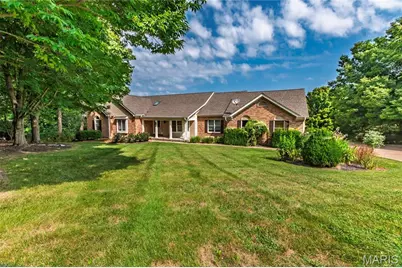
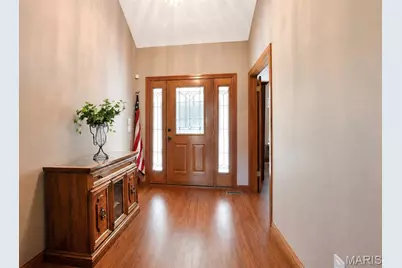
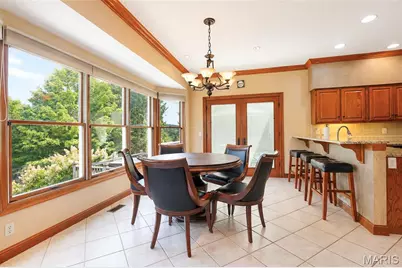
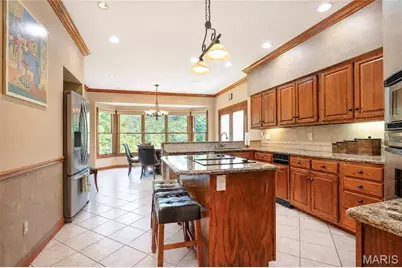
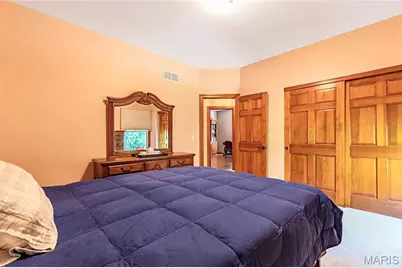
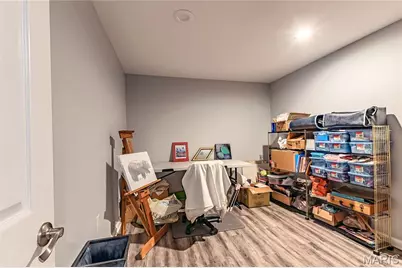
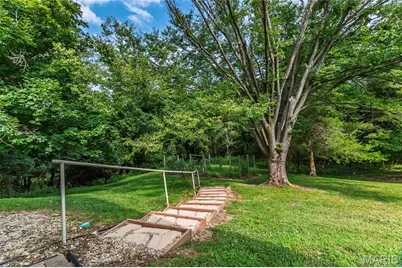
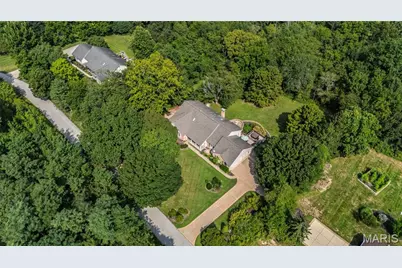
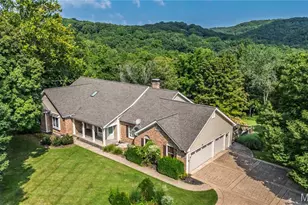
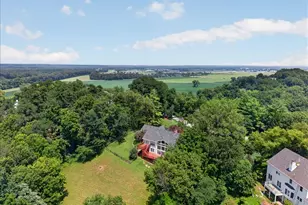
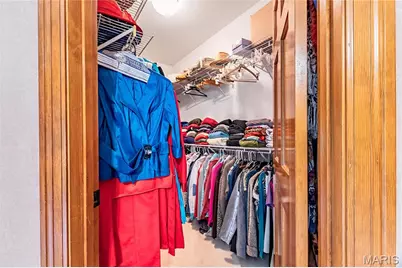
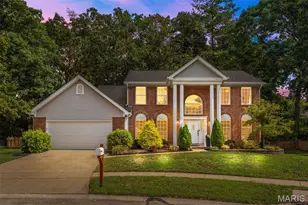
Lovely Ranch home sitting on 3+ acres over looking Rockwood Reservation. Great space in this 5 Bedroom 3.5 Bath including a private office. Updated gourmet Kitchen features Granite countertops, stainless steel appliances a center island, stylish lighting on ceramic tile floors. Pella French doors lead from the Breakfast room onto the 2 tiered Deck with Spa. Custom landscaping with newer stone Patio with a firepit, lots of space for entertaining. Large main floor Laundry Room with a Half Bath just off the oversized 3 Car Garage. Spacious Master Suite features beautiful views of the backyard, large walk-in closet, private Bath with dual bowl vanity, separate tub and shower. Vaulted Great amenities include a cozy Gas Fireplace with Stone surround, Wet Bar with a wine cooler and skylights. Formal Dining Room with Crown Molding and 2 additional Bedrooms and another full Bath complete the main level. Lower Level has a Mother in-law suite, including 2 Bedrooms, a Full Bath, Rec Family Rm, Game Room, Dining Area, Craft Room, Laundry, and a Full Kitchen with a Breakfast Bar. Lots of Storage with shelving. Home Choice Warranty being offered for the new Buyers. This home is a Must see!
Full Property Details
Full Property Details for 17507 Summit View Place Cove
General
- Price: $824,900
- HOA FEE: $100/month
- HOA FEE FREQ.: Annually
- Taxes: $7,283 (2025)
- Status: Active
- Type: Single Family
- Source: MARIS
- MLS ID: 26048676
- Updated: Today (8/27/2026)
- Added to Site: Today
Interior
- Number of Rooms: 20
- Interior Features: Bar, Beamed Ceilings, Breakfast Bar, Breakfast Room, Ceiling Fan(s), Granite Counters, High Speed Internet, Kitchen Island, Natural Woodwork, Pantry, Recessed Lighting, Separate Dining, Separate Shower, Soaking Tub, Special Millwork, Vaulted Ceiling(s), Walk-In Closet(s), Walk-In Pantry, Workshop/Hobby Area
- Fireplace: Yes
- Number of Fireplaces: 1
- Fireplace(s): Family Room, Stone
- Appliances: Stainless Steel Appliance(s), Propane Cooktop, ENERGY STAR Qualified Dishwasher, Disposal, Built-In Electric Range
Rooms
Bathrooms
- Total Bathrooms: 4
- Full Bathrooms: 3
- Half Bathrooms: 1
- Main Floor Baths: 3
Bedrooms
- Total Bedrooms: 5
- Bedrooms Main & Up: 3
Parking
- Garage: Yes
- Attached garage: Yes
- Garage Spaces: 3
- Parking Features: Additional Parking, Attached, Deck, Driveway, Garage Door Opener, Garage Faces Side, Oversized
Location
- Area: 346 - Eureka
- County: St. Louis
- Township: Wildwood
- Subdivision: Summit View Place
- Cross Streets: Summit View Place Dr
- Driving Directions: Hwy 109 ( South of Hwy 100/ Manchester ) turn right on Woods, left on Melrose, turn right on Summit View Place Dr. turn left on Summit View Place Cove, home is on the right.
School Information
- High School District: Rockwood R-VI
- Elementary School: Pond Elem.
- Middle School: Wildwood Middle
- High School: Eureka Sr. High
Community
- Assoc. Fees Include: Common Area Maintenance
Heating & Cooling
- Cooling Type: Ceiling Fan(s), Central Air Conditioning, Electric, Exhaust Fan
- Heating Type: Electric, Forced Air
Utilities
- Sewer: Aerobic Septic, Septic Tank
- Water: Well
- Utility Description: Electricity Connected, Natural Gas Available, Underground Utilities
Structural Information
- Architectural Style: Ranch
- Basement: Yes
- Basement Desc.: Poured Cement (8 Feet or More), Bathroom, Concrete, Finished, Radon Mitigation, Sleeping Area, Storage Space, Sump Pump, Walk-Out Access
- Roof: Architectural Shingle
- Square Feet: 4,812
- Year Built: 1990
Lot Features
- Lot Size (Acres): 3.024
- Lot Size (Sq. Ft.): 131,725.44
- Lot Size Source: Public Records
- Lot Features: Back Yard, Front Yard, Garden, Gentle Sloping, Landscaped, Private, Some Trees
Financial Considerations
- Association Fee: $1,200
- Assoc Fee Freq.: Annually
- Tax Amount: $7,283
- Tax Year: 2025
Disclosures and Reports
- Special Conditions: Standard
- Documents Avail.: Aerial Photos, Lead Based Paint
- Disclosures/Reports: Flood Plain No, See Seller's Disclosure, Septic Disclosure
- Property ID: 25W-33-0151
Listed by Realty Executives of St. Louis
Get Pre-Approved Today
Schools
Schools serving 17507 Summit View Place Cove
School District:Rockwood R-Vi School District
| Name | Grades | Distance |
|---|---|---|
Pond Elementary School 17200 Manchester Road, Wildwood, MO 63040 | K-5 | 1.6 mi |
Wildwood Middle School 17401 Manchester Road, Wildwood, MO 63038 | 6-8 | 1.9 mi |
Eureka Sr. High School 4525 Missouri 109, Eureka, MO 63025 | 9-12 | 3.2 mi |
Disclaimer:
School attendance boundaries provided by ATTOM Data Solutions and are for reference only. Contact the school directly to verify enrollment eligibility.
Price & Sales History for 17507 Summit View Place Cove
Date
Details
Price
Change
Source
8/27/2026
Listed
$824,900
—
MLS
Disclaimer: Historical sales information is derived from public records provided by the county offices. Information is not guaranteed and should be independently verified.
Tax History
Tax History for 17507 Summit View Place Cove
Year
Property Taxes
Change
Tax Assessment
Change
2024
$7,533
—
$109,550
—
2024
$7,533
—
$109,910
—
2023
$7,527
11%
$109,910
18%
2021
$6,801
-1%
$92,890
—
2022
$6,851
1%
$92,890
9%
2021
$6,801
3%
$85,390
—
2019
$6,585
11%
$85,390
18%
2018
$5,917
2%
$72,380
—
2017
$5,775
22%
$72,380
27%
2016
$4,715
1%
$56,830
—
2015
$4,673
11%
$56,830
14%
2014
$4,205
1%
$49,860
—
2013
$4,178
—
$49,860
—
Disclaimer: Historical tax information is derived from public records provided by the county offices. Information is not guaranteed and should be independently verified.
Estimate the Cost
Estimate the Cost for 17507 Summit View Place Cove
17507 Summit View Place Cove, Glencoe, MO 63038 (MLS# 26048676) is a Single Family property with 5 bedrooms, 3 full bathrooms and 1 partial bathroom. 17507 Summit View Place Cove is currently listed for $824,900 and was received on August 27, 2026. Want to learn more about 17507 Summit View Place Cove? Do you have questions about finding other Single Family real estate for sale in Glencoe? You can browse all Glencoe real estate or contact a Coldwell Banker agent to request more information.