This is a carousel with tiles that activate property listing cards. Use the previous and next buttons to navigate.
1/1
$649,900 Just Listed
This is a carousel with tiles that activate property listing cards. Use the previous and next buttons to navigate.
1/1
Property Description
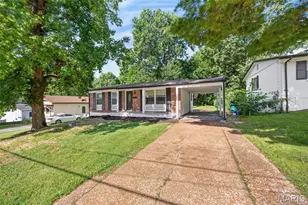
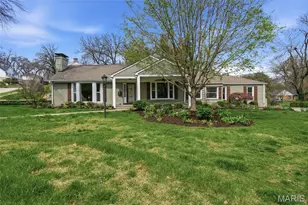
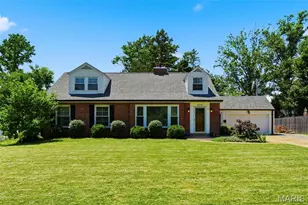
Glendale's traditional charm meets modern, move-in-ready living! This beautifully renovated brick ranch offers over 3,000 sf of finished living space, 4 bedrooms, 3 full baths-including 2 en-suite bedrooms-plus a dedicated office. The main level features refinished oak hardwoods, fresh paint, new fixtures and stylish tilework in both bathrooms, a stunning kitchen with new quartz countertops and appliances, and spacious living, dining and family rooms. A wood-burning fireplace adds warmth and character, while the 2-car attached garage adds everyday convenience. Sliding doors open from the family room to a brick patio and level, fenced yard surrounded by mature landscaping. Downstairs, enjoy a newly finished basement and plenty of flexible living space, laundry/utility room with generous storage space, an office and showstopper of a full bath and en-suite bedroom! Tucked away on a quiet neighborhood street and walking distance to North Glendale Elementary, this is Glendale living at its best-beautifully updated, spacious, and ready to call home!
Full Property Details
Full Property Details for 1031 Glenway Dr
General
- Price: $649,900
- Taxes: $5,253 (2025)
- Status: Active
- Type: Single Family
- Source: MARIS
- MLS ID: 26053756
- Updated: Today (8/20/2026)
- Added to Site: Today
Interior
- Number of Rooms: 13
- Fireplace: Yes
- Number of Fireplaces: 1
- Fireplace(s): Family Room
Rooms
Bathrooms
- Total Bathrooms: 3
- Full Bathrooms: 3
- Main Floor Baths: 2
Bedrooms
- Total Bedrooms: 4
- Bedrooms Main & Up: 3
Parking
- Garage: Yes
- Attached garage: Yes
- Garage Spaces: 2
Location
- Area: 196 - Kirkwood
- County: St. Louis
- Township: Glendale
- Subdivision: Warwick Add
- Driving Directions: Sappington to west on Warwick to south on Glenway.
School Information
- High School District: Kirkwood R-VII
- Elementary School: North Glendale Elem.
- Middle School: Nipher Middle
- High School: Kirkwood Sr. High
Heating & Cooling
- Cooling Type: Ceiling Fan(s), Central Air Conditioning
- Heating Type: Natural Gas
Utilities
- Sewer: Public Sewer
- Water: Public
- Utility Description: Cable Available, Electricity Connected, Natural Gas Connected, Phone Available, Sewer Connected, Underground Utilities, Water Connected
Structural Information
- Architectural Style: Ranch
- Basement: Yes
- Basement Desc.: Bathroom, Concrete, Egress Window, Partially Finished, Full, Sleeping Area, Storage Space, Sump Pump
- Roof: Architectural Shingle
- Square Feet: 3,031
- Year Built: 1960
Lot Features
- Lot Size (Acres): 0.344
- Lot Size (Sq. Ft.): 14,984.64
- Lot Features: Back Yard, Front Yard, Landscaped, Level, Some Trees, Sprinklers In Front, Sprinklers In Rear
Financial Considerations
- Tax Amount: $5,253
- Tax Year: 2025
Disclosures and Reports
- Special Conditions: Standard
- Documents Avail.: Boundary Survey, Building Permits, Floor Plan, Lead Based Paint, Survey
- Disclosures/Reports: Agent Owned, Code Compliance Required, Easements, Occupancy Permit Required, Seller Property Disclosure
- Property ID: 22M-33-0417
Listed by Graves Realty
Get Pre-Approved Today
Schools
Schools serving 1031 Glenway Dr
School District:Kirkwood R-Vii School District
| Name | Grades | Distance |
|---|---|---|
North Glendale Elementary School 765 N Sappington Rd, Kirkwood, MO 63122 | K-5 | 0.3 mi |
Nipher Middle School 700 South Kirkwood Road, Kirkwood, MO 63122 | 6-8 | 2 mi |
Kirkwood Sr. High School 801 West Essex Avenue, Kirkwood, MO 63122 | 9-12 | 1.8 mi |
Disclaimer:
School attendance boundaries provided by ATTOM Data Solutions and are for reference only. Contact the school directly to verify enrollment eligibility.
Price & Sales History for 1031 Glenway Dr
Date
Details
Price
Change
Source
8/20/2026
Listed
$649,900
—
MLS
Disclaimer: Historical sales information is derived from public records provided by the county offices. Information is not guaranteed and should be independently verified.
Tax History
Tax History for 1031 Glenway Dr
Year
Property Taxes
Change
Tax Assessment
Change
2024
$4,863
—
$84,850
14%
2024
$4,863
2%
$74,480
—
2023
$4,791
12%
$74,480
18%
2021
$4,282
-1%
$62,910
—
2022
$4,343
1%
$62,910
-5%
2021
$4,282
-6%
$65,970
—
2019
$4,577
6%
$65,970
19%
2018
$4,315
-1%
$55,670
—
2017
$4,348
10%
$55,670
10%
2016
$3,941
5%
$50,790
—
2015
$3,770
-1%
$50,790
1%
2014
$3,811
1%
$50,140
—
2013
$3,792
—
$50,140
—
Disclaimer: Historical tax information is derived from public records provided by the county offices. Information is not guaranteed and should be independently verified.
Estimate the Cost
Estimate the Cost for 1031 Glenway Dr
1031 Glenway Drive, Glendale, MO 63122 (MLS# 26053756) is a Single Family property with 4 bedrooms and 3 full bathrooms. 1031 Glenway Drive is currently listed for $649,900 and was received on August 20, 2026. Want to learn more about 1031 Glenway Drive? Do you have questions about finding other Single Family real estate for sale in Glendale? You can browse all Glendale real estate or contact a Coldwell Banker agent to request more information.