This is a carousel with tiles that activate property listing cards. Use the previous and next buttons to navigate.
1/34
$450,000 Just Listed
This is a carousel with tiles that activate property listing cards. Use the previous and next buttons to navigate.
1/34
Property Description
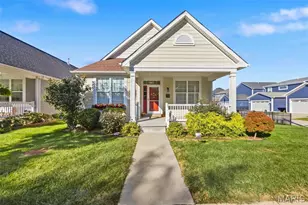
Beautifully appointed ranch in Main Street Crossing, offering stylish finishes, thoughtful upgrades and a premium aluminum fenced corner lot in the heart of Wildwood! This move-in-ready home features an open floor plan with 3 bedrooms, 2 full baths, luxury vinyl plank flooring and an attached 2-car garage. The inviting great room centers around a gas fireplace and flows into the dining area and stunning kitchen. A large island, granite countertops, tall cabinetry with decorative trim, stone backsplash and stainless steel appliances create a space equally suited for everyday meals and entertaining. Highlights include a Thermador dual-fuel range, upgraded dishwasher, and statement range hood. The 2 year old ThinQ refrigerator conveys with this stunning home. The primary suite offers a large walk-in closet, private bath with a walk in shower w/ built in shower seat, adult height dual vanity and direct exterior access to the 20 x 10' patio and garage service door. Each bedroom has been pre-wired for wall hung TV's. An expanded main-floor laundry room offers a 2 year old washer and dryer that also convey with this home and a composite utility sink adds everyday convenience. Downstairs, the unfinished basement provides abundant storage and room to expand, with an egress window and a full bath rough-in already in place. The garage has an insulated garage door and a wifi enabled MyQ garage door opener. Start your day on the extra large front covered porch for a slow morning cup of coffee. There's so many things to love about this well appointed home. Enjoy an exceptionally convenient location close to major roads, shopping, restaurants and an abundance of parks, with access to the outstanding amenities Wildwood has to offer!
Full Property Details
Full Property Details for 2441 Eatherton Rd
General
- Price: $450,000
- HOA FEE: $27/month
- HOA FEE FREQ.: Annually
- Taxes: $5,595 (2025)
- Status: Active
- Type: Single Family
- Source: MARIS
- MLS ID: 26064551
- Updated: 10/9/2026
- Added to Site: 2 day(s) ago
Interior
- Number of Rooms: 7
- Fireplace: Yes
- Number of Fireplaces: 1
- Fireplace(s): Gas
- Appliances: Refrigerator, Washer/Dryer
Rooms
Bathrooms
- Total Bathrooms: 2
- Full Bathrooms: 2
- Main Floor Baths: 2
Bedrooms
- Total Bedrooms: 3
- Bedrooms Main & Up: 3
Parking
- Garage: Yes
- Attached garage: Yes
- Garage Spaces: 2
Location
- Area: 346 - Eureka
- County: St. Louis
- Township: Wildwood
- Subdivision: Main Street Crossing Three
- Driving Directions: Go and Show!
School Information
- High School District: Rockwood R-VI
- Elementary School: Pond Elem.
- Middle School: Wildwood Middle
- High School: Eureka Sr. High
Community
- Assoc. Fees Include: Other
Heating & Cooling
- Cooling Type: Ceiling Fan(s), Central Air Conditioning, Humidity Control
- Heating Type: Forced Air
Utilities
- Sewer: Public Sewer
- Water: Public
- Utility Description: Cable Available
Structural Information
- Architectural Style: Ranch
- Basement: Yes
- Basement Desc.: Poured Cement (8 Feet or More), Egress Window, Roughed-In Bath, Unfinished
- Square Feet: 1,527
- Year Built: 2018
Lot Features
- Lot Size (Acres): 0.1407
- Lot Size (Sq. Ft.): 6,128.89
- Lot Features: Back Yard, Corner Lot, Landscaped, Level
Financial Considerations
- Association Fee: $325
- Assoc Fee Freq.: Annually
- Tax Amount: $5,595
- Tax Year: 2025
Disclosures and Reports
- Special Conditions: Standard
- Documents Avail.: None Available
- Disclosures/Reports: None
- Property ID: 23V-21-2274
Listed by Epique Realty
Get Pre-Approved Today
Schools
Schools serving 2441 Eatherton Rd
School District:Rockwood R-Vi School District
| Name | Grades | Distance |
|---|---|---|
Pond Elementary School 17200 Manchester Road, Wildwood, MO 63040 | K-5 | 0.8 mi |
Wildwood Middle School 17401 Manchester Road, Wildwood, MO 63038 | 6-8 | 1.3 mi |
Eureka Sr. High School 4525 Missouri 109, Eureka, MO 63025 | 9-12 | 4.5 mi |
Disclaimer:
School attendance boundaries provided by ATTOM Data Solutions and are for reference only. Contact the school directly to verify enrollment eligibility.
Price & Sales History for 2441 Eatherton Rd
Date
Details
Price
Change
Source
10/08/2026
Listed
$450,000
—
MLS
Disclaimer: Historical sales information is derived from public records provided by the county offices. Information is not guaranteed and should be independently verified.
Tax History
Tax History for 2441 Eatherton Rd
Year
Property Taxes
Change
Tax Assessment
Change
2025
$5,595
11%
$82,100
—
2024
$5,022
—
$82,100
14%
2024
$5,022
—
$72,220
—
2023
$5,018
6%
$72,220
14%
2021
$4,723
-1%
$63,600
—
2022
$4,758
1%
$63,600
1%
2021
$4,723
—
$63,230
—
Disclaimer: Historical tax information is derived from public records provided by the county offices. Information is not guaranteed and should be independently verified.
Estimate the Cost
Estimate the Cost for 2441 Eatherton Rd
2441 Eatherton Road, Grover, MO 63040 (MLS# 26064551) is a Single Family property with 3 bedrooms and 2 full bathrooms. 2441 Eatherton Road is currently listed for $450,000 and was received on October 08, 2026. Want to learn more about 2441 Eatherton Road? Do you have questions about finding other Single Family real estate for sale in Grover? You can browse all Grover real estate or contact a Coldwell Banker agent to request more information.