This is a carousel with tiles that activate property listing cards. Use the previous and next buttons to navigate.
1/20
$169,900 Just Listed
This is a carousel with tiles that activate property listing cards. Use the previous and next buttons to navigate.
1/20
Property Description
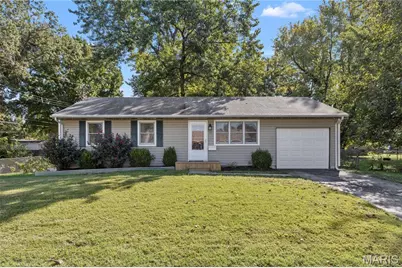
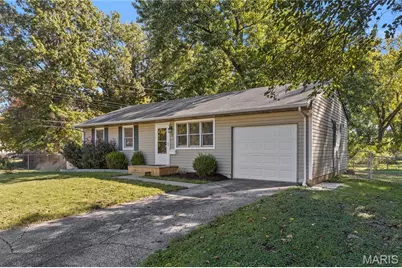
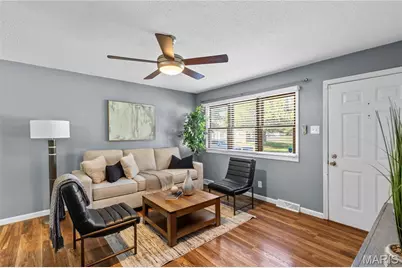
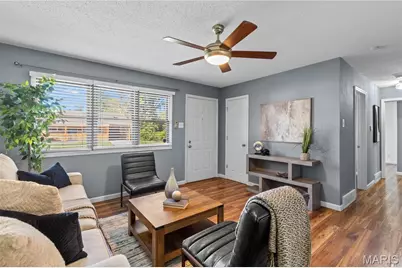
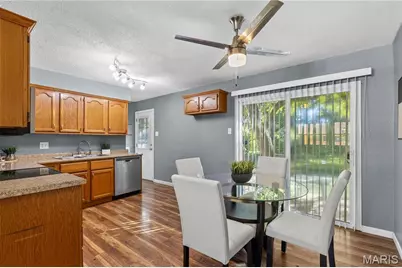
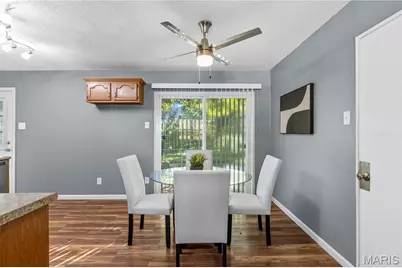
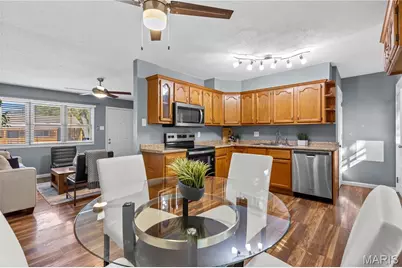
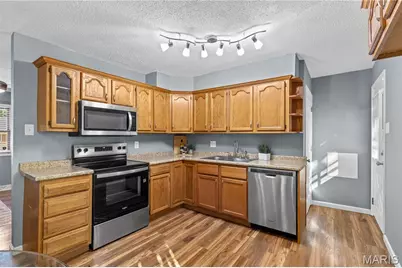
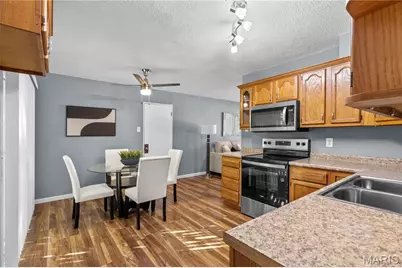
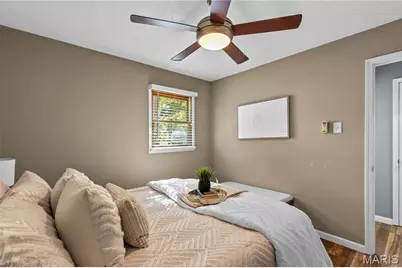
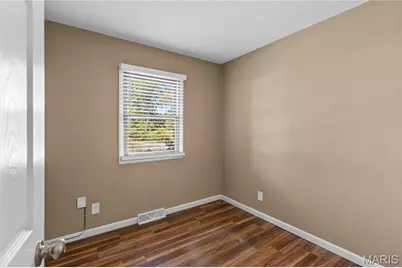
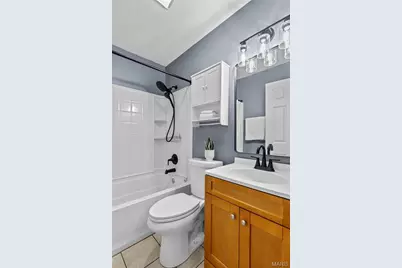
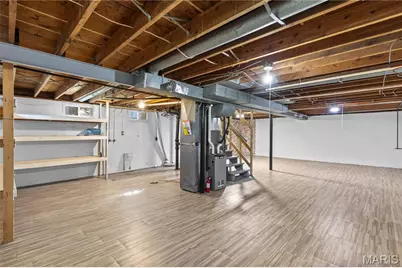
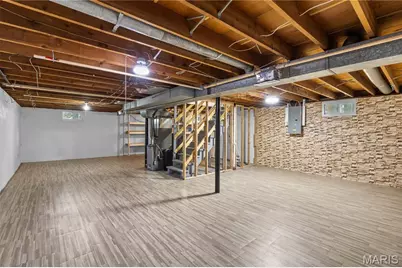
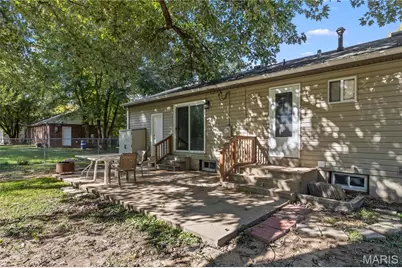
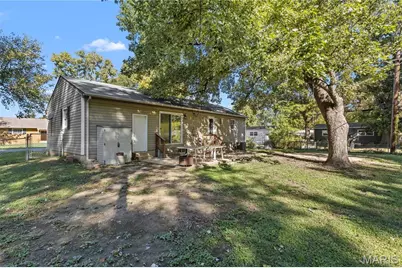
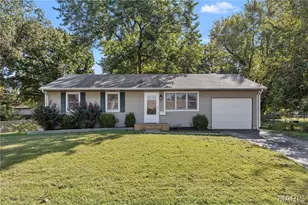
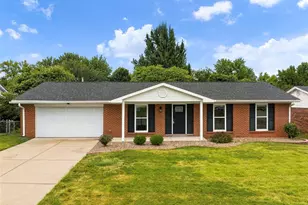
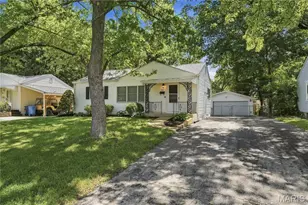
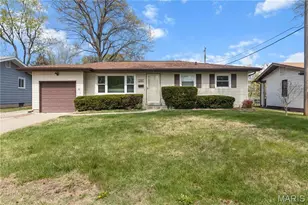
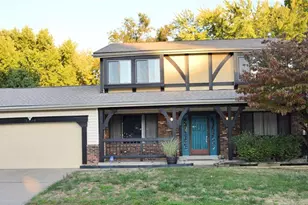
You're sure to adore this lovely three-bedroom Florissant home offering over 1,000 square feet of living space! From the attractive curb appeal and front yard landscaping to the attached garage, this home has plenty to offer. The spacious, low-maintenance backyard provides room to spread out and features a large concrete patio, storage shed, and garden planter boxes. Inside, you'll find a welcoming family room with a ceiling fan, bright windows, and updated wood-grain plank flooring that continues throughout the home. Around the corner, the kitchen offers plenty of cabinet space, stainless steel appliances, and a cozy breakfast area with a sliding glass door leading to the backyard. Down the hall are two nicely sized guest bedrooms, a spacious primary bedroom, and a full bathroom conveniently located on the main level. The basement offers additional flexibility with plenty of lighting, plank flooring, and storage space, along with exciting potential for future expansion or additional living areas. Whether you're looking for comfortable everyday living or room to make the home your own, this Florissant property is ready for its next owner. Schedule your showing today!
Full Property Details
Full Property Details for 11 Charlotte Dr
General
- Price: $169,900
- Taxes: $2,281 (2025)
- Status: Active
- Type: Single Family
- Source: MARIS
- MLS ID: 26068024
- Updated: 10/26/2026
- Added to Site: 7 day(s) ago
Interior
- Number of Rooms: 6
- Interior Features: Ceiling Fan(s), Eat-in Kitchen
- Appliances: Electric Cooktop, Dishwasher, Microwave
Rooms
Bathrooms
- Total Bathrooms: 1
- Full Bathrooms: 1
- Main Floor Baths: 1
Bedrooms
- Total Bedrooms: 3
- Bedrooms Main & Up: 3
Parking
- Garage: Yes
- Attached garage: Yes
- Garage Spaces: 1
- Parking Features: Garage, Garage Door Opener
Location
- Area: 48 - Hazelwood West
- County: St. Louis
- Township: Hazelwood
- Subdivision: Lindsay Hurst Resub Of Lt 7
- Driving Directions: GPS Friendly
School Information
- High School District: Hazelwood
- Elementary School: Mccurdy Elem.
- Middle School: Northwest Middle
- High School: Hazelwood West High
Heating & Cooling
- Cooling Type: Ceiling Fan(s), Central Air Conditioning
- Heating Type: Forced Air, Gas
Utilities
- Sewer: Public Sewer
- Water: Public
- Utility Description: Cable Available, Sewer Connected, Water Connected
Structural Information
- Architectural Style: Traditional
- Basement: Yes
- Basement Desc.: Poured Cement (9 Feet or More), Full, Unfinished
- Roof: Architectural Shingle
- Square Feet: 1,100
- Year Built: 1959
Lot Features
- Lot Size (Acres): 0.1736
- Lot Size (Sq. Ft.): 7,562.02
- Lot Features: Back Yard, Level
Financial Considerations
- Tax Amount: $2,281
- Tax Year: 2025
Disclosures and Reports
- Special Conditions: Standard
- Documents Avail.: None Available
- Legal Description: linsay hurst resub of lot 7 lot 11
- Disclosures/Reports: Occupancy Permit Required
- Property ID: 07K-61-0208
Listed by Nettwork Global
Get Pre-Approved Today
Schools
Schools serving 11 Charlotte Dr
School District:Hazelwood School District
| Name | Grades | Distance |
|---|---|---|
Mccurdy Elementary School 975 Lindsay Lane, Florissant, MO 63031 | PK-5 | 0.1 mi |
Northwest Middle School 1605 Shackelford Road, Florissant, MO 63031 | 6-8 | 0.8 mi |
Hazelwood West High School 1 Wildcat Lane, Hazelwood, MO 63042 | 9-12 | 2.6 mi |
Disclaimer:
School attendance boundaries provided by ATTOM Data Solutions and are for reference only. Contact the school directly to verify enrollment eligibility.
Price & Sales History for 11 Charlotte Dr
Date
Details
Price
Change
Source
10/26/2026
Price Increased
$169,900
3.03%
MLS
10/23/2026
Listed
$164,900
—
MLS
Disclaimer: Historical sales information is derived from public records provided by the county offices. Information is not guaranteed and should be independently verified.
Tax History
Tax History for 11 Charlotte Dr
Year
Property Taxes
Change
Tax Assessment
Change
2025
$2,281
18%
$25,990
—
2024
$1,936
—
$25,990
21%
2024
$1,936
—
$21,510
—
2023
$1,933
11%
$21,510
22%
2022
$1,735
—
$17,690
—
2021
$1,739
—
$17,690
12%
2021
$1,739
7%
$15,790
—
2019
$1,622
9%
$15,790
19%
2018
$1,484
—
$13,260
—
2017
$1,482
1%
$13,260
2%
2016
$1,466
2%
$12,940
—
2015
$1,435
3%
$12,940
-2%
2013
$1,391
—
$13,210
—
Disclaimer: Historical tax information is derived from public records provided by the county offices. Information is not guaranteed and should be independently verified.
Estimate the Cost
Estimate the Cost for 11 Charlotte Dr
11 Charlotte Drive, Hazelwood, MO 63031 (MLS# 26068024) is a Single Family property with 3 bedrooms and 1 full bathroom. 11 Charlotte Drive is currently listed for $169,900 and was received on October 23, 2026. Want to learn more about 11 Charlotte Drive? Do you have questions about finding other Single Family real estate for sale in Hazelwood? You can browse all Hazelwood real estate or contact a Coldwell Banker agent to request more information.