This is a carousel with tiles that activate property listing cards. Use the previous and next buttons to navigate.
1/36
$139,900 Just Listed
This is a carousel with tiles that activate property listing cards. Use the previous and next buttons to navigate.
1/36
Property Description
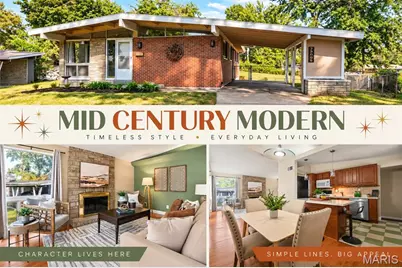
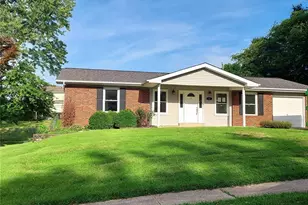
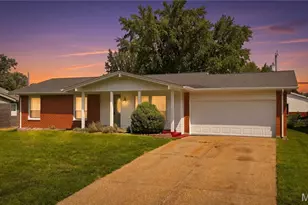
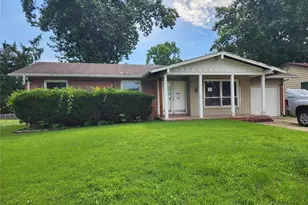
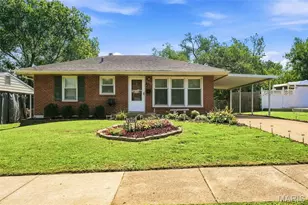
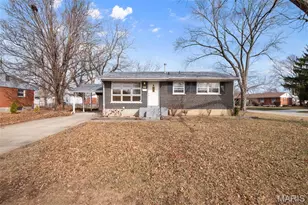
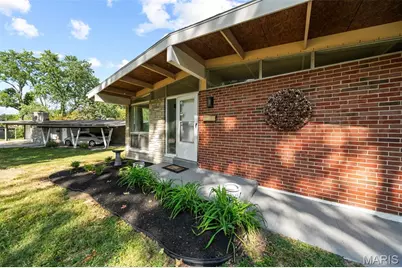
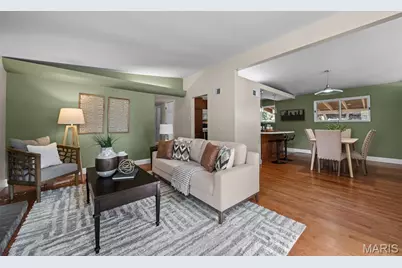
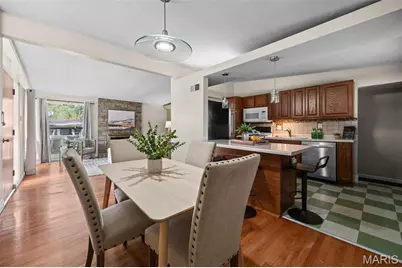
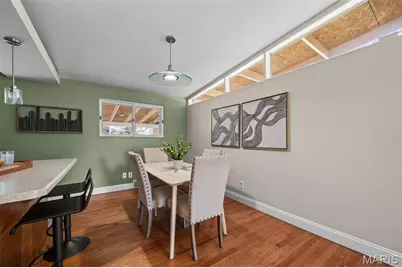
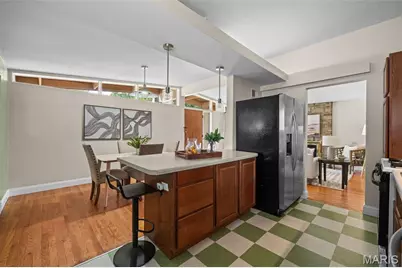
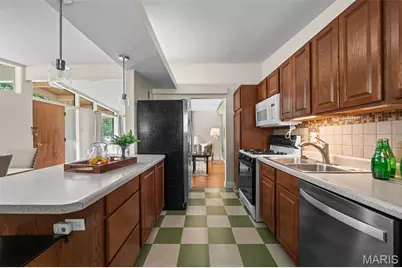
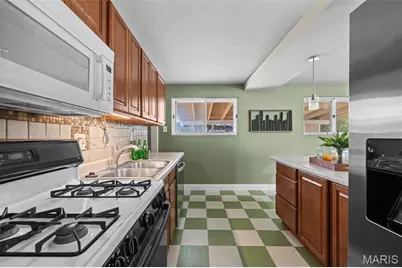
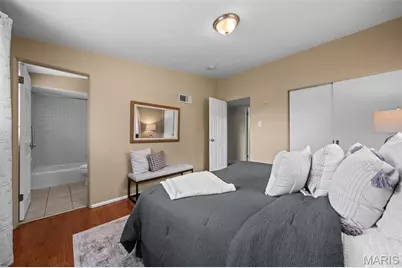
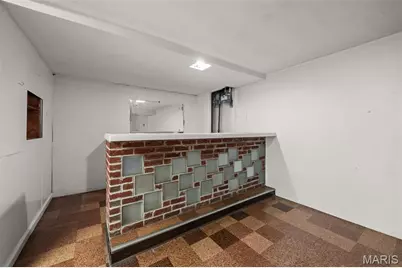
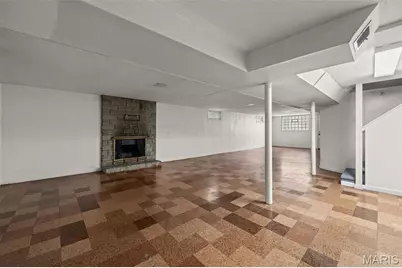
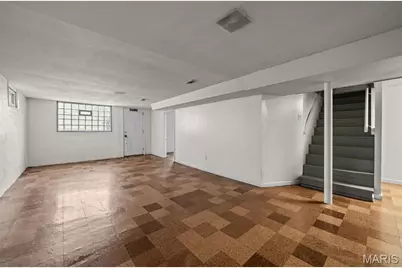
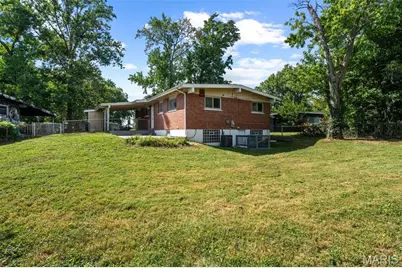
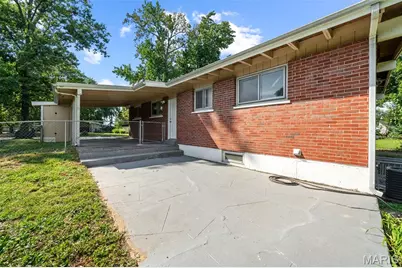
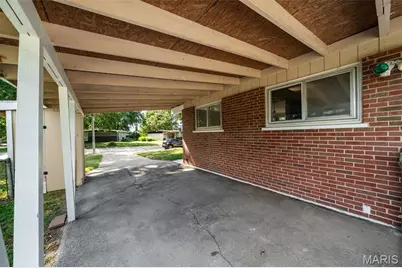
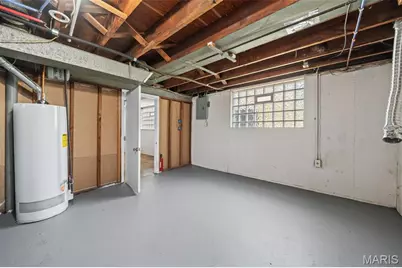
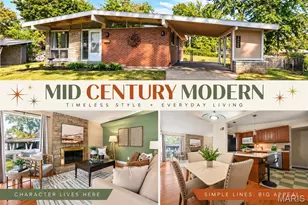
OPEN HOUSE SUN. 9/20@1-2:30! MID-CENTURY COOL IS CALLING! Step inside this seriously fun blast from the past where retro character meets easy, practical living! From the moment you enter, the soaring living room vaulted ceiling, open, airy design, and gleaming hardwood floors set the tone. With 3 bedrooms and 2 full baths-including a true primary suite-this home has both the style AND the space! The open kitchen plays perfectly into the vibe with a fun checkered floor, breakfast bar & all appliances included. Hardwood floors continue through all 3 generously sized bedrooms, along with surprisingly great closet space. But the real WOW may be downstairs! The finished WALK-OUT lower level feels like your own retro lounge with a swanky built-in bar, checkered flooring, decorative stone fireplace & sprawling family room. Game nights, movie nights, parties-you've got the space! This one isn't just about good looks; it's also ease of ownership- Big-Ticket updates include a brand-new electrical panel & 2 new plumbing stacks! Enjoy the carport with extra storage, the generous in-size fenced yard, and patio ready for grilling, chilling & gathering. Tucked into established Monterey Gardens and walkable to Musick Park with its playground & sprayground, this is anything but cookie-cutter. Retro. Roomy. Updated where it counts. And just plain COOL. Come see why this one is going to be fun to call HOME! *Fireplaces non-functional-As-is*
Full Property Details
Full Property Details for 7206 Berkridge Dr
General
- Price: $139,900
- Taxes: $2,089 (2025)
- Status: Active
- Type: Single Family
- Source: MARIS
- MLS ID: 26059457
- Updated: 9/16/2026
- Added to Site: 3 day(s) ago
Interior
- Number of Rooms: 9
- Fireplace: Yes
- Number of Fireplaces: 2
- Fireplace(s): Decorative, Family Room, Living Room
Rooms
Bathrooms
- Total Bathrooms: 2
- Full Bathrooms: 2
- Main Floor Baths: 2
Bedrooms
- Total Bedrooms: 3
- Bedrooms Main & Up: 3
Parking
- Parking Features: Attached Carport
Location
- Area: 48 - Hazelwood West
- County: St. Louis
- Township: Hazelwood
- Subdivision: Monterey Gardens 1
School Information
- High School District: Hazelwood
- Elementary School: Armstrong Elem.
- Middle School: West Middle
- High School: Hazelwood West High
Heating & Cooling
- Cooling Type: Central Air Conditioning
- Heating Type: Forced Air
Utilities
- Sewer: Public Sewer
- Water: Public
- Utility Description: Electricity Connected, Natural Gas Connected, Sewer Connected, Water Connected
Structural Information
- Architectural Style: Ranch
- Basement: Yes
- Basement Desc.: Poured Cement (8 Feet or More), Exterior Entry, Partially Finished, Full, Walk-Out Access
- Roof: Shingle
- Square Feet: 1,600
- Year Built: 1958
Lot Features
- Lot Size (Acres): 0.1736
- Lot Size (Sq. Ft.): 7,562.02
- Lot Features: Back Yard, Front Yard
Financial Considerations
- Tax Amount: $2,089
- Tax Year: 2025
Disclosures and Reports
- Ownership: Private
- Special Conditions: Standard
- Documents Avail.: Lead Based Paint
- Disclosures/Reports: Lead Paint
- Property ID: 10J-43-0263
Listed by EXP Realty, LLC
Get Pre-Approved Today
Schools
Schools serving 7206 Berkridge Dr
School District:Hazelwood School District
| Name | Grades | Distance |
|---|---|---|
Armstrong Elementary School 6255 Howdershell Road, Hazelwood, MO 63042 | K-5 | 2.8 mi |
West Middle School, Hazelwood, MO 12834 Missouri Bottom Road, Hazelwood, MO 63042 | 6-8 | 4.4 mi |
Hazelwood West High School 1 Wildcat Lane, Hazelwood, MO 63042 | 9-12 | 3 mi |
Disclaimer:
School attendance boundaries provided by ATTOM Data Solutions and are for reference only. Contact the school directly to verify enrollment eligibility.
Price & Sales History for 7206 Berkridge Dr
Date
Details
Price
Change
Source
9/16/2026
Listed
$139,900
—
MLS
Disclaimer: Historical sales information is derived from public records provided by the county offices. Information is not guaranteed and should be independently verified.
Tax History
Tax History for 7206 Berkridge Dr
Year
Property Taxes
Change
Tax Assessment
Change
2024
$2,028
—
$27,550
11%
2024
$2,028
-1%
$24,870
—
2023
$2,057
33%
$24,870
47%
2022
$1,548
—
$16,890
—
2021
$1,542
—
$16,890
17%
2021
$1,542
12%
$14,380
—
2019
$1,373
2%
$14,380
10%
2018
$1,342
1%
$13,030
—
2017
$1,330
35%
$13,030
37%
2016
$983
2%
$9,540
—
2015
$960
-25%
$9,540
-25%
2014
$1,280
1%
$12,660
—
2013
$1,270
—
$12,660
—
Disclaimer: Historical tax information is derived from public records provided by the county offices. Information is not guaranteed and should be independently verified.
Estimate the Cost
Estimate the Cost for 7206 Berkridge Dr
7206 Berkridge Drive, Hazelwood, MO 63042 (MLS# 26059457) is a Single Family property with 3 bedrooms and 2 full bathrooms. 7206 Berkridge Drive is currently listed for $139,900 and was received on September 16, 2026. Want to learn more about 7206 Berkridge Drive? Do you have questions about finding other Single Family real estate for sale in Hazelwood? You can browse all Hazelwood real estate or contact a Coldwell Banker agent to request more information.