This is a carousel with tiles that activate property listing cards. Use the previous and next buttons to navigate.
1/40
$379,000
This is a carousel with tiles that activate property listing cards. Use the previous and next buttons to navigate.
1/40
Property Description
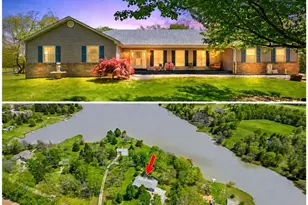
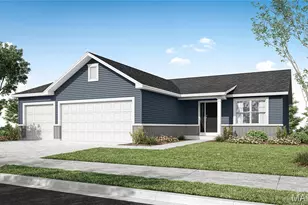
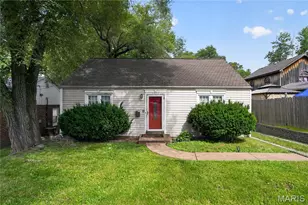
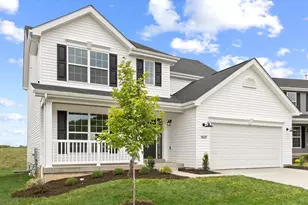
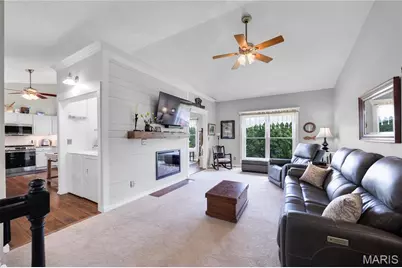
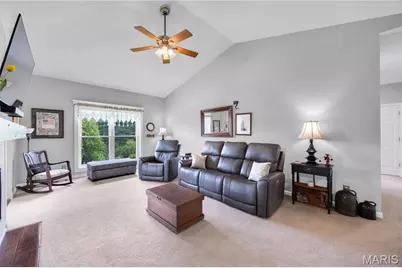
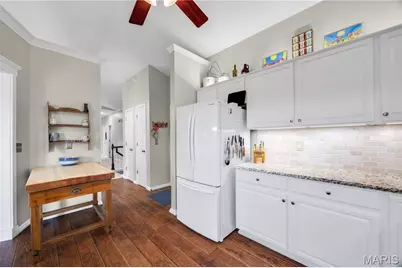
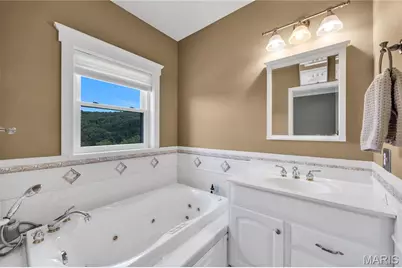
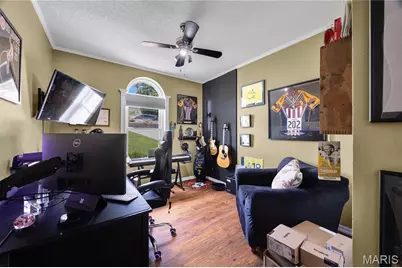
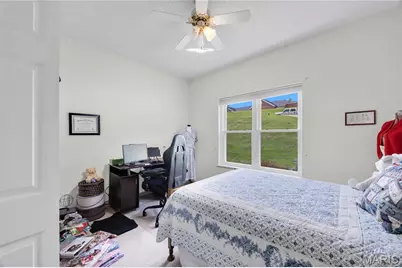
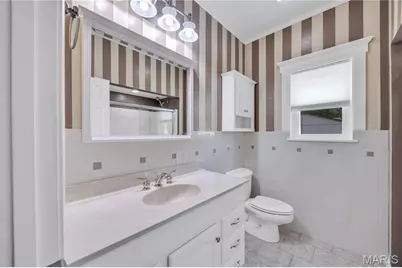
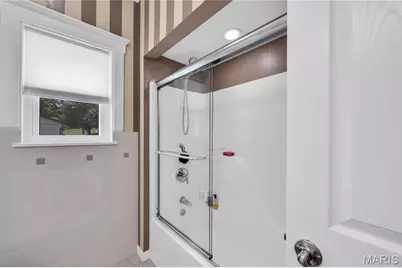
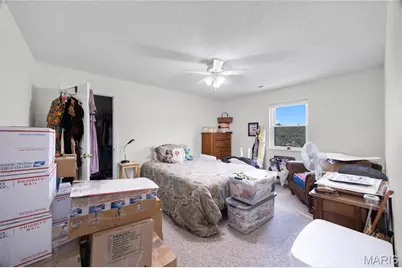
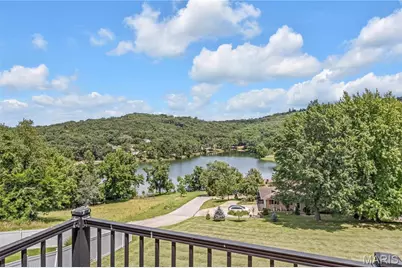
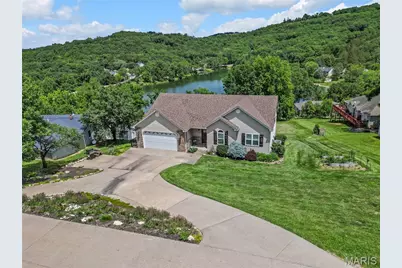
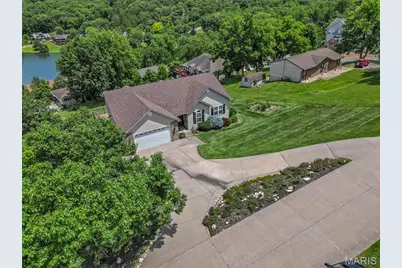
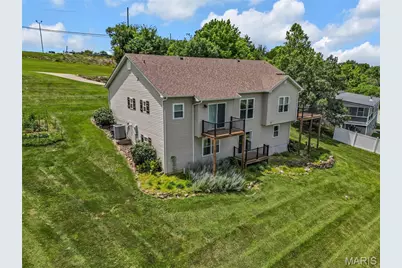
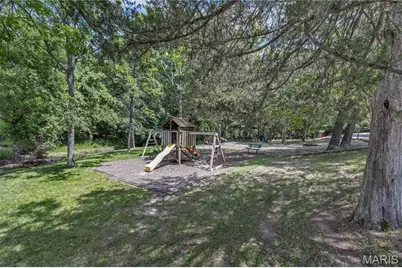
Wake up to breathtaking lake views in this beautifully maintained 3-bedroom home overlooking a private 12-acre lake. From the gorgeous landscaping to the updated wraparound deck, this property is designed to help you relax and enjoy the scenery. Inside, you'll find a beautifully updated kitchen and a separate dining room that walks out onto the deck, making indoor and outdoor entertaining a breeze. The cozy living room features a vaulted ceiling and fireplace, creating the perfect space to unwind while taking in the lake views. The main level offers a spacious primary suite with wonderful lake views, a walk-in closet, and a private bathroom, along with two additional bedrooms, main-level laundry, and an attached two-car garage. The lower level provides even more living space with a large family room that walks out onto a covered patio, a fourth bedroom, an additional office or sleeping room, another full bathroom, and a large unfinished storage area. An added bonus is the included second open lot, expanding the property to approximately 0.65 acres and providing extra yard space for outdoor activities, gardening, or simply enjoying the beautifully landscaped setting and lake views. Beyond the home, the subdivision's private 12-acre lake offers fishing, boating, and swimming opportunities just moments from your door. The common area also features a playground and BBQ pavilion, perfect for picnics, family gatherings, and making memories with friends and neighbors. Whether you're searching for a full-time residence or the perfect weekend escape, this lake-view home offers the best of comfort, recreation, and peaceful living.
Full Property Details
Full Property Details for 1118 Epple-Fricke Dr
General
- Price: $379,000
- HOA FEE: $50/month
- HOA FEE FREQ.: Annually
- Taxes: $2,810 (2025)
- Status: Under Contract
- Type: Single Family
- Source: MARIS
- MLS ID: 26039395
- Updated: 6/23/2026
- Added to Site: 21 day(s) ago
Interior
- Number of Rooms: 9
- Fireplace: Yes
- Number of Fireplaces: 1
- Fireplace(s): Living Room
Rooms
Bathrooms
- Total Bathrooms: 3
- Full Bathrooms: 3
- Main Floor Baths: 2
Bedrooms
- Total Bedrooms: 4
- Bedrooms Main & Up: 3
Parking
- Garage: Yes
- Attached garage: Yes
- Garage Spaces: 2
- Parking Features: Attached, Driveway, Garage, Off Street
Location
- Area: 420 - Hermann R-1G
- County: Gasconade
- Township: Hermann
- Subdivision: See Tal Estate
- Driving Directions: From Missouri River Bridge in Hermann, follow Hwy 19/100 South through town. As you leave town and continue up hill, turn left into SeeTal Estates subdivision, and immediately turn left at the split. Property will be on your right.
School Information
- High School District: Gasconade Co. R-I
- Elementary School: Hermann Elem.
- Middle School: Hermann Middle
- High School: Hermann High
Community
- Assoc. Fees Include: Common Area Maintenance, Other, Snow Removal, Trash
Heating & Cooling
- Cooling Type: Ceiling Fan(s), Central Air Conditioning
- Heating Type: Forced Air
Utilities
- Sewer: Public Sewer
- Water: Public
- Utility Description: Cable Available
Structural Information
- Architectural Style: Ranch
- Basement: Yes
- Basement Desc.: Bathroom, Partially Finished, Sleeping Area, Walk-Out Access
- Roof: Shingle
- Square Feet: 2,600
- Year Built: 2004
Lot Features
- Lot Size (Acres): 0.65
- Lot Size (Sq. Ft.): 28,314
- Lot Size Source: Public Records
- Lot Dimensions: 216 x 127
- Frontage: City Street
- Street/Road Desc.: Asphalt
- Lot Features: Garden, Landscaped, Rectangular Lot, Sloped, Views
Financial Considerations
- Association Fee: $600
- Assoc Fee Freq.: Annually
- Tax Amount: $2,810
- Tax Year: 2025
Disclosures and Reports
- Ownership: Private
- Special Conditions: Standard
- Documents Avail.: Aerial Photos
- Disclosures/Reports: Flood Plain No
- Property ID: 05-1.0-01-002-005-007.000
Listed by Trophy Properties & Auction
Get Pre-Approved Today
Schools
Schools serving 1118 Epple-Fricke Dr
School District:Gasconade County R-I School District
| Name | Grades | Distance |
|---|---|---|
Hermann Middle School 164 Blue Pride Drive, Hermann, MO 65041 | 4-8 | 0.4 mi |
Hermann Elementary School 328 West 7th Street, Hermann, MO 65041 | PK-3 | 1.1 mi |
Hermann High School 176 Bearcat Crossing, Hermann, MO 65041 | 9-12 | 0.3 mi |
Disclaimer:
School attendance boundaries provided by ATTOM Data Solutions and are for reference only. Contact the school directly to verify enrollment eligibility.
Price & Sales History for 1118 Epple-Fricke Dr
Date
Details
Price
Change
Source
6/22/2026
Listed
$379,000
—
MLS
Disclaimer: Historical sales information is derived from public records provided by the county offices. Information is not guaranteed and should be independently verified.
Tax History
Tax History for 1118 Epple-Fricke Dr
Year
Property Taxes
Change
Tax Assessment
Change
2025
$2,810
7%
$42,950
9%
2024
$2,630
—
$39,510
—
2023
$2,619
—
$39,510
—
2021
$2,620
—
$39,509
—
2022
$2,615
7%
$39,510
14%
2020
$2,452
6%
$34,760
—
2018
$2,315
8%
$34,760
1%
2016
$2,144
—
$34,420
-1%
2016
$2,144
—
$34,760
—
Disclaimer: Historical tax information is derived from public records provided by the county offices. Information is not guaranteed and should be independently verified.
Estimate the Cost
Estimate the Cost for 1118 Epple-Fricke Dr
1118 Epple Fricke Drive, Hermann, MO 65041 (MLS# 26039395) is a Single Family property with 4 bedrooms and 3 full bathrooms. 1118 Epple Fricke Drive is currently listed for $379,000 and was received on June 22, 2026. Want to learn more about 1118 Epple Fricke Drive? Do you have questions about finding other Single Family real estate for sale in Hermann? You can browse all Hermann real estate or contact a Coldwell Banker agent to request more information.