This is a carousel with tiles that activate property listing cards. Use the previous and next buttons to navigate.
1/74
$559,000
This is a carousel with tiles that activate property listing cards. Use the previous and next buttons to navigate.
1/74
Property Description
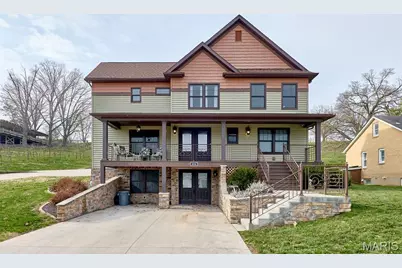
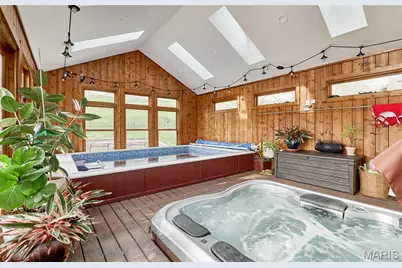
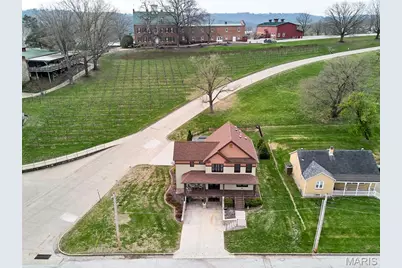
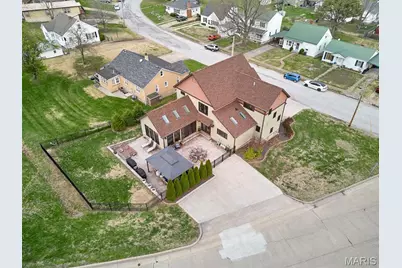
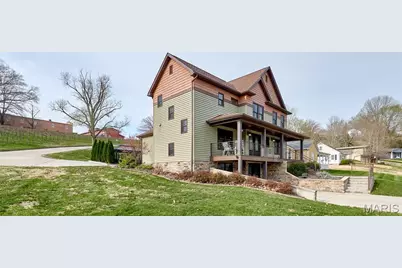
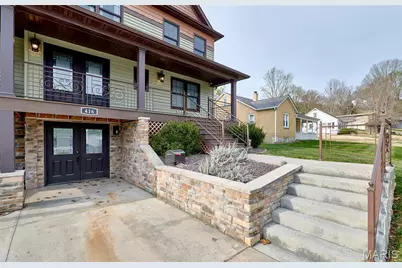
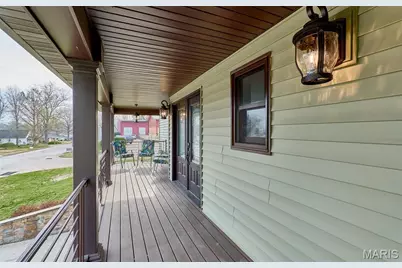
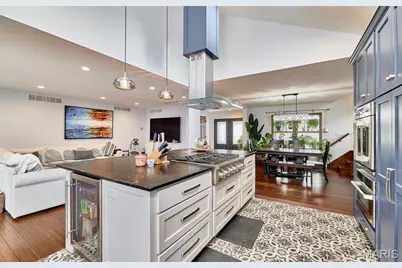
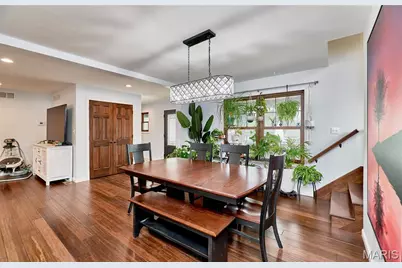
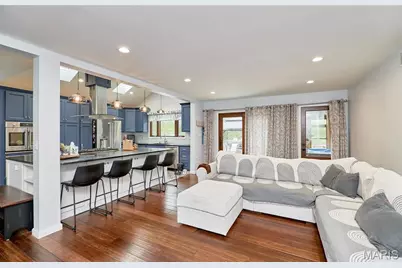
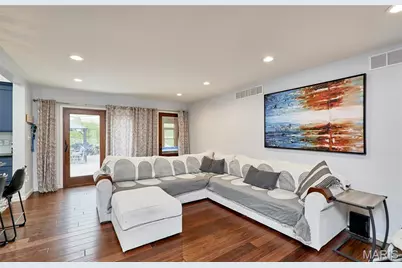
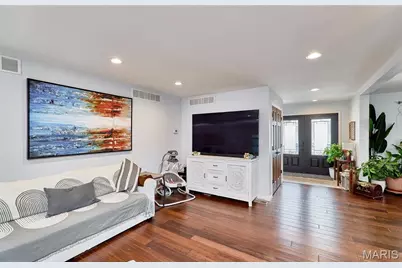
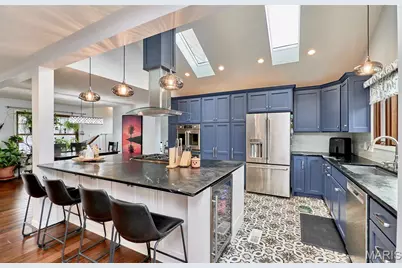
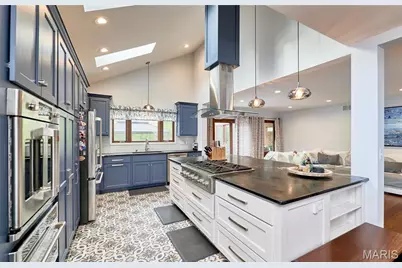
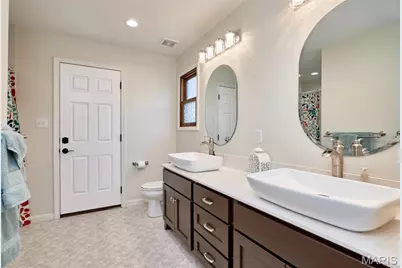

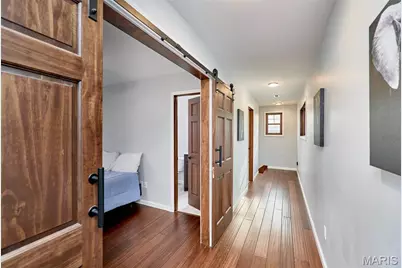
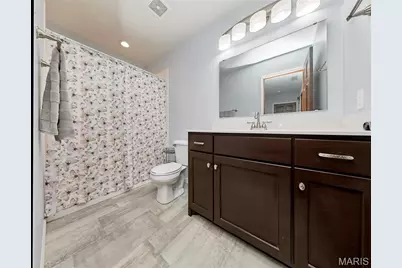
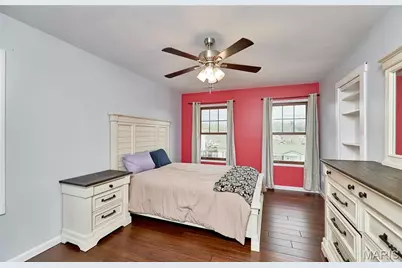
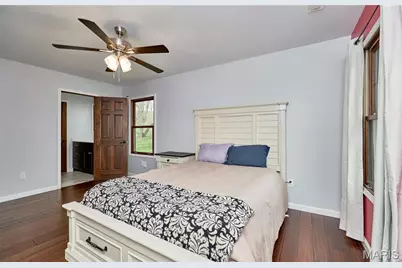
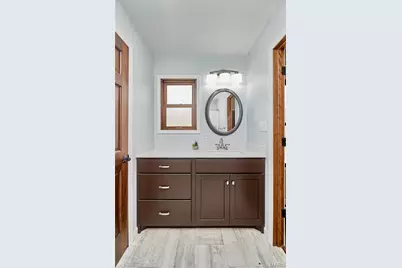
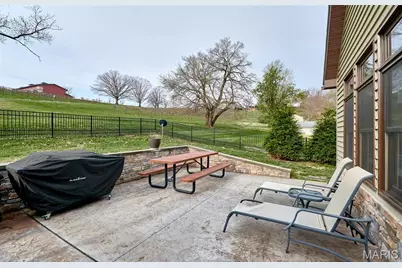
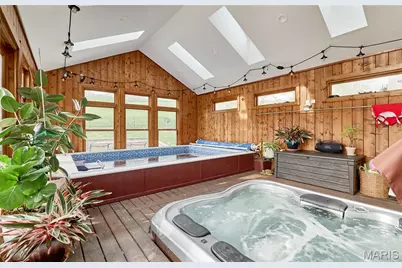
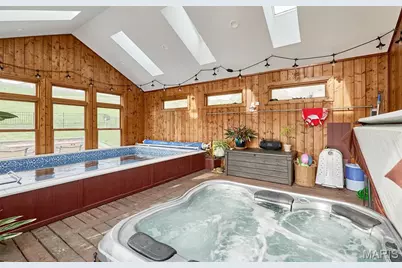
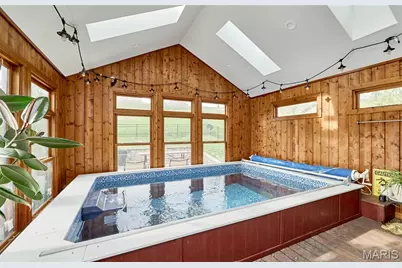
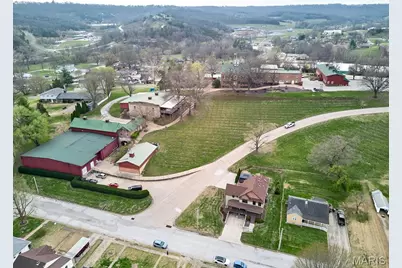
Here is luxury living right in the heart of Hermann. This completely renovated home offers nearly 3,000 sq ft of finished living space and truly feels more like new construction than a remodel. With 4 bedrooms and 4.5 bathrooms, every detail has been thoughtfully designed for comfort, function, and style. Situated on a corner lot at the base of Stone Hill Winery, the curb appeal immediately stands out. Step onto the front porch and enter through double doors into a wide-open main floor filled with natural light. The kitchen is the centerpiece, featuring soapstone countertops, a massive island, and tons of custom cabinetry throughout. No expense was spared with Café Appliances, including a double wall oven, gas cooktop, Bosch dishwasher, and French door refrigerator, plus a wine fridge ready for entertaining. The main floor flows seamlessly from the kitchen to the dining area to the living space, all open and connected. Just off the living area, step outside to a stamped concrete patio with professional landscaping designed for privacy. Or unwind year-round in the four-season sunroom, complete with a hot tub and an endless heated pool, perfect for relaxing or getting in a swim workout like you're in open water. The main-floor primary suite is positioned for convenience and comfort, with direct access to the sunroom. The ensuite bathroom features a double vanity, a walk-in closet, a huge walk-in shower, and a clean, modern finish. Upstairs, you'll find three additional large bedrooms, each one a full suite with its own private bathroom and walk-in closet. Its high-end, highly functional layout is ideal for families or guests. A second-floor laundry room adds everyday convenience. The walk-out basement is partially finished, with full-size windows and doors and a roughed-in bathroom. Use it for storage or easily finish it into an additional living or recreation space. Direct access to the driveway makes it practical and flexible. This property was designed with low maintenance in mind, including minimal steps for entry from the patio side. Whether you're looking for a full-time residence, weekend escape, or a place to settle into long-term, this checks the boxes. Homes like this, modern, fully updated, in-town Hermann with this level of finish, are hard to find. It offers the feel of new construction with all the work already done. Just show up and enjoy.
Full Property Details
Full Property Details for 416 W 12th St
General
- Price: $559,000
- Taxes: $3,061 (2025)
- Status: Active
- Type: Single Family
- Source: MARIS
- MLS ID: 26019512
- Updated: 4/2/2026
- Added to Site: 57 day(s) ago
Interior
- Number of Rooms: 9
- Interior Features: Ceiling Fan(s), Custom Cabinetry, High Speed Internet, Kitchen Island, Shower, Stone Counters
- Appliances: Stainless Steel Appliance(s), Gas Cooktop, Dishwasher, Freezer, Ice Maker, Built-In Electric Oven, Double Oven, Refrigerator, Wall Oven, ENERGY STAR Qualified Water Heater, Bar Fridge
Rooms
Bathrooms
- Total Bathrooms: 5
- Full Bathrooms: 4
- Half Bathrooms: 1
- Main Floor Baths: 2
Bedrooms
- Total Bedrooms: 4
- Bedrooms Main & Up: 4
Parking
- Parking Features: No Garage, Off Street
Location
- Area: 369 - Hermann R-1
- County: Gasconade
- Township: Hermann
- Subdivision: N/A
- Driving Directions: From Hwy19/Market and 1st St. Head south to 6th street. Turn right and take to Washington. Left and take until 12th. Turn right - take to the base of Stoney Hill Winery. House on corner.
School Information
- High School District: Gasconade Co. R-I
- Elementary School: Hermann Elem.
- Middle School: Hermann Middle
- High School: Hermann High
Heating & Cooling
- Cooling Type: Central Air Conditioning
- Heating Type: Forced Air, Natural Gas
Utilities
- Sewer: Public Sewer
- Water: Public
- Utility Description: Cable Connected, Electricity Connected, Natural Gas Connected, Phone Connected, Sewer Connected
Structural Information
- Architectural Style: Craftsman
- Basement: Yes
- Basement Desc.: Concrete, Egress Window, Roughed-In Bath, Walk-Out Access
- Roof: Architectural Shingle
- Square Feet: 2,976
- Year Built: 1950
Additional Structures
- Other Structures: Pergola
Lot Features
- Lot Size (Acres): 0.2
- Lot Size (Sq. Ft.): 8,712
- Lot Size Source: Public Records
- Frontage: City Street
- Street/Road Desc.: Asphalt
- Lot Features: Adjoins Open Ground, Corner Lot
Financial Considerations
- Tax Amount: $3,061
- Tax Year: 2025
Disclosures and Reports
- Ownership: Private
- Special Conditions: Standard
- Documents Avail.: Aerial Photos
- Inclusions: Fixtures
- Disclosures/Reports: Flood Plain No, Seller Property Disclosure
- Property ID: 02-7.0-35-001-019-001.000
Listed by Trophy Properties & Auction
Get Pre-Approved Today
Schools
Schools serving 416 W 12th St
School District:Gasconade County R-I School District
| Name | Grades | Distance |
|---|---|---|
Hermann Elementary School 328 West 7th Street, Hermann, MO 65041 | PK-3 | 0.3 mi |
Hermann Middle School 164 Blue Pride Drive, Hermann, MO 65041 | 4-8 | 0.6 mi |
Hermann High School 176 Bearcat Crossing, Hermann, MO 65041 | 9-12 | 0.8 mi |
Disclaimer:
School attendance boundaries provided by ATTOM Data Solutions and are for reference only. Contact the school directly to verify enrollment eligibility.
Price & Sales History for 416 W 12th St
Date
Details
Price
Change
Source
4/02/2026
Listed
$559,000
—
MLS
Disclaimer: Historical sales information is derived from public records provided by the county offices. Information is not guaranteed and should be independently verified.
Tax History
Tax History for 416 W 12th St
Year
Property Taxes
Change
Tax Assessment
Change
2025
$3,061
7%
$46,800
9%
2024
$2,866
—
$43,050
—
2023
$2,854
—
$43,050
—
2021
$2,855
—
$43,046
—
2022
$2,849
39%
$43,050
233%
2020
$2,049
136%
$12,940
—
2018
$868
9%
$12,940
—
2016
$798
—
$12,900
—
2016
$798
—
$12,940
—
Disclaimer: Historical tax information is derived from public records provided by the county offices. Information is not guaranteed and should be independently verified.
Estimate the Cost
Estimate the Cost for 416 W 12th St
416 W 12th Street, Hermann, MO 65041 (MLS# 26019512) is a Single Family property with 4 bedrooms, 4 full bathrooms and 1 partial bathroom. 416 W 12th Street is currently listed for $559,000 and was received on April 02, 2026. Want to learn more about 416 W 12th Street? Do you have questions about finding other Single Family real estate for sale in Hermann? You can browse all Hermann real estate or contact a Coldwell Banker agent to request more information.