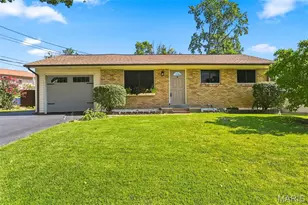
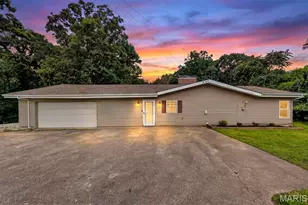
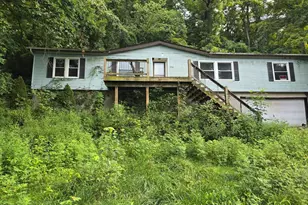
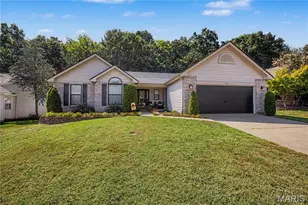
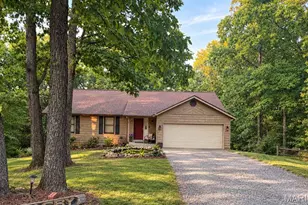
Full Property Details for 2553 Tricia Ln
General
- Price: $274,900
- HOA FEE: $8/month
- HOA FEE FREQ.: Annually
- Taxes: $1,752 (2025)
- Status: Active
- Type: Single Family
- Source: MARIS
- MLS ID: 26048926
- Updated: 9/19/2026
- Added to Site: 51 day(s) ago
Interior
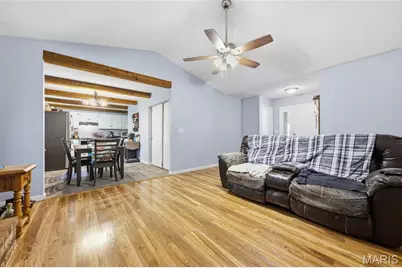
- Number of Rooms: 7
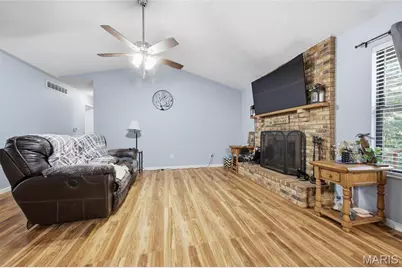
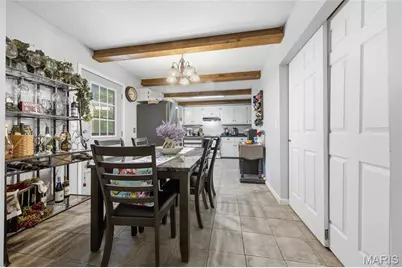
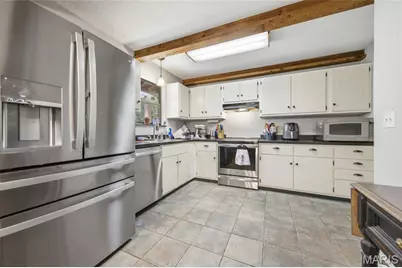
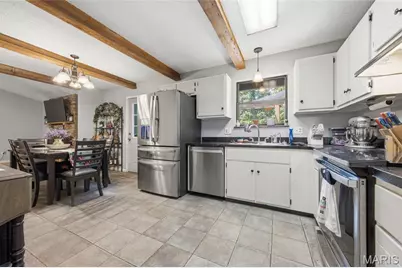
- Interior Features: Beamed Ceilings, Ceiling Fan(s), Eat-in Kitchen, Vaulted Ceiling(s)
- Fireplace: Yes
- Number of Fireplaces: 1
- Fireplace(s): Living Room, Wood Burning
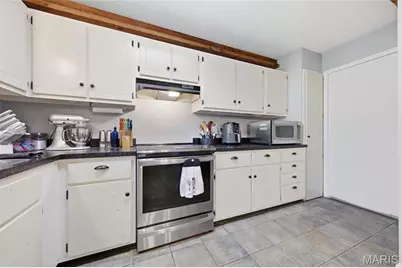
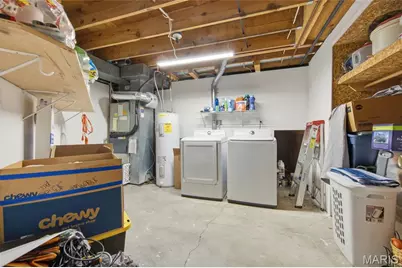
- Appliances: Stainless Steel Appliance(s), Electric Cooktop, Dishwasher, Disposal, Microwave, Built-In Electric Oven, Built-In Electric Range, Washer/Dryer, Electric Water Heater
Rooms
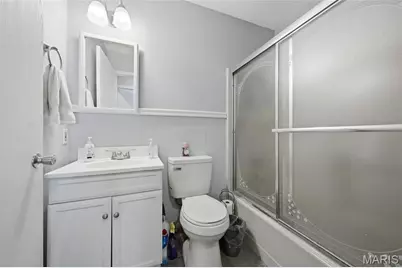
- Total Bathrooms: 3
- Full Bathrooms: 2
- Half Bathrooms: 1
- Main Floor Baths: 2
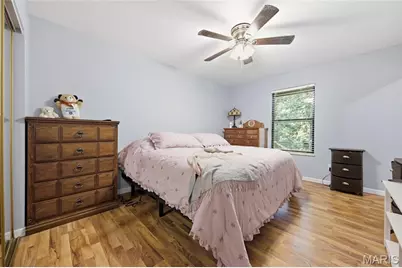
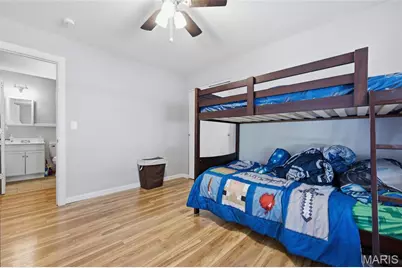
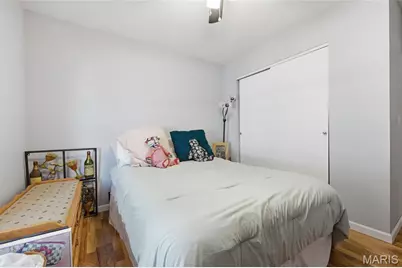
- Total Bedrooms: 3
- Bedrooms Main & Up: 3
Parking
- Garage: Yes
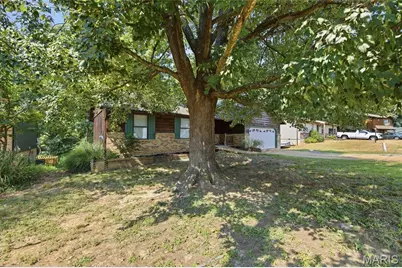
- Attached garage: Yes
- Garage Spaces: 2
- Parking Features: Attached, Driveway, Garage, Garage Door Opener, Garage Faces Front
Location
- Area: 392 - Northwest
- County: Jefferson
- Subdivision: Sue Lynn Estates 05
- Driving Directions: GPS FRIENDLY
School Information
- High School District: Northwest R-I
- Elementary School: Murphy Elem.
- Middle School: Wood Ridge Middle School
- High School: Northwest High
Community
- Assoc. Fees Include: Other
Heating & Cooling
- Cooling Type: Ceiling Fan(s), Central Air Conditioning, Electric
- Heating Type: Forced Air
Utilities
- Sewer: Public Sewer
- Water: Public
- Utility Description: Electricity Connected, Sewer Connected, Water Connected
Structural Information
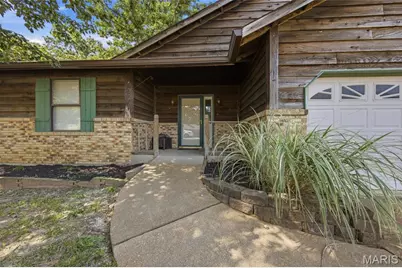
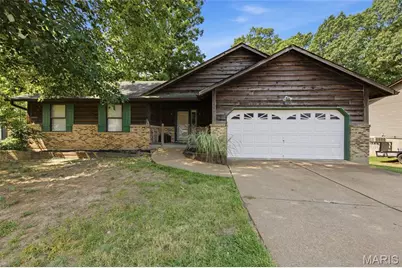
- Architectural Style: Ranch
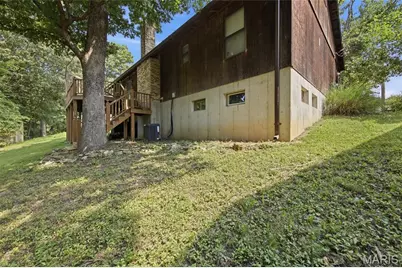
- Basement: Yes
- Basement Desc.: Poured Cement (8 Feet or More), Bathroom, Concrete, Partially Finished, Full, Sleeping Area, Storage Space, Walk-Out Access
- Roof: Shingle
- Square Feet: 2,094
- Year Built: 1989
Lot Features
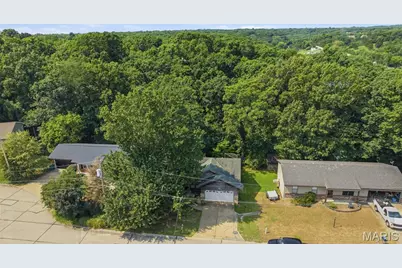
- Lot Size (Acres): 0.49
- Lot Size (Sq. Ft.): 21,344.4
- Lot Size Source: Public Records
- Lot Dimensions: 75 x 237 x 107 x 313
- Frontage: City Street
- Street/Road Desc.: Asphalt
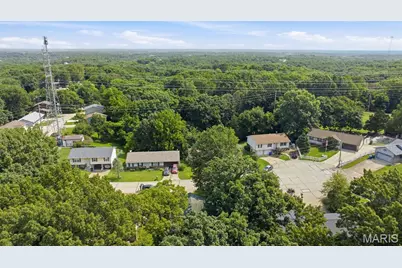
- Lot Features: Adjoins Wooded Area, Back Yard, Cul-De-Sac, Front Yard
Financial Considerations
- Association Fee: $100
- Assoc Fee Freq.: Annually
- Tax Amount: $1,752
- Tax Year: 2025
Disclosures and Reports
- Ownership: Private
- Special Conditions: Standard
- Documents Avail.: Aerial Photos, Plat
- Legal Description: SUE LYNN ESTS 5 LOT 19
- Disclosures/Reports: Seller Property Disclosure
- Property ID: 02-3.0-08.0-3-004-007.23
Listed by Century 21 Advantage