This is a carousel with tiles that activate property listing cards. Use the previous and next buttons to navigate.
1/57
$624,900
This is a carousel with tiles that activate property listing cards. Use the previous and next buttons to navigate.
1/57
Property Description
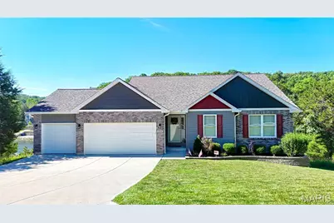
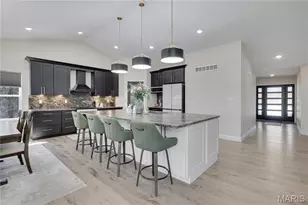
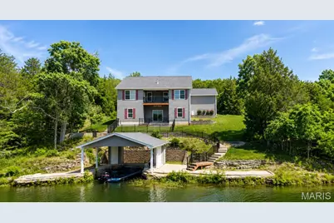
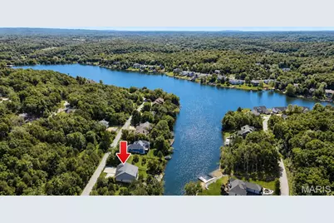
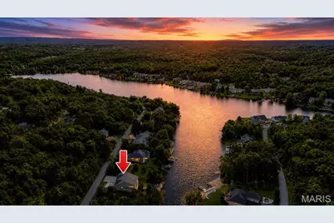
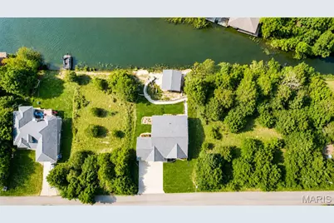
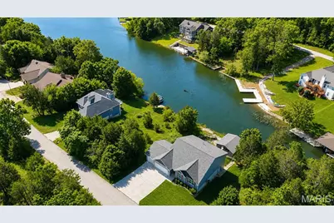
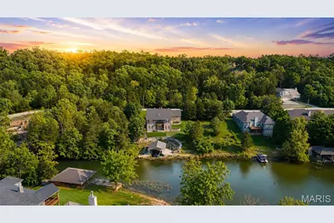
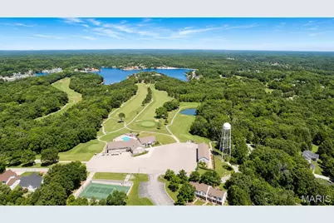
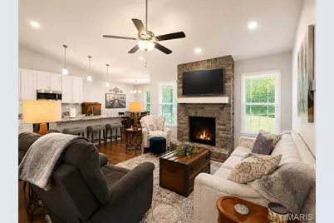
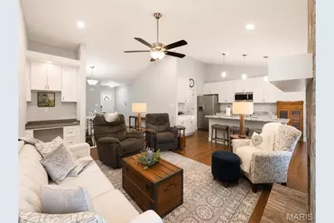
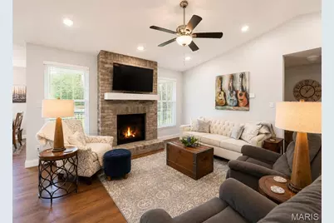
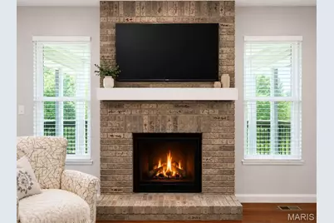
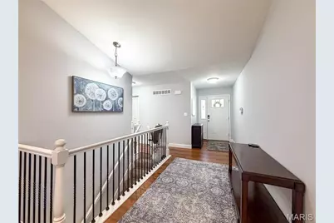
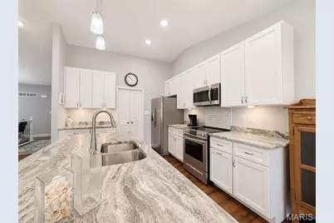
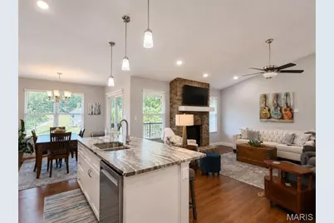
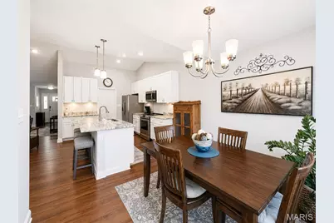
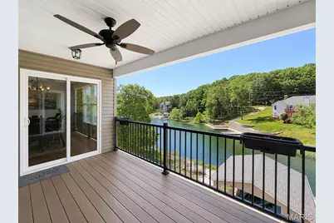
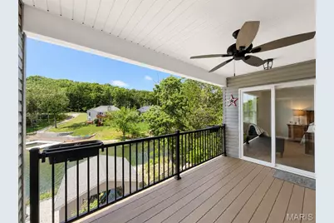
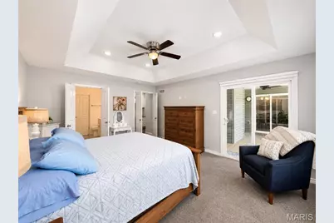
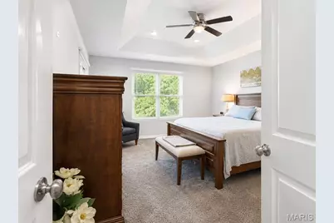
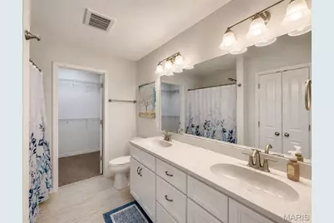
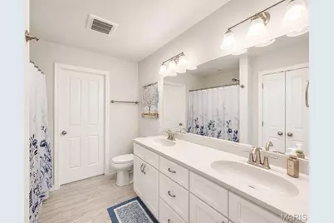
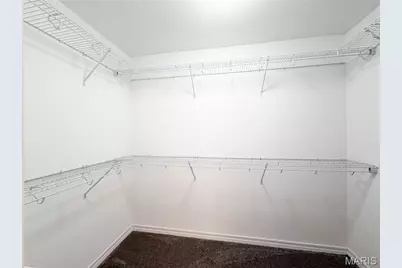
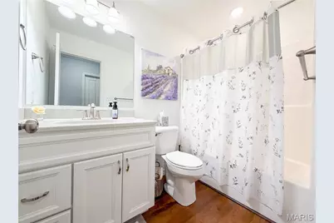
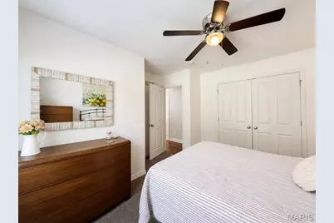
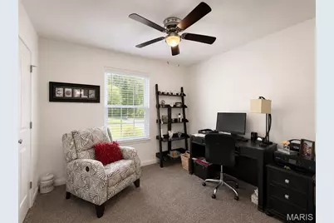
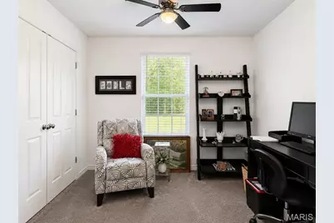
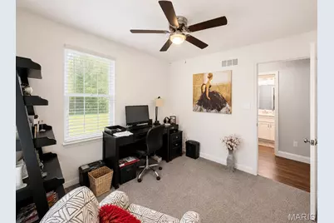
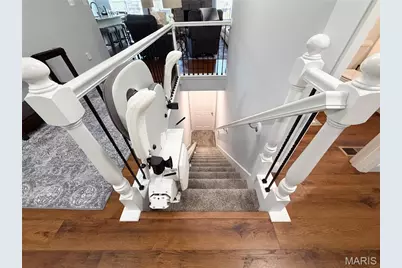
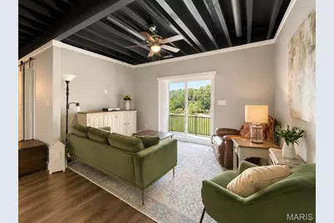
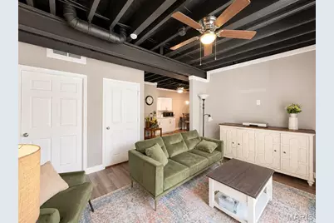
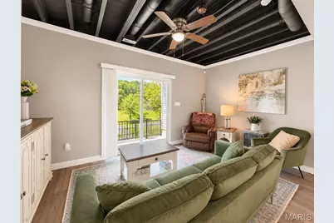
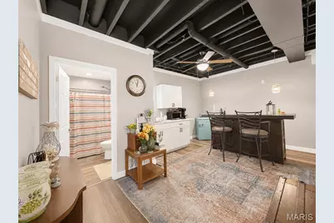
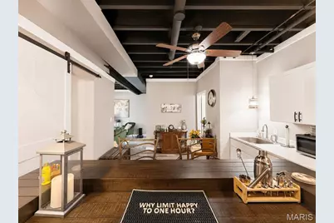
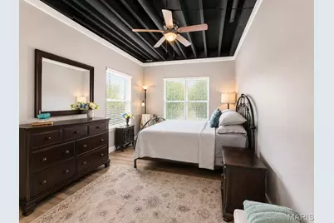
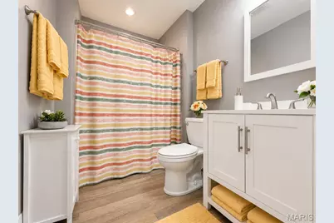
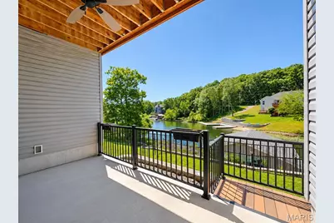
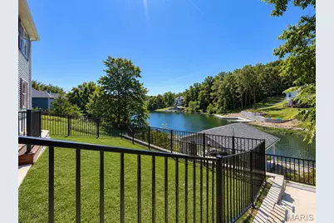
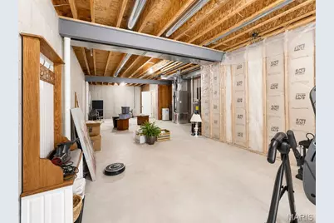
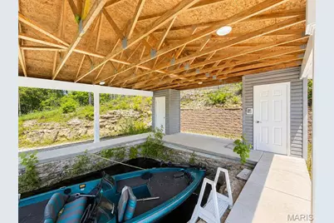
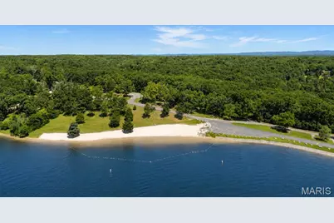
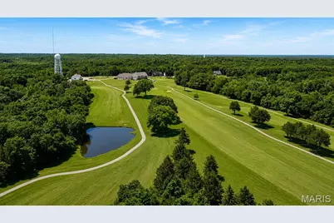
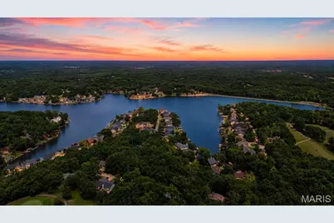
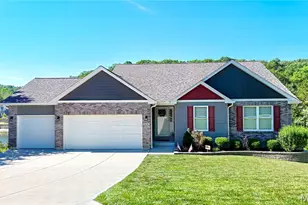
Discover the essence of lake front living at 10162 Lake Ridge DR, Hillsboro, MO 63050. This single-family residence, constructed in 2020, offers a contemporary foundation for a desired lifestyle. This inviting property offers a unique opportunity to own your own lake front home with the most beautiful view. Owner took pride when designing their dream home. Beautifully decorated to show off the style. From the moment you walk in the front door to the exit out the lower level to your private dock, you will appreciate this design. Interior is perfectly arranged. Open floor plan with access to main living areas. Check out the pictures and video to showcase your new home. Cathedral Ceiling opens the Living up to settle the masonry fireplace. Center kitchen island allows entertainment and seclusion for the chef! Beautiful granite countertops are on display. There are stainless appliances to include the Refrigerator, Electric stove, built in microwave, dishwasher, washer & dryer, which Owners have decided to leave for you to enjoy. Lighting through out the house is perfect, Owner took their time to ensure every light was perfect for the area. Dining Area has view of the lake and allows exit to the covered composite deck that also is attached to the Primary Bedroom. The hallway is inviting with a desk area and cabinet. Open area allows a place for that unique piece of furniture that you just have to have. Primary Bedroom is beautiful with access to the covered deck that leads back to the Dining Area. Primary Bedroom has a bathroom suite with a double bowl sink, walk-in shower with seat, linen closet and a walk in closet. Bedroom 2 and 3 are located nicely in the front of the home and beautifully decorated, their windows give a ray of sunshine. There is a chair left that is installed on the staircase to the lower level that will be staying in the home. The lower level is partially finished with a greeting Family Room, 4th bedroom, full bathroom, Kitchenette. Sitting in the lower level Family Room gives a beautiful view of the lake and access to the covered patio area, sidewalk to your private dock, and nice fenced in backyard for your fur family members. The 4th bedroom has windows for that panoramic view of your lake front property. The other side of the lower level has plenty of room for many uses. Use this area as a work out room, pool table, and it could be used as a 5th bedroom because it does have a window or guest room if desired. This part of the lower level has access to the outside as well. It allows exit to the side yard. There's a nice storage area as well to keep your precious items stored. The sidewalk to the dock is landscaped, handrail all the way to the dock, and lighted. You will want to own this home!
Full Property Details
Full Property Details for 10162 Lake Ridge Dr
General
- Price: $624,900
- HOA FEE: $45/month
- HOA FEE FREQ.: Annually
- Taxes: $2,848 (2025)
- Status: Under Contract
- Type: Single Family
- Source: MARIS
- MLS ID: 26040439
- Updated: 7/1/2026
- Added to Site: 16 day(s) ago
Interior
- Number of Rooms: 11
- Interior Features: Cathedral Ceiling(s), Ceiling Fan(s), Custom Cabinetry, Granite Counters, Kitchen Island, Open Floorplan, Pantry, Separate Dining, Separate Shower, Walk-In Closet(s)
- Fireplace: Yes
- Number of Fireplaces: 1
- Fireplace(s): Blower Fan, Decorative, Living Room, Masonry, Propane
- Appliances: Stainless Steel Appliance(s), Dishwasher, Microwave, Electric Range, Refrigerator, Water Softener Rented
Rooms
Bathrooms
- Total Bathrooms: 3
- Full Bathrooms: 3
- Main Floor Baths: 2
Bedrooms
- Total Bedrooms: 4
- Bedrooms Main & Up: 3
Parking
- Garage: Yes
- Attached garage: Yes
- Garage Spaces: 3
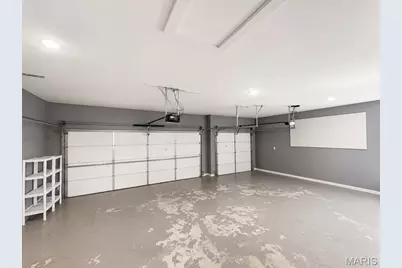
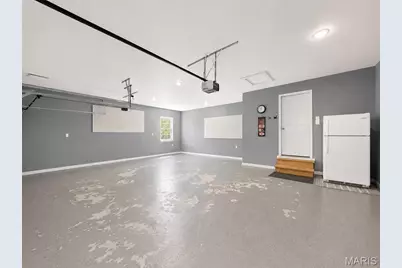
- Parking Features: Additional Parking, Attached, Garage Door Opener, Garage Faces Front, Inside Entrance, Kitchen Level, Oversized
Location
- Area: 393 - Hillsboro
- County: Jefferson
- Township: Hillsboro
- Subdivision: Raintree Plantation Sec 21
School Information
- High School District: Hillsboro R-III
- Elementary School: Hillsboro Elem.
- Middle School: Hillsboro Jr. High
- High School: Hillsboro High
Community
- Assoc. Fees Include: Other
Heating & Cooling
- Cooling Type: Ceiling Fan(s), Central Air Conditioning, Electric
- Heating Type: Electric, Forced Air
Utilities
- Sewer: Public Sewer
- Water: Community
- Utility Description: Electricity Connected, Water Connected
Structural Information
- Architectural Style: Ranch
- Basement: Yes
- Basement Desc.: Bathroom, Concrete, Egress Window, Partially Finished, Full, Interior Entry, Sleeping Area, Storage Space, Walk-Out Access
- Roof: Architectural Shingle
- Square Feet: 1,598
- Year Built: 2020
Additional Structures
- Other Structures: Boat House, RV/Boat Storage
Lot Features
- Lot Size (Acres): 0.2465
- Lot Size (Sq. Ft.): 10,737.54
- Lot Size Source: Public Records
- Lot Features: Back Yard, Private, Waterfront
Water Features
- Water Front: Yes
Financial Considerations
- Association Fee: $543
- Assoc Fee Freq.: Annually
- Tax Amount: $2,848
- Tax Year: 2025
Disclosures and Reports
- Special Conditions: Standard
- Documents Avail.: None Available
- Disclosures/Reports: HOA/Condo Disclosure Available
- Property ID: 12-9.0-32.0-1-006-027
Listed by Heartland Realty
Get Pre-Approved Today
Schools
Schools serving 10162 Lake Ridge Dr
School District:Hillsboro R-Iii School District
| Name | Grades | Distance |
|---|---|---|
Hillsboro Primary School 101 Leon Hall Parkway, Hillsboro, MO 63050 | K-2 | 2 mi |
Hillsboro Elementary School 13 Hawk Drive, Hillsboro, MO 63050 | 3-4 | 2.4 mi |
Hillsboro Jr. High School 12 Hawk Drive, Hillsboro, MO 63050 | 7-8 | 2.6 mi |
Hillsboro High School 123 Leon Hall Parkway, Hillsboro, MO 63050 | 9-12 | 1.7 mi |
Disclaimer:
School attendance boundaries provided by ATTOM Data Solutions and are for reference only. Contact the school directly to verify enrollment eligibility.
Price & Sales History for 10162 Lake Ridge Dr
Date
Details
Price
Change
Source
6/25/2026
Listed
$624,900
—
MLS
Disclaimer: Historical sales information is derived from public records provided by the county offices. Information is not guaranteed and should be independently verified.
Tax History
Tax History for 10162 Lake Ridge Dr
Year
Property Taxes
Change
Tax Assessment
Change
2025
$2,848
4%
$48,300
9%
2023
$2,737
2%
$44,400
—
2022
$2,693
29%
$44,400
39%
2021
$2,085
718%
$32,000
742%
2020
$255
—
$3,800
—
2019
$255
—
$3,800
—
2018
$256
5%
$3,800
—
2017
$243
-4%
$3,800
—
2016
$254
—
$3,800
—
2015
$253
-2%
$3,800
—
2014
$257
1%
$3,800
—
2013
$255
—
$3,800
—
Disclaimer: Historical tax information is derived from public records provided by the county offices. Information is not guaranteed and should be independently verified.
Estimate the Cost
Estimate the Cost for 10162 Lake Ridge Dr
10162 Lake Ridge Drive, Hillsboro, MO 63050 (MLS# 26040439) is a Single Family property with 4 bedrooms and 3 full bathrooms. 10162 Lake Ridge Drive is currently listed for $624,900 and was received on June 25, 2026. Want to learn more about 10162 Lake Ridge Drive? Do you have questions about finding other Single Family real estate for sale in Hillsboro? You can browse all Hillsboro real estate or contact a Coldwell Banker agent to request more information.