This is a carousel with tiles that activate property listing cards. Use the previous and next buttons to navigate.
1/74
$549,900
This is a carousel with tiles that activate property listing cards. Use the previous and next buttons to navigate.
1/74
Property Description
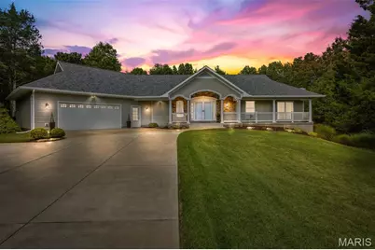
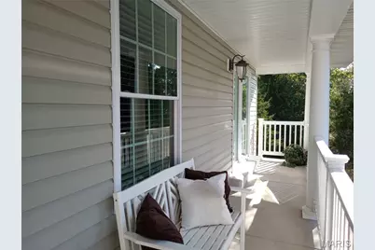
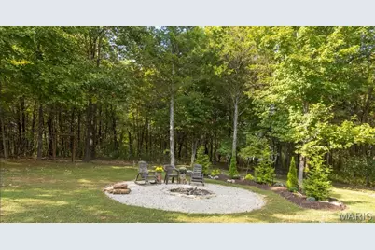
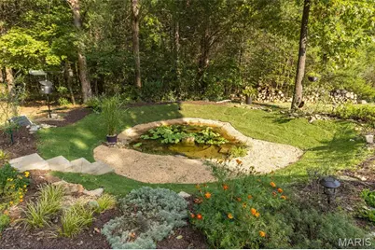
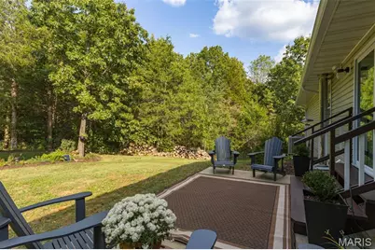
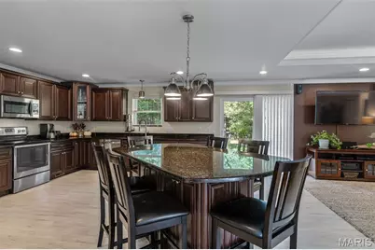
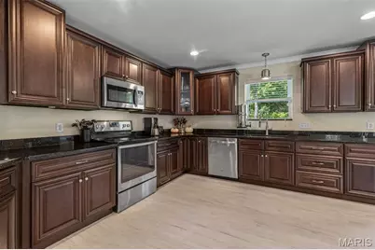
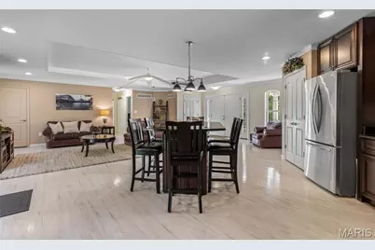
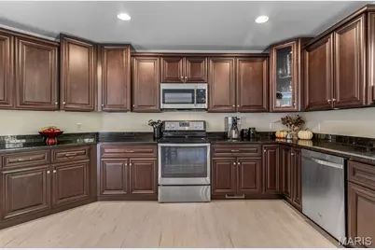
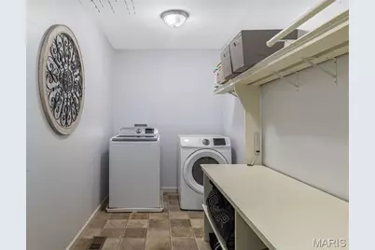
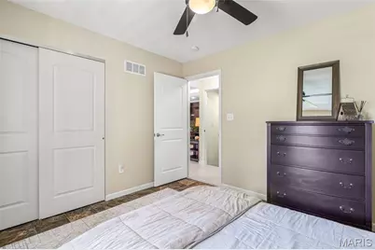
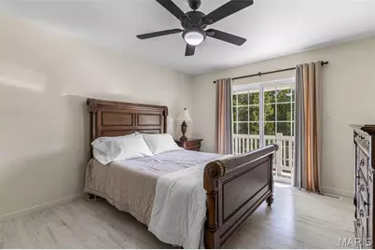
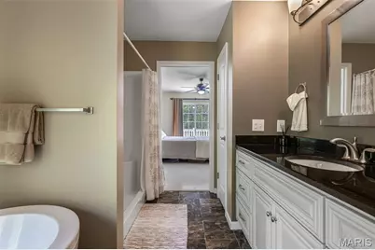
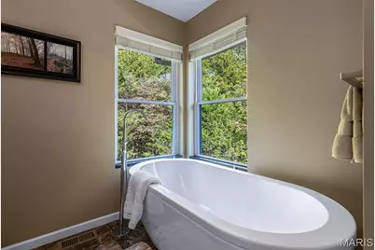
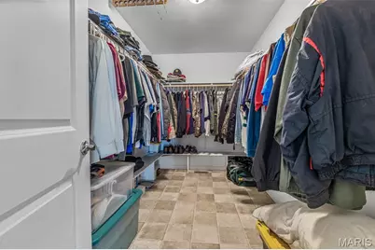
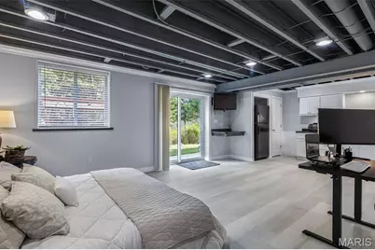
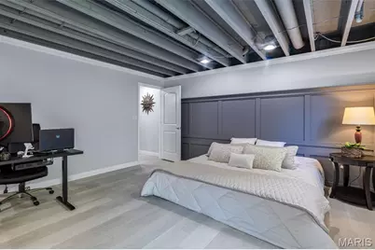
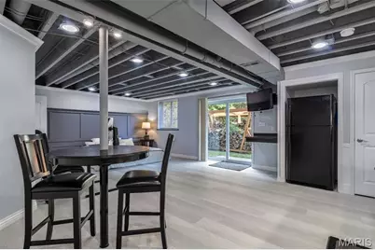
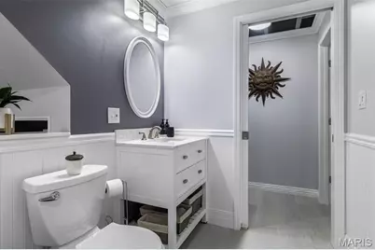
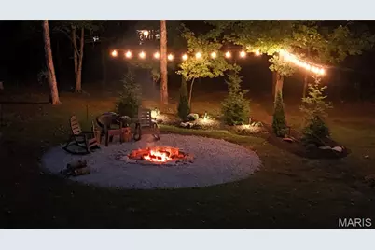
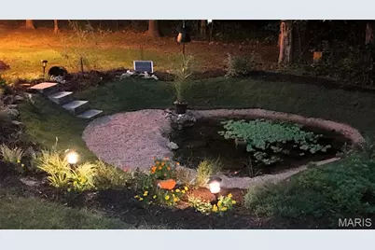
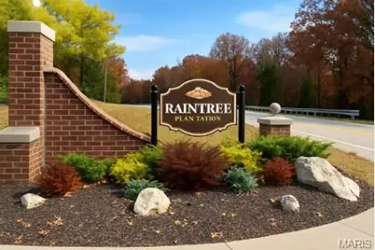
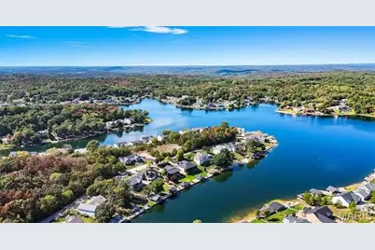
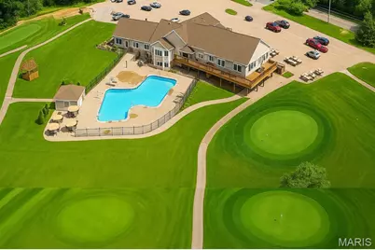
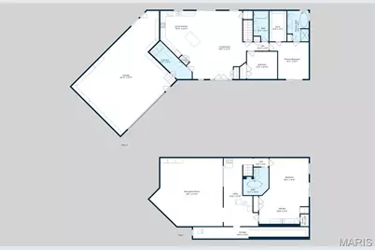
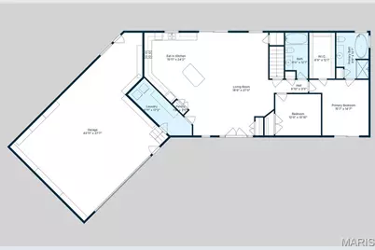
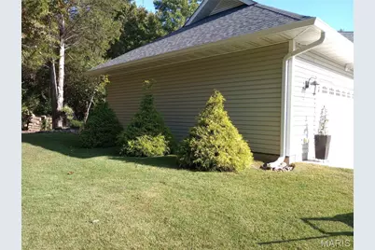
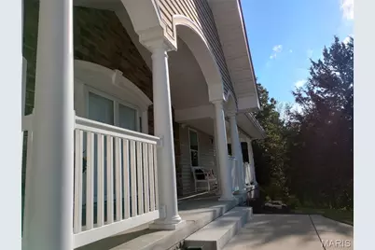
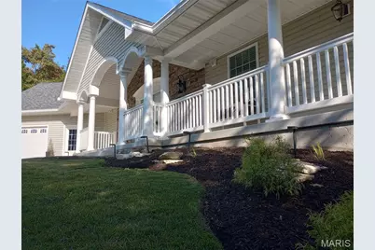
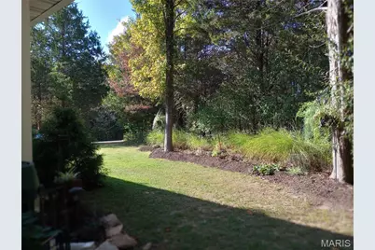
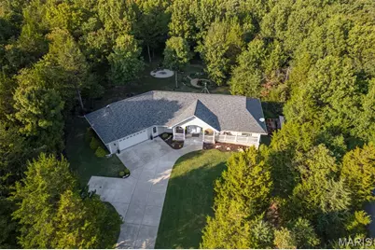
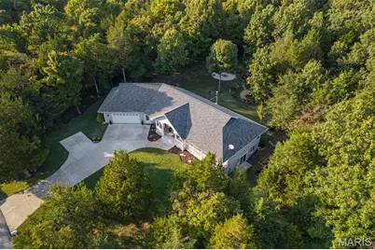
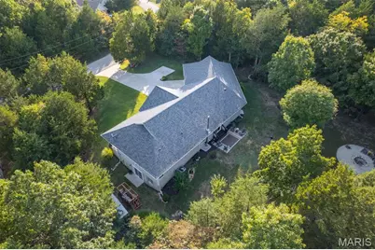
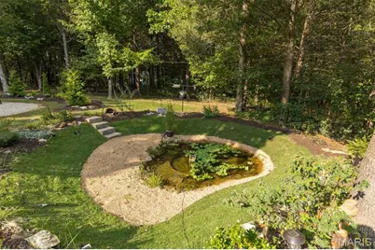
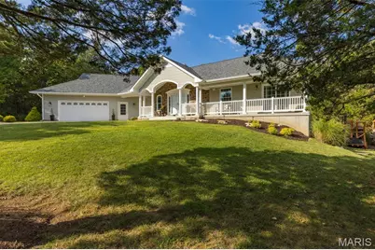
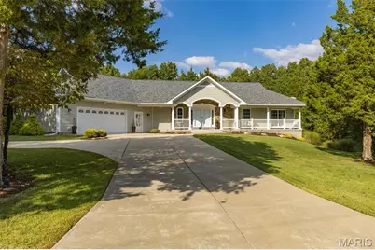
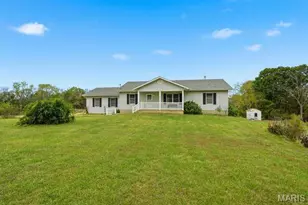
Nestled on 1.37 wooded acres in a gated, 3-lake community just 28 miles from St. Louis, this private custom ranch is a nature lover's retreat in a low tax county! Mature trees, year-round greenery, and a small pond that attracts birds and wildlife create a peaceful, park-like setting you can enjoy from the front porch or the beautifully landscaped backyard. Inside, an open-concept floorplan with warm earth tones offers 3 bedrooms and 3 full bathrooms. The dream kitchen features 32 cabinets, expansive granite countertops, and a large island that seats six, ideal for cooking, hosting, and gathering. Just steps away, the laundry room includes a custom workstation and extra storage for everyday convenience. The primary suite offers a walk-in closet, sliding glass door to the front porch, and a spa-like bath with a soaker tub overlooking the wooded backyard-perfect for unwinding while watching birds and wildlife. On the lower level, a walk-out suite with kitchenette, bedroom, and full bath with soaker tub provides flexible space for guests, long visits, or future multi-purpose use. The partially unfinished basement adds opportunities for a future bedroom, gym, game room, or media space, plus a storm cellar/storage area. Thoughtful, high-efficiency construction helps keep energy bills low, including upgraded windows and doors, high-end multi-stage HVAC heat pump, blown-in insulation, foam-sealed can lights, 1½-inch styrofoam on exterior living space walls, south-facing glass doors for passive winter heat, and a high-efficiency wood-burning stove ducted to the return air. The oversized 2-car garage offers built-in, floor to ceiling shelving, 2 workbenches, and ceiling storage for bikes and a small boat. Beyond the home, Raintree Plantation is a unique, amenity rich community with 3 stocked lakes, swimming, boating, fishing, an 18-hole golf course, pickleball and volleyball courts, pool, clubhouse/restaurant, RV campsites, and 36 miles for biking, golf carts, and cardio-an ideal blend of comfort, nature, and recreation.
Full Property Details
Full Property Details for 5753 Forest Dr
General
- Price: $549,900
- HOA FEE: $48/month
- HOA FEE FREQ.: Annually
- Taxes: $2,202 (2024)
- Status: Active
- Type: Single Family
- Source: MARIS
- MLS ID: 26014334
- Updated: 5/17/2026
- Added to Site: 53 day(s) ago
Interior
- Number of Rooms: 7
- Interior Features: Built-in Features, Ceiling Fan(s), Crown Molding, Custom Cabinetry, Granite Counters, High Speed Internet, In-Law Floorplan, Kitchen Island, Kitchen/Dining Room Combo, Open Floorplan, Recessed Lighting, Separate Shower, Walk-In Closet(s), Workshop/Hobby Area
- Fireplace: Yes
- Number of Fireplaces: 1
- Fireplace(s): Basement, Circulating, See Remarks, Wood Burning
- Appliances: Stainless Steel Appliance(s), Dishwasher, Disposal, Microwave, Range, Electric Range, Refrigerator
Rooms
Bathrooms
- Total Bathrooms: 3
- Full Bathrooms: 3
- Main Floor Baths: 2
Bedrooms
- Total Bedrooms: 3
- Bedrooms Main & Up: 2
Parking
- Garage: Yes
- Attached garage: Yes
- Garage Spaces: 2
- Parking Features: Additional Parking, Attached, Boat, Driveway, Garage, Garage Door Opener, Garage Faces Front
Location
- Area: 393 - Hillsboro
- County: Jefferson
- Township: Unincorporated
- Subdivision: Raintree
- Cross Streets: Turkey Trail
School Information
- High School District: Hillsboro R-III
- Elementary School: Hillsboro Elem.
- Middle School: Hillsboro Jr. High
- High School: Hillsboro High
Community
- Assoc. Fees Include: Maintenance Grounds, Maintenance Parking/Roads, Common Area Maintenance, Management
Heating & Cooling
- Cooling Type: Ceiling Fan(s), Heat Pump
- Heating Type: Electric, Forced Air, Heat Pump, Wood
Utilities
- Sewer: Public Sewer
- Water: Public
- Utility Description: Electricity Connected, Sewer Connected, Water Connected
Structural Information
- Architectural Style: Ranch
- Basement: Yes
- Basement Desc.: Poured Cement (8 Feet or More)
- Roof: Architectural Shingle
- Square Feet: 2,231
- Year Built: 2016
Additional Structures
- Other Structures: None
Lot Features
- Lot Size (Acres): 1.37
- Lot Size (Sq. Ft.): 59,677.2
- Lot Size Source: Public Records
- Lot Dimensions: IRREGULAR
- Frontage: Private Road
- Street/Road Desc.: Asphalt
- Lot Features: Adjoins Wooded Area, Back Yard, Gentle Sloping, Landscaped, Level, Many Trees, Near Golf Course, Private, Some Trees
Financial Considerations
- Association Fee: $578
- Assoc Fee Freq.: Annually
- Tax Amount: $2,202
- Tax Year: 2024
Disclosures and Reports
- Special Conditions: Standard
- Documents Avail.: Aerial Photos
- Legal Description: RAINTREE FOREST LOT 17
- Disclosures/Reports: Flood Plain No, See Seller's Disclosure
- Property ID: 12-9.0-32.0-4-001-001
Listed by Gateway Real Estate
Get Pre-Approved Today
Schools
Schools serving 5753 Forest Dr
School District:Hillsboro R-Iii School District
| Name | Grades | Distance |
|---|---|---|
Hillsboro Primary School 101 Leon Hall Parkway, Hillsboro, MO 63050 | K-2 | 1.7 mi |
Hillsboro Elementary School 13 Hawk Drive, Hillsboro, MO 63050 | 3-4 | 2.1 mi |
Hillsboro Jr. High School 12 Hawk Drive, Hillsboro, MO 63050 | 7-8 | 2.2 mi |
Hillsboro High School 123 Leon Hall Parkway, Hillsboro, MO 63050 | 9-12 | 1.4 mi |
Disclaimer:
School attendance boundaries provided by ATTOM Data Solutions and are for reference only. Contact the school directly to verify enrollment eligibility.
Price & Sales History for 5753 Forest Dr
Date
Details
Price
Change
Source
4/03/2026
Listed
$549,900
—
MLS
Disclaimer: Historical sales information is derived from public records provided by the county offices. Information is not guaranteed and should be independently verified.
Tax History
Tax History for 5753 Forest Dr
Year
Property Taxes
Change
Tax Assessment
Change
2024
$2,202
-2%
$39,800
9%
2023
$2,250
2%
$36,500
—
2022
$2,214
-7%
$36,500
—
2021
$2,378
9%
$36,500
12%
2020
$2,190
—
$32,600
—
2019
$2,188
—
$32,600
—
2018
$2,193
14%
$32,600
8%
2017
$1,925
1053%
$30,100
1104%
2016
$167
-16%
$2,500
-17%
2015
$200
10%
$3,000
11%
2013
$181
—
$2,700
—
Disclaimer: Historical tax information is derived from public records provided by the county offices. Information is not guaranteed and should be independently verified.
Estimate the Cost
Estimate the Cost for 5753 Forest Dr
5753 Forest Drive, Hillsboro, MO 63050 (MLS# 26014334) is a Single Family property with 3 bedrooms and 3 full bathrooms. 5753 Forest Drive is currently listed for $549,900 and was received on April 03, 2026. Want to learn more about 5753 Forest Drive? Do you have questions about finding other Single Family real estate for sale in Hillsboro? You can browse all Hillsboro real estate or contact a Coldwell Banker agent to request more information.