This is a carousel with tiles that activate property listing cards. Use the previous and next buttons to navigate.
1/56
$499,900 Just Listed
This is a carousel with tiles that activate property listing cards. Use the previous and next buttons to navigate.
1/56
Property Description
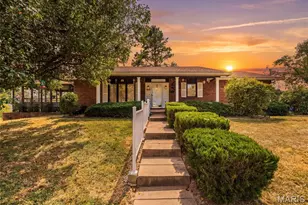
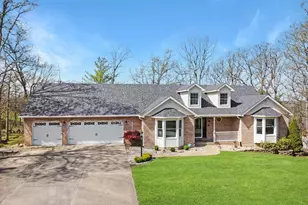
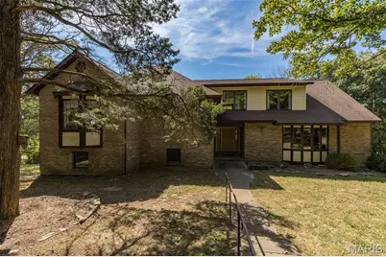
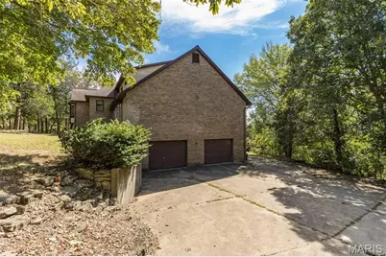
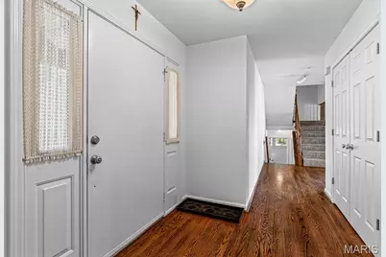
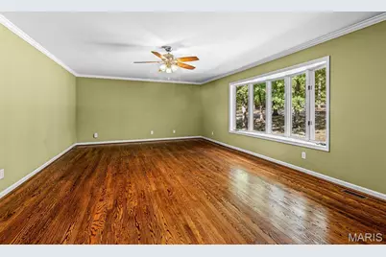
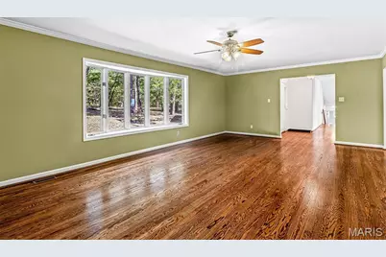
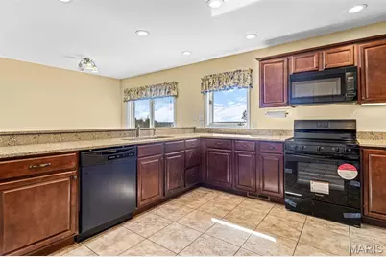
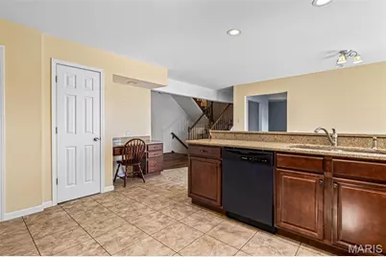
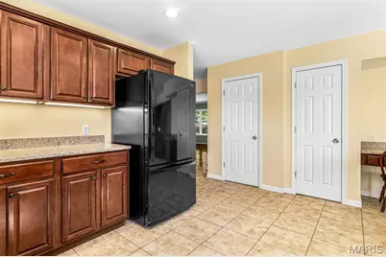
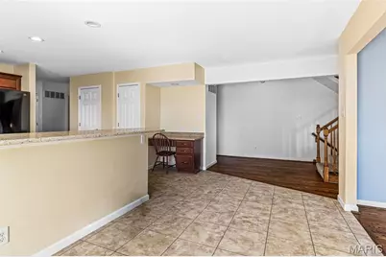
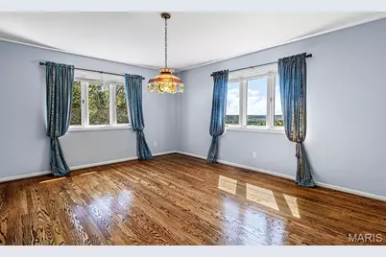
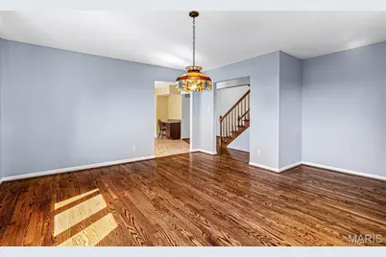
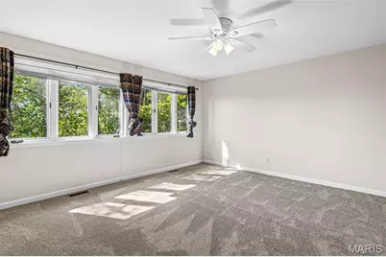
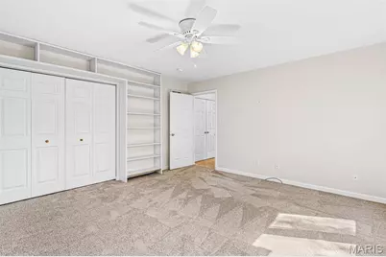
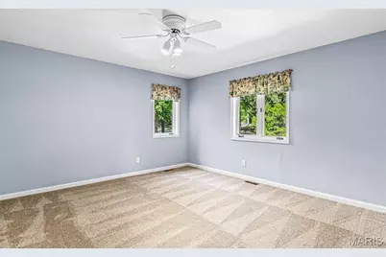
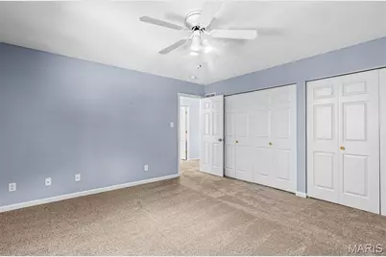
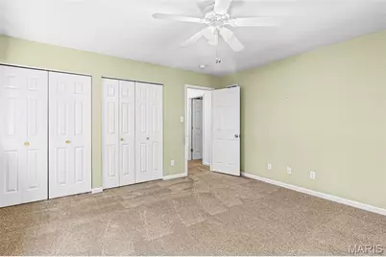
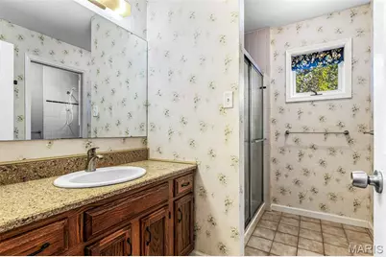
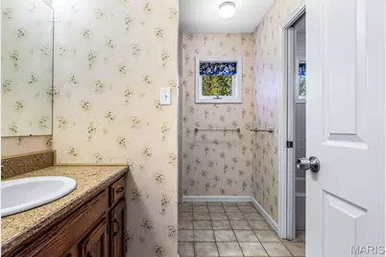
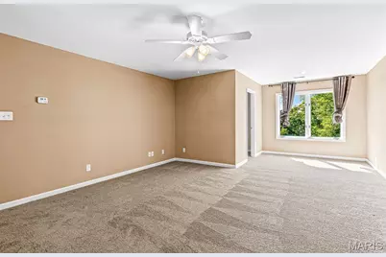
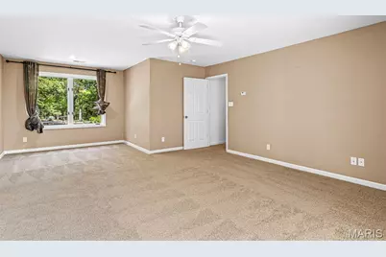
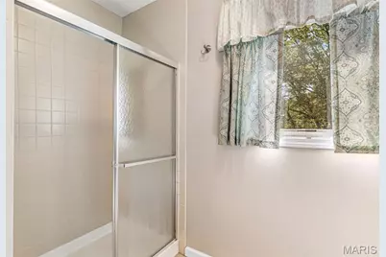
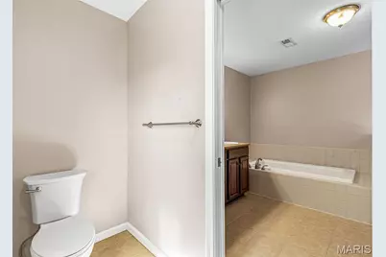
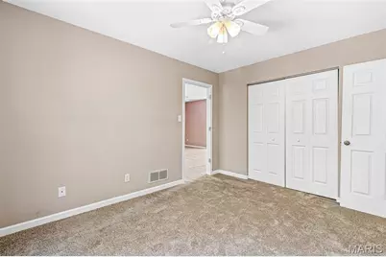
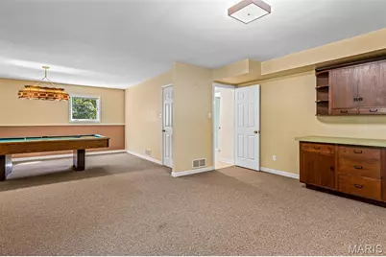
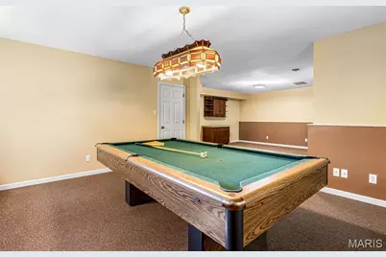
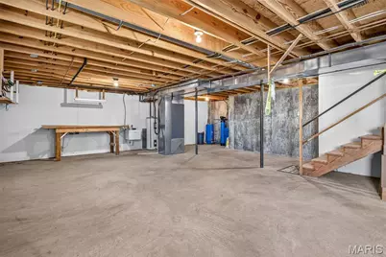
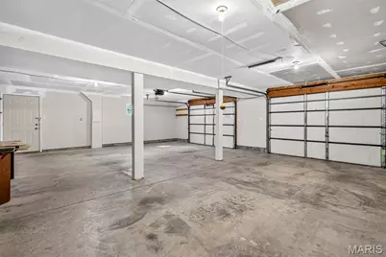
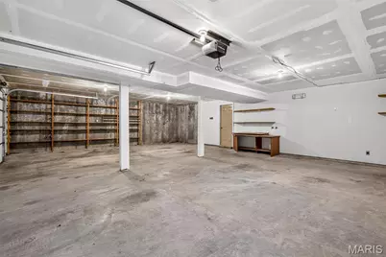
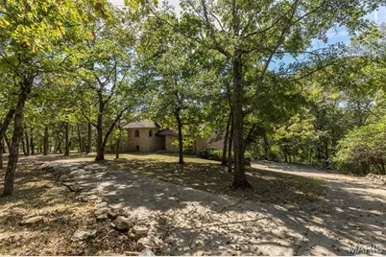
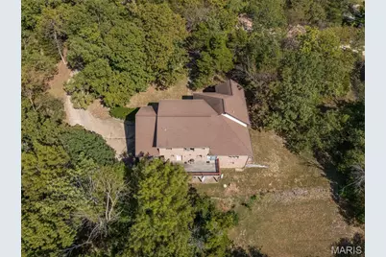
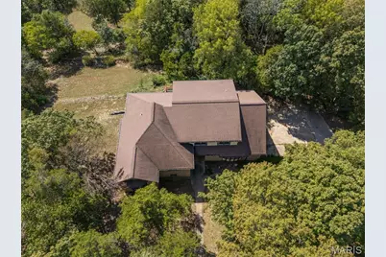
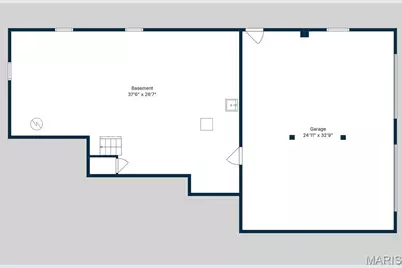
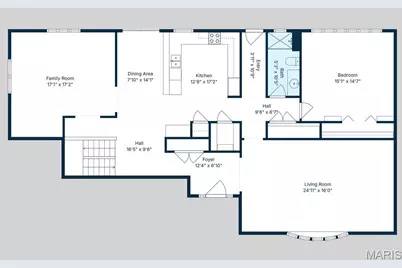
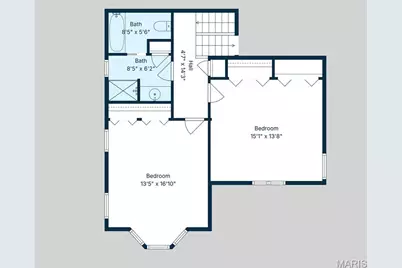
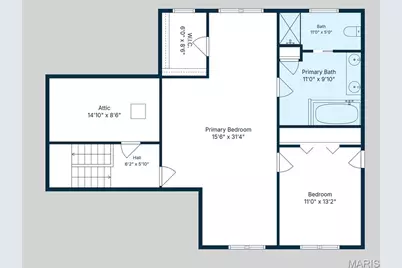
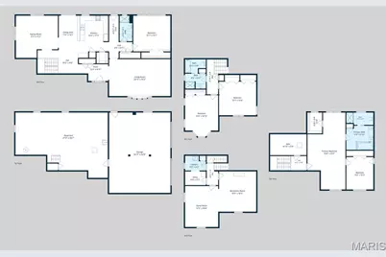
Welcome Home!! Country Living at its finest!!! At just over 4000 sq ft, and 3.5 acres (more acreage available), you will enjoy all rural living has to offer... This mostly-brick multi-level home is absolutely loaded with features you won't want to miss. From its circle driveway, to the spectacular views overlooking the river valley, the possibilites are endless. This wonderful home, built to last, includes upgrades such as a 42" front entry door, a dedicated generator bypass electrical panel with exterior generator hookup plug, Zoned HVAC with 3 full units, dual water heaters, oversized garage with workshop area and side service door to the back yard, fresh flooring and paint updates, huge bedrooms, casement windows, and new appliances (stove, microwave & dishwasher). This unique multi-level floor plan has 4 levels of finished living space, and still a large basement for storage. As you enter thru the front door, you will be on the main living area with great room, kitchen, breakfast room, dining room, large den (could possibly be a sleeping room) and full bathroom. This level includes 2 door out to the deck in the back overlooking the river valley. You can go down a half level to a game room, rec room and laundry room. Then down another half-level to the basement and garage area. If you go up a half-level from the main floor, you will find 2 large bedrooms, and a full bath with separate tub and shower. Up a half-level from there, you will find the gigantic primary bedroom with its own extra room (could be a craft room, nursery, sewing room, reading room, TV room, your call) as well as a walk-in closet, and large bathroom double vanity, as well as a separate shower and jetted tub. This home is in the process of getting a new roof (similar color) and new siding. Seller is offering a credit for replacing the older deck, or may actually be replaced soon, pending contractor availability. Hurry over to view this amazing opportunity. Additional acreage is available next door (as a separate 3.6 acre lot) for 35K.
Full Property Details
Full Property Details for 7327 Woods Rd
General
- Price: $499,900
- HOA FEE: $17/month
- HOA FEE FREQ.: Annually
- Taxes: $5,214 (2025)
- Status: Active
- Type: Single Family
- Source: MARIS
- MLS ID: 26060180
- Updated: 9/18/2026
- Added to Site: 1 day(s) ago
Interior
- Number of Rooms: 11
- Interior Features: Breakfast Bar, Breakfast Room, Ceiling Fan(s), Double Vanity, Granite Counters, Pantry, Separate Dining, Separate Shower, Soaking Tub, Solid Surface Countertop(s), Walk-In Pantry, Workshop/Hobby Area
- Fireplace(s): None
- Appliances: Dishwasher, Disposal, Microwave, Electric Range, Refrigerator
Rooms
Bathrooms
- Total Bathrooms: 3
- Full Bathrooms: 3
- Main Floor Baths: 1
Bedrooms
- Total Bedrooms: 3
- Bedrooms Main & Up: 3
Parking
- Garage: Yes
- Attached garage: Yes
- Garage Spaces: 2
- Parking Features: Additional Parking, Garage, Garage Door Opener, Garage Faces Side, Workshop in Garage
Location
- Area: 394 - Grandview
- County: Jefferson
- Township: Unincorporated
- Subdivision: Riverside Acres
- Cross Streets: White Rd
School Information
- High School District: Grandview R-II
- Elementary School: Grandview Elem.
- Middle School: Grandview Middle
- High School: Grandview High
Community
- Assoc. Fees Include: Maintenance Parking/Roads
Heating & Cooling
- Cooling Type: Attic Fan, Ceiling Fan(s), Central Air Conditioning, Multi Units, Zoned
- Heating Type: Electric, Forced Air
Utilities
- Sewer: Septic Tank
- Water: Well
- Utility Description: Electricity Connected, Phone Connected
Structural Information
- Architectural Style: Ranch, Split Level, Traditional
- Basement: Yes
- Basement Desc.: Poured Cement (8 Feet or More), Storage Space, Unfinished
- Square Feet: 4,007
- Year Built: 1990
Lot Features
- Lot Size (Acres): 3.5
- Lot Size (Sq. Ft.): 152,460
- Lot Size Source: Public Records
- Lot Dimensions: 366 x 420
- Lot Features: Many Trees, Scattered Woods, Views
Financial Considerations
- Association Fee: $200
- Assoc Fee Freq.: Annually
- Tax Amount: $5,214
- Tax Year: 2025
Disclosures and Reports
- Special Conditions: Standard
- Documents Avail.: Aerial Photos, Building Plans, Plat
- Legal Description: RIVERSIDE ACRES LOT 5
- Disclosures/Reports: Flood Plain No
- Property ID: 13-8.0-34.0-0-000-012
Listed by Gateway Real Estate
Get Pre-Approved Today
Schools
Schools serving 7327 Woods Rd
School District:Grandview R-Ii School District
| Name | Grades | Distance |
|---|---|---|
Grandview Elementary School, Hillsboro, MO 11470 Hwy C, Hillsboro, MO 63050 | K-5 | 2.1 mi |
Grandview Middle School, Hillsboro, MO 11470 Hwy C, Hillsboro, MO 63050 | 6-8 | 2.2 mi |
Disclaimer:
School attendance boundaries provided by ATTOM Data Solutions and are for reference only. Contact the school directly to verify enrollment eligibility.
Price & Sales History for 7327 Woods Rd
Date
Details
Price
Change
Source
9/18/2026
Listed
$499,900
—
MLS
Disclaimer: Historical sales information is derived from public records provided by the county offices. Information is not guaranteed and should be independently verified.
Tax History
Tax History for 7327 Woods Rd
Year
Property Taxes
Change
Tax Assessment
Change
2025
$207
—
$3,000
—
Disclaimer: Historical tax information is derived from public records provided by the county offices. Information is not guaranteed and should be independently verified.
Estimate the Cost
Estimate the Cost for 7327 Woods Rd
7327 Woods Road, Hillsboro, MO 63050 (MLS# 26060180) is a Single Family property with 3 bedrooms and 3 full bathrooms. 7327 Woods Road is currently listed for $499,900 and was received on September 18, 2026. Want to learn more about 7327 Woods Road? Do you have questions about finding other Single Family real estate for sale in Hillsboro? You can browse all Hillsboro real estate or contact a Coldwell Banker agent to request more information.