This is a carousel with tiles that activate property listing cards. Use the previous and next buttons to navigate.
1/45
$299,900 Just Listed
This is a carousel with tiles that activate property listing cards. Use the previous and next buttons to navigate.
1/45
Property Description
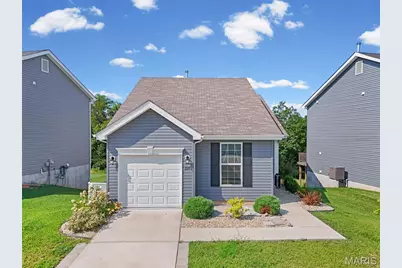
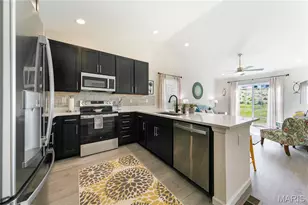
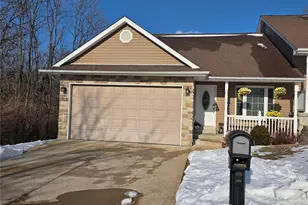
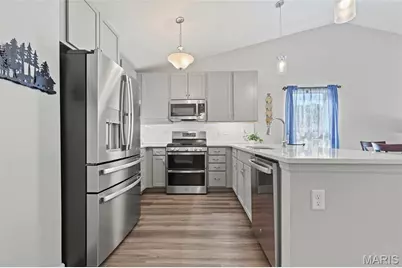
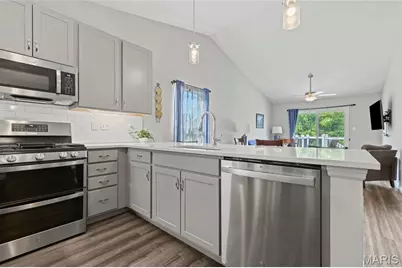
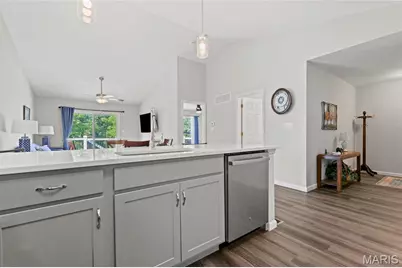
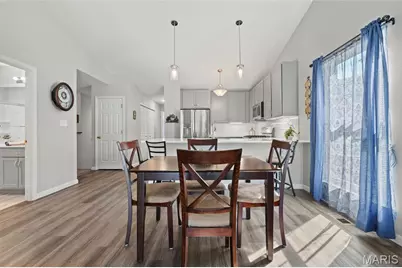
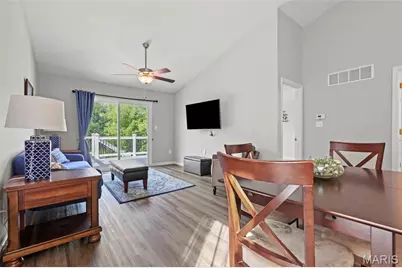
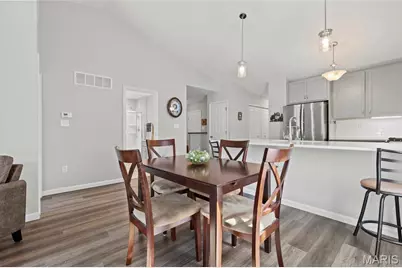
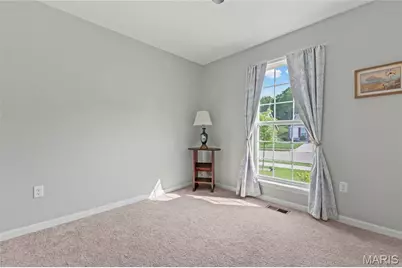
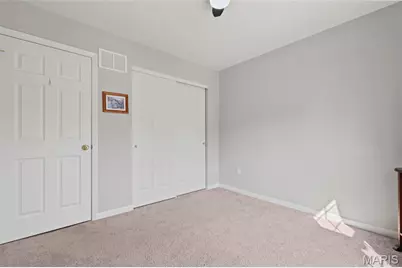
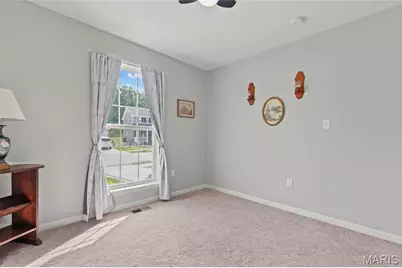
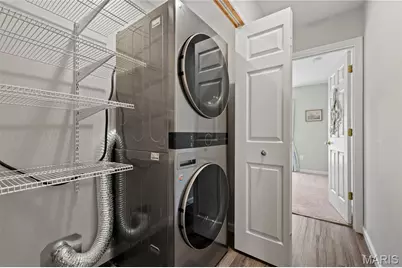
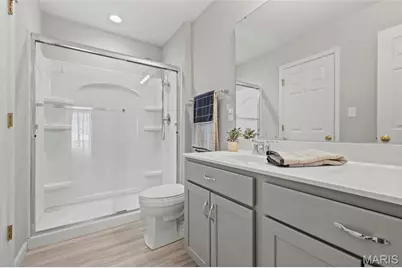
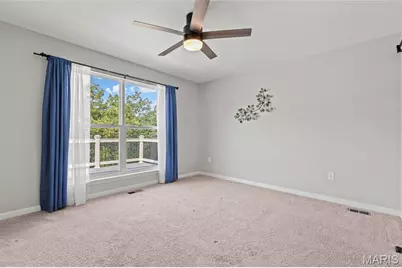
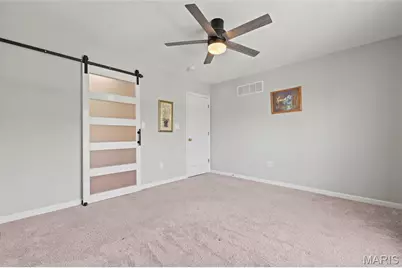
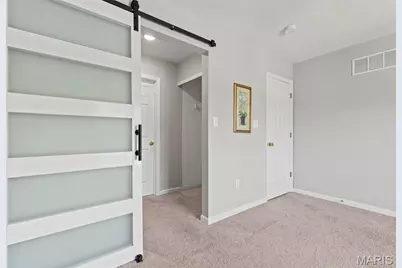
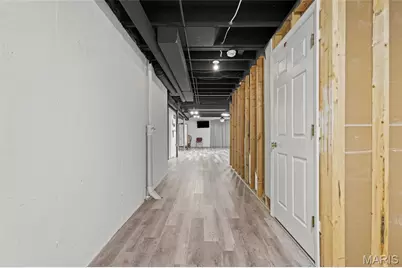
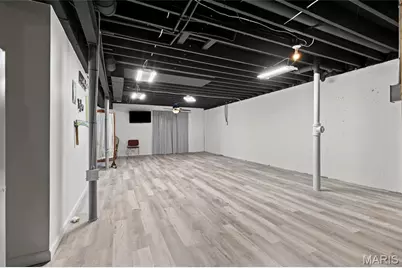
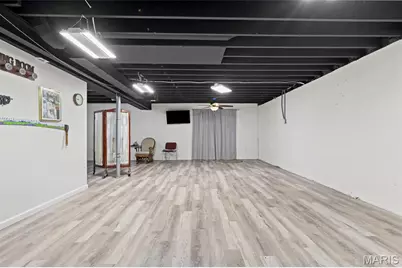
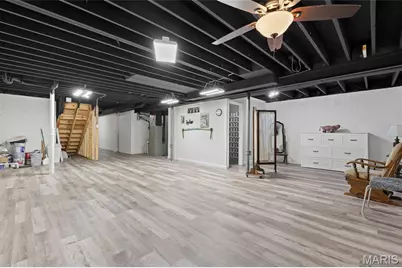
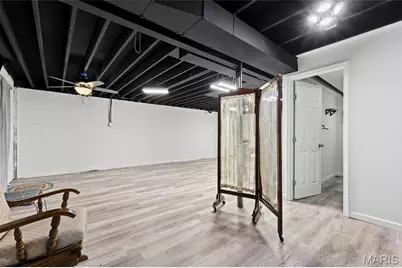
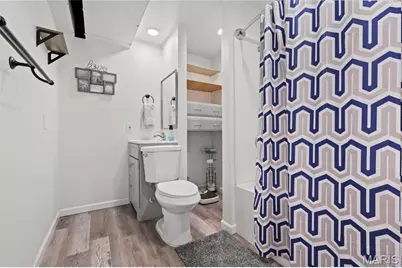
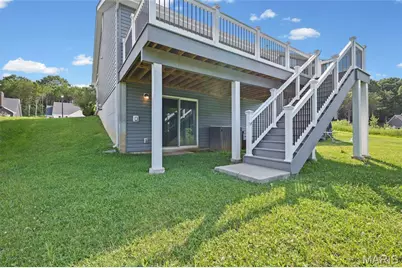
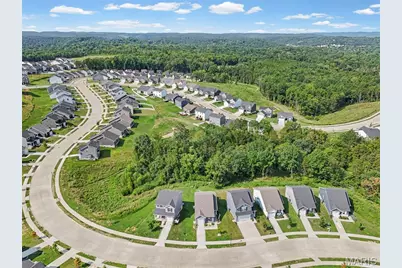
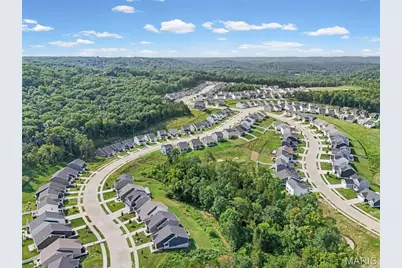
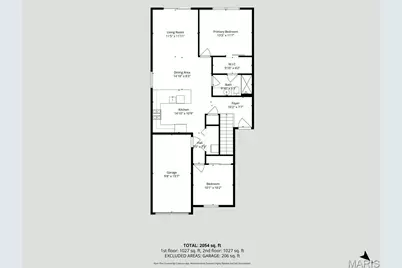
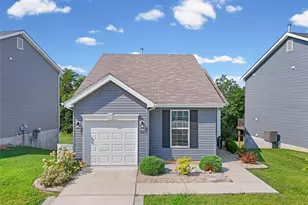
Built in 2023, with an attached garage, main-floor laundry, finished walkout lower level and an expansive composite deck added in 2025, this like new ranch home offers an easy-to-manage floor plan with upgrades already completed. The bright, open main level features a vaulted ceiling, natural light throughout and an impressive kitchen with quartz countertops, stainless steel appliances, large breakfast bar, 42-inch cabinetry and pull-out shelving. Both bedrooms are located on the main floor, including the primary bedroom with a walk-in closet and direct access to the full bath. The walkout lower level adds flexible finished living space, a second full bathroom and room for a family room, home office, workout space or hobbies. Outside, skip the expense and construction projects. A new expansive composite deck (2025) overlooks a level backyard backing to wooded common ground with no homes directly behind you, and is the perfect spot for relaxing or entertaining. Newer construction, additional finished living space in the lower level, attached garage and substantial outdoor improvements make this home stand apart from many similar floor plans. Located in a USDA-eligible area, qualified buyers may also have access to 0% down financing options!!
Full Property Details
Full Property Details for 821 Black Bear Dr
General
- Price: $299,900
- HOA FEE: $44/month
- HOA FEE FREQ.: Annually
- Taxes: $3,912 (2025)
- Status: Active
- Type: Single Family
- Source: MARIS
- MLS ID: 26050994
- Updated: 8/13/2026
- Added to Site: 3 day(s) ago
Interior
- Number of Rooms: 8
- Interior Features: Breakfast Bar, Breakfast Room, Ceiling Fan(s), Custom Cabinetry, Dining/Living Room Combo, Entrance Foyer, High Speed Internet, Kitchen/Dining Room Combo, Open Floorplan, Pantry, Recessed Lighting, Shower, Solid Surface Countertop(s), Storage, Tub, Vaulted Ceiling(s), Walk-In Closet(s)
- Appliances: Dishwasher, Microwave, Double Oven
Rooms
Bathrooms
- Total Bathrooms: 2
- Full Bathrooms: 2
- Main Floor Baths: 1
Bedrooms
- Total Bedrooms: 2
- Bedrooms Main & Up: 2
Parking
- Garage: Yes
- Attached garage: Yes
- Garage Spaces: 1
- Parking Features: Attached, Driveway, Garage Door Opener, Garage Faces Front, Inside Entrance, Kitchen Level, Off Street
Location
- Area: 392 - Northwest
- County: Jefferson
- Township: Unincorporated
- Subdivision: Bear Rdg One
School Information
- High School District: Northwest R-I
- Elementary School: House Springs Elem.
- Middle School: Northwest Valley School
- High School: Northwest High
Community
- Assoc. Fees Include: Maintenance Grounds, Maintenance Parking/Roads
Heating & Cooling
- Cooling Type: Ceiling Fan(s), Central Air Conditioning, Electric
- Heating Type: Forced Air, Natural Gas
Utilities
- Sewer: Public Sewer
- Water: Public
- Utility Description: Cable Available, Electricity Connected, Natural Gas Connected, Sewer Connected
Structural Information
- Architectural Style: Ranch, Traditional
- Builder: McBride
- Model: Summerville
- Basement: Yes
- Basement Desc.: Poured Cement (8 Feet or More), Bathroom, Partially Finished, Full, Storage Space, Sump Pump, Walk-Out Access
- Square Feet: 2,054
- Year Built: 2023
Lot Features
- Lot Size (Acres): 0.12
- Lot Size (Sq. Ft.): 5,227.2
- Lot Size Source: Public Records
- Street/Road Desc.: Concrete
- Lot Features: Adjoins Common Ground, Adjoins Wooded Area, Front Yard, Interior Lot, Level, Open Lot
Financial Considerations
- Association Fee: $525
- Assoc Fee Freq.: Annually
- Tax Amount: $3,912
- Tax Year: 2025
Disclosures and Reports
- Ownership: Private
- Special Conditions: Standard
- Documents Avail.: Aerial Photos, Survey
- Legal Description: BEAR RIDGE 1 LOT259A
- Disclosures/Reports: Flood Plain No, No Other Known Restrictions, Seller Property Disclosure
- Property ID: 03-7.0-35.0-1-001-007
Listed by RE/MAX Results
Get Pre-Approved Today
Schools
Schools serving 821 Black Bear Dr
School District:Northwest R-I School District
Disclaimer:
School attendance boundaries provided by ATTOM Data Solutions and are for reference only. Contact the school directly to verify enrollment eligibility.
Price & Sales History for 821 Black Bear Dr
Date
Details
Price
Change
Source
8/13/2026
Listed
$299,900
—
MLS
Disclaimer: Historical sales information is derived from public records provided by the county offices. Information is not guaranteed and should be independently verified.
Tax History
Tax History for 821 Black Bear Dr
Year
Property Taxes
Change
Tax Assessment
Change
2025
$3,912
308%
$48,100
8%
2023
$960
—
$44,700
234%
2023
$960
—
$13,400
—
Disclaimer: Historical tax information is derived from public records provided by the county offices. Information is not guaranteed and should be independently verified.
Estimate the Cost
Estimate the Cost for 821 Black Bear Dr
821 Black Bear Drive, House Springs, MO 63051 (MLS# 26050994) is a Single Family property with 2 bedrooms and 2 full bathrooms. 821 Black Bear Drive is currently listed for $299,900 and was received on August 13, 2026. Want to learn more about 821 Black Bear Drive? Do you have questions about finding other Single Family real estate for sale in House Springs? You can browse all House Springs real estate or contact a Coldwell Banker agent to request more information.