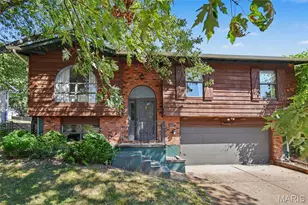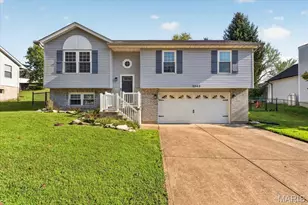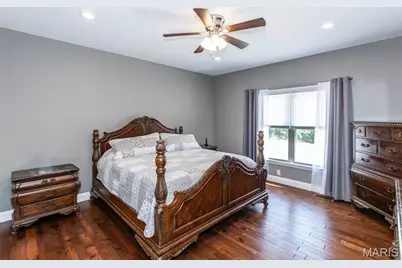
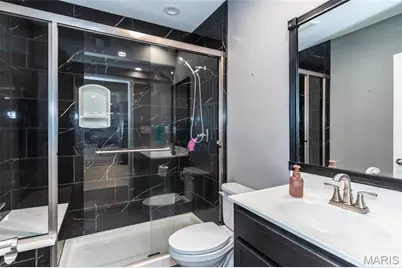
This is a carousel with tiles that activate property listing cards. Use the previous and next buttons to navigate.
1/69
$600,000
This is a carousel with tiles that activate property listing cards. Use the previous and next buttons to navigate.
1/69
Property Description
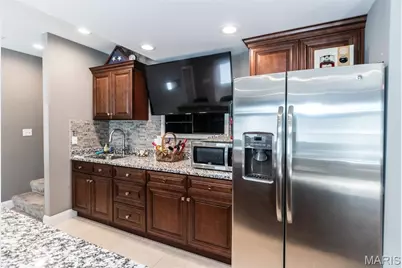
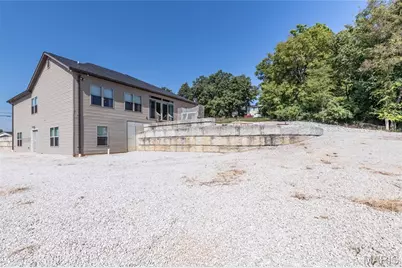
You don't often find a home with so much to offer! This 8-year-old ranch offers 4 bedrooms, 3.5 baths, nearly 2 acres, and an oversized 4-car garage. The main level features a 12' entry foyer, 9' ceilings, hardwood floors, and a vaulted great room with abundant windows overlooking the backyard. The gorgeous kitchen boasts custom cabinetry, granite countertops, a large island, and stainless steel appliances. The dining room offers a 12' slider to the patio. Main-floor laundry and a spacious primary suite with walk-in closet and large shower add convenience. Two additional bedrooms complete the main level. The 9' pour walk-out basement includes a 4th bedroom, rec/family room, wet bar, home gym with mirrors, and plenty of unfinished storage. Can also be used for a mother-in-law quarters. Additional features include dual-zone heating and cooling, whole-house water filtration, and a tankless water heater. The heated garage features a 13' ceiling, 9' insulated doors, hot/cold water faucet, and space for up to 6 vehicles. The attic offers electric, lighting, windows, extra insulation. The exterior has can lights in the soffits and outlets in the eaves. Plenty of parking outside including space for an RV. So much space, quality, and versatility-this home truly has it all!
Full Property Details
Full Property Details for 5046 Warren Rd
General
- Price: $600,000
- Taxes: $3,967 (2025)
- Status: Active
- Type: Single Family
- Source: MARIS
- MLS ID: 26059388
- Updated: 9/29/2026
- Added to Site: 17 day(s) ago
Interior
- Number of Rooms: 6
- Interior Features: Custom Cabinetry, Double Vanity, Entrance Foyer, Granite Counters, High Ceilings, Kitchen Island, Open Floorplan, Pantry, Separate Dining, Vaulted Ceiling(s), Walk-In Closet(s), Wet Bar
- Appliances: Stainless Steel Appliance(s), Dishwasher, Disposal, Microwave, Gas Range, Tankless Water Heater
Rooms
Bathrooms
- Total Bathrooms: 4
- Full Bathrooms: 3
- Half Bathrooms: 1
- Main Floor Baths: 3
Bedrooms
- Total Bedrooms: 4
- Bedrooms Main & Up: 3
Parking
- Garage: Yes
- Attached garage: Yes
- Garage Spaces: 4
- Parking Features: Additional Parking, Garage Door Opener, Garage Faces Front, Off Street, Oversized, RV Access/Parking
Location
- Area: 391 - Fox C-6
- County: Jefferson
- Township: Unincorporated
- Subdivision: none
- Cross Streets: Miller Road
School Information
- High School District: Fox C-6
- Elementary School: Raymond & Nancy Hodge Elem.
- Middle School: Seckman Middle
- High School: Seckman Sr. High
Heating & Cooling
- Cooling Type: Ceiling Fan(s), Central Air Conditioning, Zoned
- Heating Type: Natural Gas, Zoned
Utilities
- Sewer: Public Sewer
- Water: Public
- Utility Description: Electricity Connected, Natural Gas Connected, Sewer Connected, Water Connected
Structural Information
- Architectural Style: Ranch
- Basement: Yes
- Basement Desc.: Poured Cement (9 Feet or More), Bathroom, Partially Finished, Sump Pump, Walk-Out Access
- Roof: Architectural Shingle
- Square Feet: 3,085
- Year Built: 2018
Lot Features
- Lot Size (Acres): 1.97
- Lot Size (Sq. Ft.): 85,813.2
- Lot Size Source: Public Records
- Lot Features: Irregular Lot, Level
Financial Considerations
- Tax Amount: $3,967
- Tax Year: 2025
Disclosures and Reports
- Special Conditions: Standard
- Documents Avail.: None Available
- Disclosures/Reports: Flood Plain No, Occupancy Permit Required, See Seller's Disclosure
- Property ID: 09-3.0-06.0-4-001-043
Listed by ReeceNichols Real Estate
Get Pre-Approved Today
Schools
Schools serving 5046 Warren Rd
School District:Fox C-6 School District
| Name | Grades | Distance |
|---|---|---|
Raymond & Nancy Hodge Elementary School 2499 Prairie Hollow Road, Imperial, MO 63052 | K-5 | 1.3 mi |
Seckman Middle School 2810 Seckman Road, Imperial, MO 63052 | 6-8 | 2.4 mi |
Seckman Sr. High School 2800 Seckman Road, Imperial, MO 63052 | 9-12 | 2.4 mi |
Disclaimer:
School attendance boundaries provided by ATTOM Data Solutions and are for reference only. Contact the school directly to verify enrollment eligibility.
Price & Sales History for 5046 Warren Rd
Date
Details
Price
Change
Source
9/24/2026
Listed
$600,000
—
MLS
Disclaimer: Historical sales information is derived from public records provided by the county offices. Information is not guaranteed and should be independently verified.
Tax History
Tax History for 5046 Warren Rd
Year
Property Taxes
Change
Tax Assessment
Change
2025
$3,967
5%
$57,400
—
2024
$3,775
1%
$57,400
9%
2023
$3,753
—
$52,900
—
2022
$3,749
—
$52,900
—
2021
$3,752
6%
$52,900
12%
2020
$3,525
1%
$47,100
2%
2019
$3,476
913%
$46,300
907%
2018
$343
-10%
$4,600
-13%
2017
$382
8%
$5,300
—
2016
$355
-86%
$5,300
-86%
2015
$2,476
9%
$36,900
8%
2014
$2,277
-3%
$34,100
—
2013
$2,342
—
$34,100
—
Disclaimer: Historical tax information is derived from public records provided by the county offices. Information is not guaranteed and should be independently verified.
Estimate the Cost
Estimate the Cost for 5046 Warren Rd
5046 Warren Road, Imperial, MO 63052 (MLS# 26059388) is a Single Family property with 4 bedrooms, 3 full bathrooms and 1 partial bathroom. 5046 Warren Road is currently listed for $600,000 and was received on September 24, 2026. Want to learn more about 5046 Warren Road? Do you have questions about finding other Single Family real estate for sale in Imperial? You can browse all Imperial real estate or contact a Coldwell Banker agent to request more information.