This is a carousel with tiles that activate property listing cards. Use the previous and next buttons to navigate.
1/1
$425,000 Just Listed
This is a carousel with tiles that activate property listing cards. Use the previous and next buttons to navigate.
1/1
Property Description
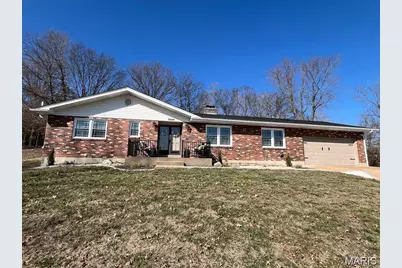
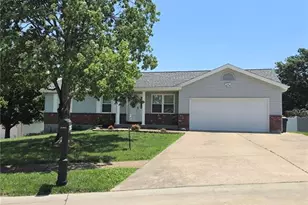
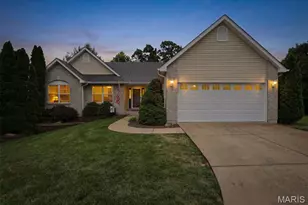
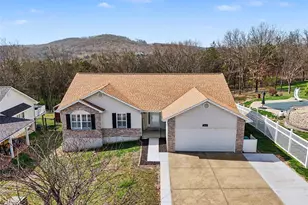
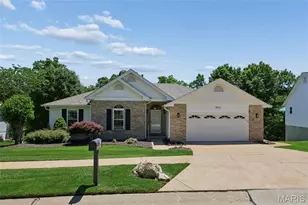
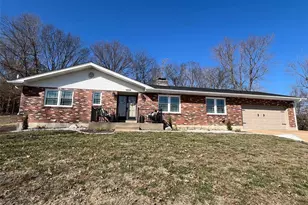
This 3-bedroom, 3-bath brick ranch blends classic charm with a long list of major 2025 upgrades, all set on an expansive double lot that backs directly to Upper Mastodon State Park. The result is a private, park-like retreat with modern comfort inside and resort-style living outside. The heart of the home has been refreshed with a bright, updated kitchen featuring new cabinetry, quartz countertops, a new range, and a built-in wine fridge. A newly added main-floor laundry room sits just off the kitchen for everyday convenience. Natural light fills the living spaces thanks to brand-new double-hung thermal replacement windows, while a new roof with architectural shingles adds peace of mind for years to come. Step outside through the new French door and discover your own backyard oasis. A stunning in-ground fiberglass pool-complete with a UV light cleaning system-anchors the outdoor living area. Fresh concrete surrounds the pool, creating a clean, modern space for lounging, entertaining, and enjoying the wooded backdrop of the state park. Both the hall and primary bath have been updated. The finished lower level features a spacious recreation room with a fireplace with wood-burning insert, a full bathroom, and a large storage area. Additional highlights include a new backyard fence and fresh concrete along the side of the home leading to the backyard, a new water heater, and a new garage door opener. With its rare double lot, thoughtful interior updates, and a backyard that feels like a private resort, this home offers a lifestyle that's hard to match. It's move-in ready, beautifully improved, and perfectly positioned for anyone who loves space, nature, and modern amenities.
Full Property Details
Full Property Details for 5809 Runnymede Pl
General
- Price: $425,000
- HOA FEE: $17/month
- HOA FEE FREQ.: Annually
- Taxes: $2,226 (2025)
- Status: Active
- Type: Single Family
- Source: MARIS
- MLS ID: 26051101
- Updated: 8/13/2026
- Added to Site: 1 day(s) ago
Interior
- Number of Rooms: 7
- Interior Features: Breakfast Bar, Breakfast Room, Ceiling Fan(s), High Speed Internet, Shower, Solid Surface Countertop(s)
- Fireplace: Yes
- Number of Fireplaces: 2
- Fireplace(s): Basement, Blower Fan, Dining Room, Recreation Room, Wood Burning Stove
- Appliances: Dishwasher, Disposal, Microwave, Range, Electric Water Heater, Bar Fridge
Rooms
Bathrooms
- Total Bathrooms: 3
- Full Bathrooms: 3
- Main Floor Baths: 2
Bedrooms
- Total Bedrooms: 3
- Bedrooms Main & Up: 3
Parking
- Garage: Yes
- Garage Spaces: 2
- Parking Features: Attached, Garage Door Opener, Oversized
Location
- Area: 396 - Windsor
- County: Jefferson
- Township: Unincorporated
- Subdivision: Mansion Ridge 03
School Information
- High School District: Windsor C-1
- Elementary School: Windsor Elem/Windsor Inter
- Middle School: Windsor Middle
- High School: Windsor High
Community
- Assoc. Fees Include: Other
Heating & Cooling
- Cooling Type: Attic Fan, Ceiling Fan(s), Central Air Conditioning, Electric
- Heating Type: Electric, Forced Air
Utilities
- Sewer: Public Sewer
- Water: Public
- Utility Description: Cable Available
Structural Information
- Architectural Style: Ranch
- Basement: Yes
- Basement Desc.: Poured Cement (8 Feet or More), Bathroom, Concrete, Partially Finished, Full
- Roof: Architectural Shingle
- Square Feet: 2,400
- Year Built: 1975
Additional Structures
- Other Structures: Shed(s)
Lot Features
- Lot Size (Acres): 0.086
- Lot Size (Sq. Ft.): 3,746.16
- Lot Size Source: Other
- Lot Dimensions: 37244
- Lot Features: Adjoins Government Land, Adjoins Wooded Area, Level, Near Park
Financial Considerations
- Association Fee: $200
- Assoc Fee Freq.: Annually
- Tax Amount: $2,226
- Tax Year: 2025
Disclosures and Reports
- Special Conditions: Standard
- Documents Avail.: Other
- Disclosures/Reports: Code Compliance Required, Flood Plain No, See Seller's Disclosure
- Property ID: 09-4.0-18.0-2-001-003
Listed by Nettwork Global
Get Pre-Approved Today
Schools
Schools serving 5809 Runnymede Pl
School District:Windsor C-1 School District
| Name | Grades | Distance |
|---|---|---|
Windsor Intermediate School 6208 U.S. 61, Imperial, MO 63052 | 3-5 | 1.6 mi |
Windsor Elementary School, Imperial, MO 6208 U.S. 61, Imperial, MO 63052 | PK-2 | 1.6 mi |
Windsor Middle School 6208 US Highway 61 67, Imperial, MO 63052 | 6-8 | 1.5 mi |
Windsor High School, Imperial, MO 6208 U.S. 61, Imperial, MO 63052 | 9-12 | 1.6 mi |
Disclaimer:
School attendance boundaries provided by ATTOM Data Solutions and are for reference only. Contact the school directly to verify enrollment eligibility.
Price & Sales History for 5809 Runnymede Pl
Date
Details
Price
Change
Source
8/13/2026
Listed
$425,000
—
MLS
Disclaimer: Historical sales information is derived from public records provided by the county offices. Information is not guaranteed and should be independently verified.
Tax History
Tax History for 5809 Runnymede Pl
Year
Property Taxes
Change
Tax Assessment
Change
2024
$2,127
1%
$29,800
7%
2023
$2,114
—
$27,800
—
2022
$2,112
—
$27,800
—
2021
$2,114
10%
$27,800
12%
2020
$1,920
—
$24,800
—
2019
$1,924
—
$24,800
-1%
2018
$1,924
4%
$25,100
—
2017
$1,855
16%
$25,100
8%
2016
$1,605
—
$23,300
—
2015
$1,602
1%
$23,300
3%
2013
$1,584
—
$22,600
—
Disclaimer: Historical tax information is derived from public records provided by the county offices. Information is not guaranteed and should be independently verified.
Estimate the Cost
Estimate the Cost for 5809 Runnymede Pl
5809 Runnymede Place, Imperial, MO 63052 (MLS# 26051101) is a Single Family property with 3 bedrooms and 3 full bathrooms. 5809 Runnymede Place is currently listed for $425,000 and was received on August 13, 2026. Want to learn more about 5809 Runnymede Place? Do you have questions about finding other Single Family real estate for sale in Imperial? You can browse all Imperial real estate or contact a Coldwell Banker agent to request more information.