This is a carousel with tiles that activate property listing cards. Use the previous and next buttons to navigate.
1/31
$525,000
This is a carousel with tiles that activate property listing cards. Use the previous and next buttons to navigate.
1/31
Property Description
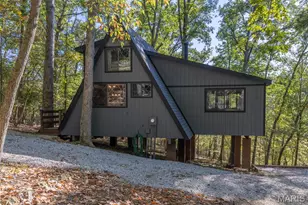
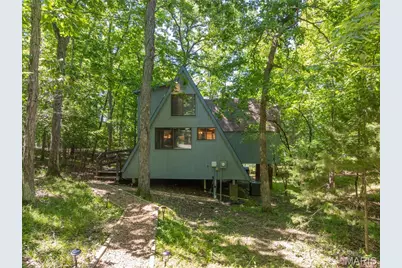
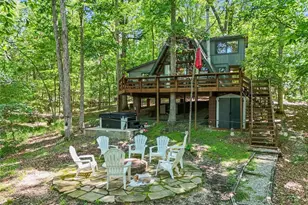
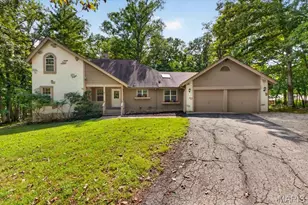
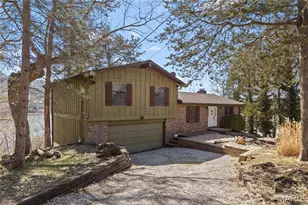
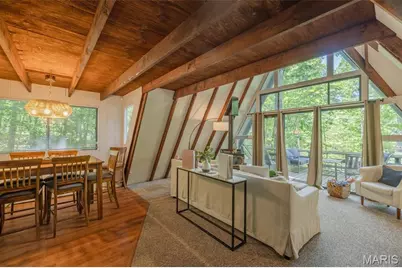
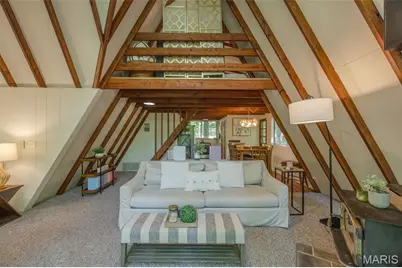
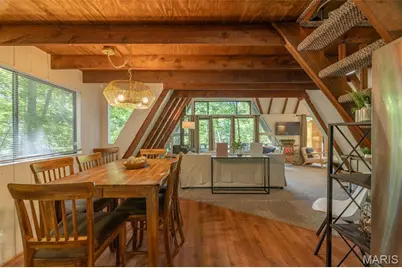
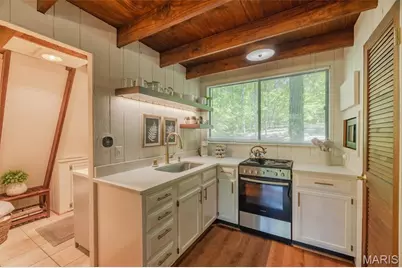
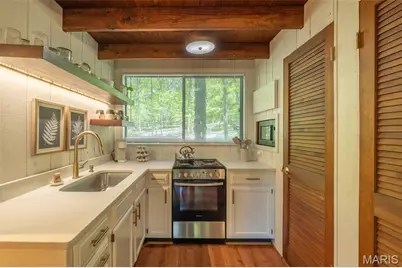
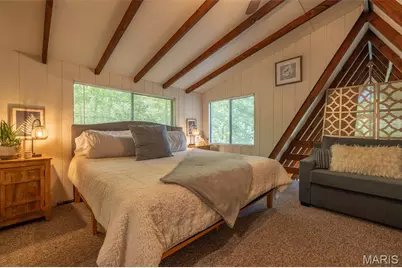
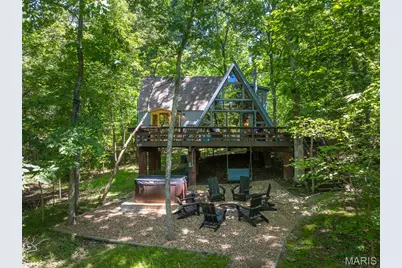
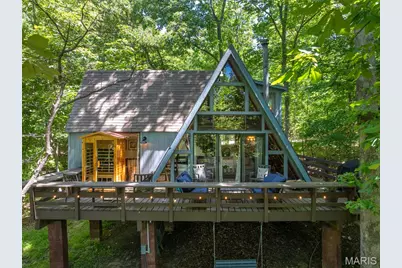
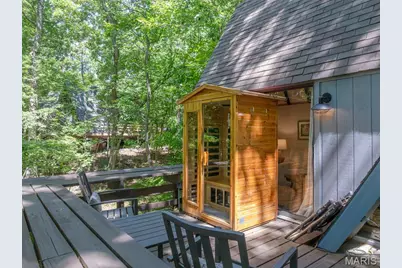
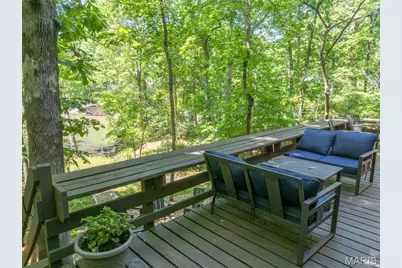
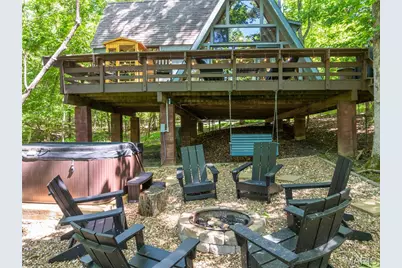
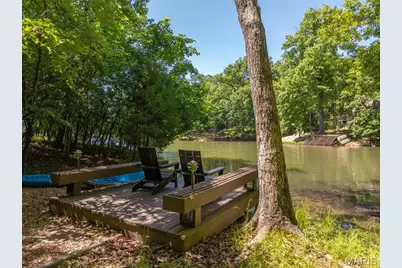
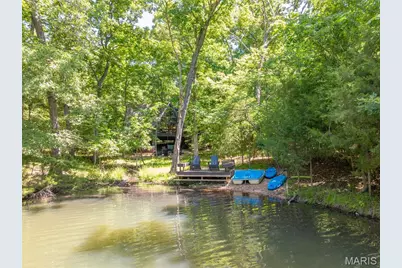
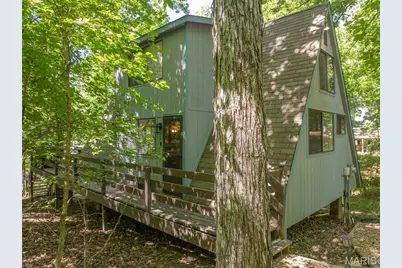
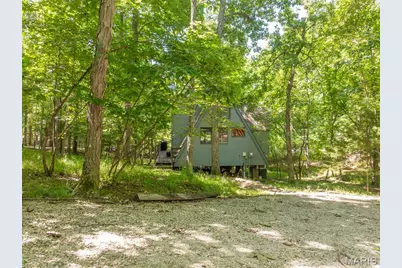
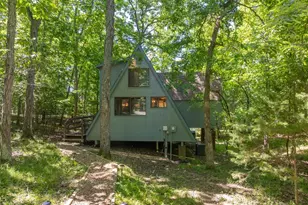
Nestled on a wooded .87 acre lot along the shores of Lake Audubon, this thoroughly updated chalet sits on the eastern side of Innsbrook - minutes from the main gate, the clubhouse, and the golf course - yet completely sheltered from the world the moment you step onto the property and located on Lake Audubon. The improvements speak for themselves. In 2023, the Chalet was updated top to bottom: new countertops, new appliances, new bathroom vanity, updated light fixtures and ceiling fans, new electrical outlets, fresh interior paint throughout, and a graveled and graded driveway. They also installed a private beach area at the water's edge - an amenity that creates direct, easy lake access right on your own lot. In 2024, a hot tub and outdoor sauna were added, transforming the outdoor space into a four-season retreat. A new water heater and dock stair replacement were completed in 2025. Inside, a wood-fired stove anchors the living area with warmth and character, while the loft bedroom and flexible sleeping arrangements comfortably accommodate up to eight guests. The first-floor bathroom features a shower with a waterfall showerhead. A flat, easy walk leads from the chalet to the dock and zero-entry rock beach, where paddle boats and kayaks are included with the sale. Currently operating as a self-managed STR with a 4.92-star rating across 25 Airbnb reviews and consistent recognition for location, outdoor spaces, and amenities, this property has built a genuine guest following. Turnkey. Waterfront. Proven. Don't let this one wait.
Full Property Details
Full Property Details for 949 Audubon Oaks Dr
General
- Price: $525,000
- HOA FEE: $261/month
- HOA FEE FREQ.: Annually
- Taxes: $2,127 (2025)
- Status: Active
- Type: Single Family
- Source: MARIS
- MLS ID: 26035869
- Updated: 6/8/2026
- Added to Site: 78 day(s) ago
Interior
- Number of Rooms: 6
- Interior Features: Ceiling Fan(s), Eat-in Kitchen, Granite Counters, High Ceilings, High Speed Internet, Kitchen/Dining Room Combo, Open Floorplan, Shower, Smart Thermostat, Vaulted Ceiling(s)
- Fireplace: Yes
- Number of Fireplaces: 1
- Fireplace(s): Living Room, Wood Burning Stove
- Appliances: Stainless Steel Appliance(s), Exhaust Fan, Microwave, Built-In Electric Range, Refrigerator, Electric Water Heater
Rooms
Bathrooms
- Total Bathrooms: 1
- Full Bathrooms: 1
- Main Floor Baths: 1
Parking
- Parking Features: Additional Parking, Circular Driveway, Gravel, Oversized
Location
- Area: 470 - Wright City R-2
- County: Warren
- Township: Innsbrook
- Subdivision: Innsbrook
School Information
- High School District: Wright City R-II
- Elementary School: Wright City East/West
- Middle School: Wright City Middle
- High School: Wright City High
Community
- Assoc. Fees Include: Maintenance Parking/Roads, Common Area Maintenance, Pool Maintenance, Management, Pool, Recreational Facilities, Security, Snow Removal, Trash, Water
Heating & Cooling
- Cooling Type: Ceiling Fan(s), Central Air Conditioning
- Heating Type: Forced Air, Wood
Utilities
- Sewer: Septic Tank
- Water: Community
- Utility Description: Electricity Connected, Phone Connected, Underground Utilities, Water Connected
Structural Information
- Architectural Style: A-Frame
- Basement Desc.: None
- Roof: Architectural Shingle
- Square Feet: 980
- Year Built: 1988
Lot Features
- Lot Size (Acres): 0.87
- Lot Size (Sq. Ft.): 37,897.2
- Lot Size Source: Public Records
- Lot Dimensions: Irregular
- Lot Features: Gentle Sloping, Level, Many Trees, Private, Scattered Woods, Waterfront
Water Features
- Water Front: Yes
Financial Considerations
- Association Fee: $3,135
- Assoc Fee Freq.: Annually
- Tax Amount: $2,127
- Tax Year: 2025
Disclosures and Reports
- Ownership: Private
- Special Conditions: Standard
- Documents Avail.: Aerial Photos, Lead Based Paint, List of Inclusions
- Legal Description: LOT 949 PLAT 17 INNSBROOK ESTS
- Disclosures/Reports: See Seller's Disclosure
- Property ID: 11-04.0-0-00-014.031.000
Listed by Innsbrook Properties, Inc.
Get Pre-Approved Today
Schools
Schools serving 949 Audubon Oaks Dr
School District:Wright City R-Ii School District
| Name | Grades | Distance |
|---|---|---|
Wright City West Elementary School 100 Wildcat Drive, Wright City, MO 63390 | 2-5 | 4.2 mi |
Wright City East Elementary School 3675 West Meyer Road, Foristell, MO 63348 | K-1 | 5.2 mi |
Wright City Middle School 100 Bell Road, Wright City, MO 63390 | 6-8 | 4.2 mi |
Wright City High School 520 Westwoods Road, Wright City, MO 63390 | 9-12 | 4 mi |
Disclaimer:
School attendance boundaries provided by ATTOM Data Solutions and are for reference only. Contact the school directly to verify enrollment eligibility.
Price & Sales History for 949 Audubon Oaks Dr
Date
Details
Price
Change
Source
6/06/2026
Listed
$525,000
—
MLS
Disclaimer: Historical sales information is derived from public records provided by the county offices. Information is not guaranteed and should be independently verified.
Tax History
Tax History for 949 Audubon Oaks Dr
Year
Property Taxes
Change
Tax Assessment
Change
2025
$2,127
—
$33,283
13%
2024
$2,127
15%
$29,454
—
2023
$1,849
8%
$29,454
8%
2022
$1,713
—
$27,273
20%
2022
$1,713
—
$22,734
—
Disclaimer: Historical tax information is derived from public records provided by the county offices. Information is not guaranteed and should be independently verified.
Estimate the Cost
Estimate the Cost for 949 Audubon Oaks Dr
949 Audubon Oaks Drive, Innsbrook, MO 63390 (MLS# 26035869) is a Single Family property with 0 bedrooms and 1 full bathroom. 949 Audubon Oaks Drive is currently listed for $525,000 and was received on June 06, 2026. Want to learn more about 949 Audubon Oaks Drive? Do you have questions about finding other Single Family real estate for sale in Innsbrook? You can browse all Innsbrook real estate or contact a Coldwell Banker agent to request more information.