This is a carousel with tiles that activate property listing cards. Use the previous and next buttons to navigate.
1/44
$817,000 Just Listed
This is a carousel with tiles that activate property listing cards. Use the previous and next buttons to navigate.
1/44
Property Description
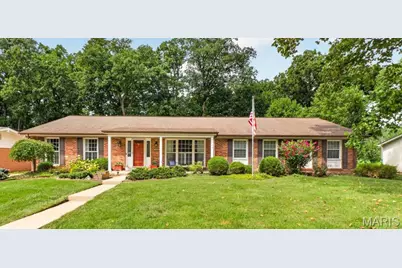
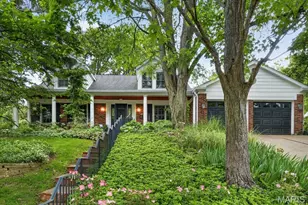
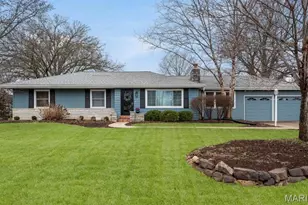
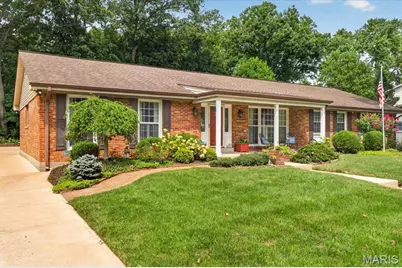
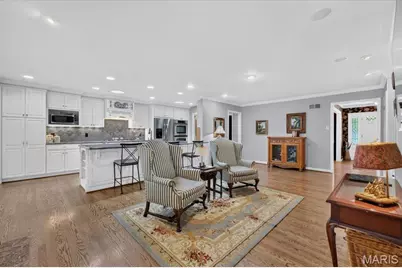
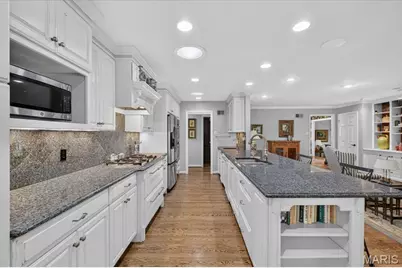
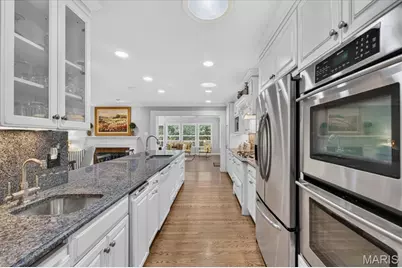
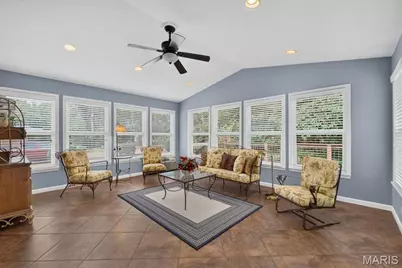
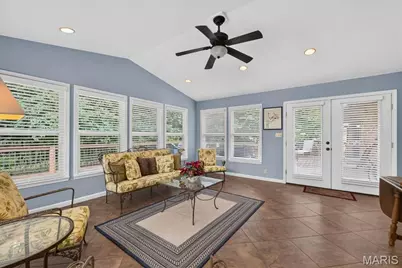
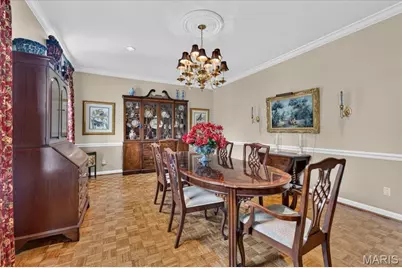
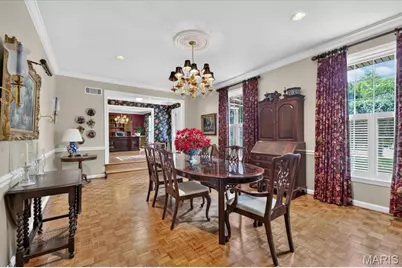
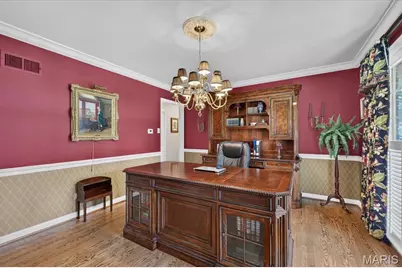
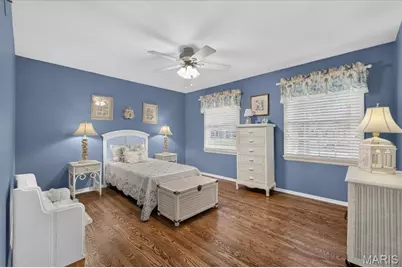
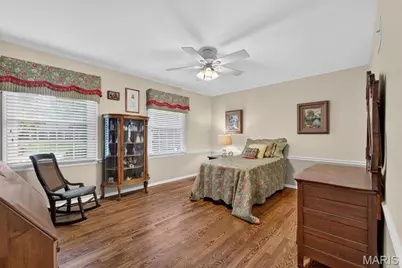
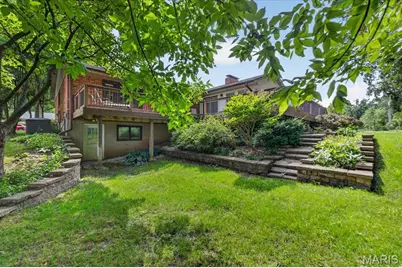
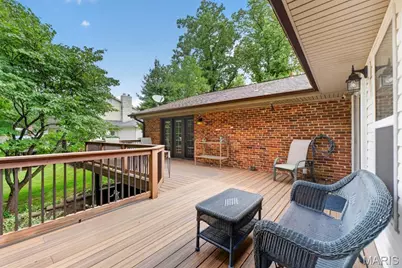
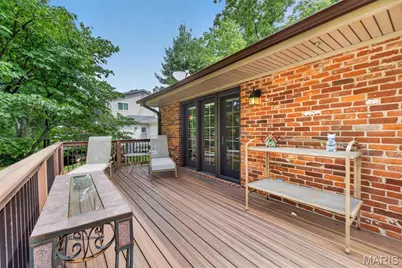
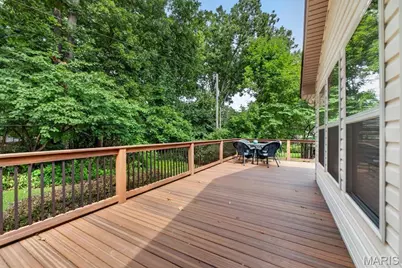
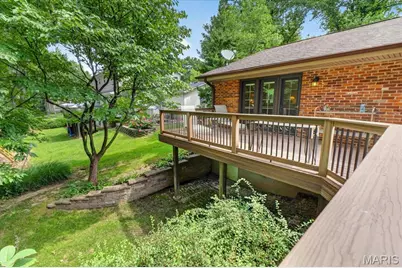
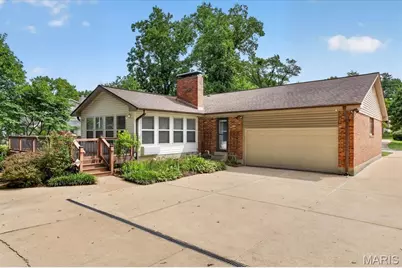
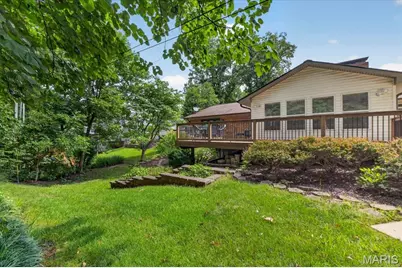
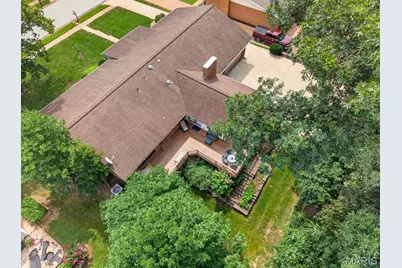
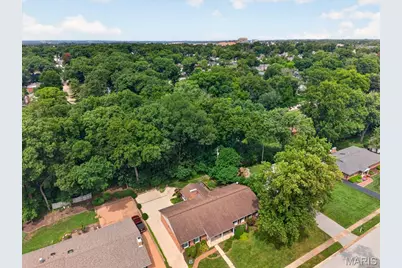
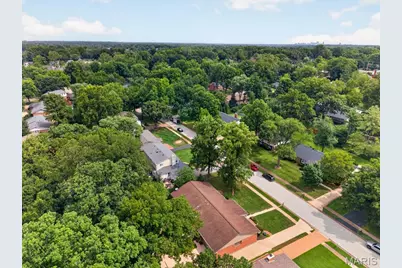
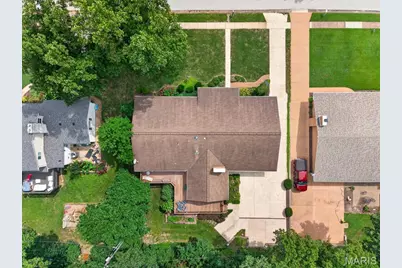
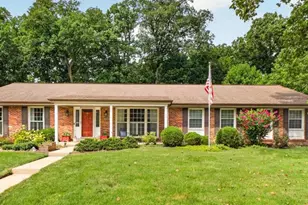
A simply stunning, move-in ready ranch home awaits you in one of Kirkwood's most popular neighborhoods! This 3+ bedroom home has been thoughtfully updated and meticulously maintained, with over 2,600-sq feet of living space on a lush .3-acre lot! With its lovely hardwood floors and stunning millwork, this home offers casual, elegant style with a flexible floorplan. Its impressive foyer leads to a large dining room with floor to ceiling windows. The center family room features a gas fireplace and built-in bookcases and adjoins the updated eat-in kitchen. Featuring skylight lighting, granite countertops, custom 42-in cabinetry, stainless and cabinet-front appliances, new ice-maker, vegetable sink and beverage center, the kitchen is nothing short of fabulous. It adjoins a gorgeous sunroom, with views of the wrap-around, no-maintenance deck, perfect for morning coffee or evening entertaining. A lovely office, with custom plantation shutters, can also be used as family room or alternate dining space. The spacious primary bedroom suite is a lovely retreat, with 3 separate closets--the walk-in includes LG stacked washer & dryer, and French doors leading to the deck. Two additional main-level bedrooms are bright and welcoming, with a full bath nearby. The lower level rec room features its original cedar paneling and can be divided for playroom, office, media or sleeping quarters, with a full bath, bar areas and loads of convenient, unfinished storage. The lush, private backyard includes an irrigation system and lovely hardscaping. An oversized 2-car garage, concrete driveway, and available membership at the Lindgate community pool complete this amazing opportunity.
Full Property Details
Full Property Details for 1331 Lockett Ln
General
- Price: $817,000
- Taxes: $6,881 (2025)
- Status: Active
- Type: Single Family
- Source: MARIS
- MLS ID: 26052484
- Updated: 8/20/2026
- Added to Site: 1 day(s) ago
Interior
- Number of Rooms: 9
- Interior Features: Bookcases, Built-in Features, Cedar Closet(s), Ceiling Fan(s), Crown Molding, Custom Cabinetry, Eat-in Kitchen, Granite Counters, Kitchen Island, Separate Dining, Special Millwork, Vaulted Ceiling(s), Walk-In Closet(s)
- Fireplace: Yes
- Number of Fireplaces: 1
- Fireplace(s): Family Room
- Appliances: Stainless Steel Appliance(s), Gas Cooktop, Dishwasher, Ice Maker, Built-In Electric Oven, Double Oven, Built-In Refrigerator, Washer/Dryer Stacked, Gas Water Heater, Bar Fridge
Rooms
Bathrooms
- Total Bathrooms: 3
- Full Bathrooms: 3
- Main Floor Baths: 2
Bedrooms
- Total Bedrooms: 3
- Bedrooms Main & Up: 3
Parking
- Garage: Yes
- Attached garage: Yes
- Garage Spaces: 2
- Parking Features: Attached, Concrete, Garage Door Opener, Garage Faces Rear, Oversized
Location
- Area: 196 - Kirkwood
- County: St. Louis
- Township: Kirkwood
- Subdivision: Lindgate Manor South
- Cross Streets: Manchester Road
School Information
- High School District: Kirkwood R-VII
- Elementary School: W. W. Keysor Elem.
- Middle School: North Kirkwood Middle
- High School: Kirkwood Sr. High
Heating & Cooling
- Cooling Type: Ceiling Fan(s), Central Air Conditioning, Electric
- Heating Type: Natural Gas
Utilities
- Sewer: Public Sewer
- Water: Public
- Utility Description: Cable Available, Electricity Connected, Natural Gas Connected, Sewer Connected, Water Connected
Structural Information
- Architectural Style: Ranch
- Basement: Yes
- Basement Desc.: Bathroom, Concrete, Full, Storage Space, Sump Pump, Walk-Out Access
- Square Feet: 3,235
- Year Built: 1964
Lot Features
- Lot Size (Acres): 0.3
- Lot Size (Sq. Ft.): 13,068
- Lot Dimensions: 0100 x 0130
- Lot Features: Adjoins Wooded Area, Level, Near Park
Financial Considerations
- Tax Amount: $6,881
- Tax Year: 2025
Disclosures and Reports
- Ownership: Private
- Special Conditions: Standard
- Documents Avail.: Lead Based Paint, Other
- Disclosures/Reports: Code Compliance Required, Flood Plain No, Lead Paint, Occupancy Permit Required, Seller Property Disclosure
- Property ID: 23N440352
Listed by Janet McAfee Inc.
Get Pre-Approved Today
Schools
Schools serving 1331 Lockett Ln
School District:Kirkwood R-Vii School District
| Name | Grades | Distance |
|---|---|---|
W. W. Keysor Elementary School 725 North Geyer Road, Kirkwood, MO 63122 | K-5 | 0.8 mi |
North Kirkwood Middle School 11287 Manchester Road, Kirkwood, MO 63122 | 6-8 | 0.8 mi |
Kirkwood Sr. High School 801 West Essex Avenue, Kirkwood, MO 63122 | 9-12 | 0.5 mi |
Disclaimer:
School attendance boundaries provided by ATTOM Data Solutions and are for reference only. Contact the school directly to verify enrollment eligibility.
Price & Sales History for 1331 Lockett Ln
Date
Details
Price
Change
Source
8/20/2026
Listed
$817,000
—
MLS
Disclaimer: Historical sales information is derived from public records provided by the county offices. Information is not guaranteed and should be independently verified.
Tax History
Tax History for 1331 Lockett Ln
Year
Property Taxes
Change
Tax Assessment
Change
2024
$6,357
—
$122,490
20%
2024
$6,357
2%
$101,690
—
2023
$6,258
2%
$101,690
9%
2022
$6,129
1%
$93,350
—
2021
$6,076
—
$93,350
7%
2021
$6,076
3%
$87,250
—
2019
$5,927
3%
$87,250
16%
2018
$5,764
—
$74,930
—
2017
$5,756
-2%
$74,930
-3%
2016
$5,889
1%
$77,270
—
2015
$5,858
-1%
$77,270
—
2013
$5,929
—
$77,050
—
Disclaimer: Historical tax information is derived from public records provided by the county offices. Information is not guaranteed and should be independently verified.
Estimate the Cost
Estimate the Cost for 1331 Lockett Ln
1331 Lockett Lane, Kirkwood, MO 63122 (MLS# 26052484) is a Single Family property with 3 bedrooms and 3 full bathrooms. 1331 Lockett Lane is currently listed for $817,000 and was received on August 20, 2026. Want to learn more about 1331 Lockett Lane? Do you have questions about finding other Single Family real estate for sale in Kirkwood? You can browse all Kirkwood real estate or contact a Coldwell Banker agent to request more information.