This is a carousel with tiles that activate property listing cards. Use the previous and next buttons to navigate.
1/48
$279,000
This is a carousel with tiles that activate property listing cards. Use the previous and next buttons to navigate.
1/48
Property Description
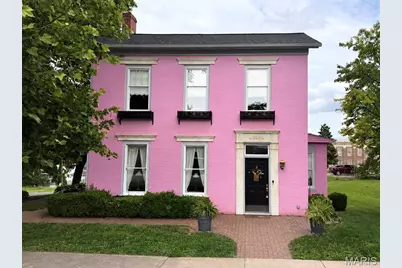
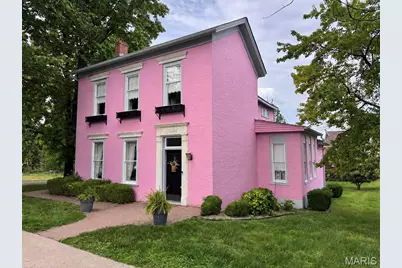
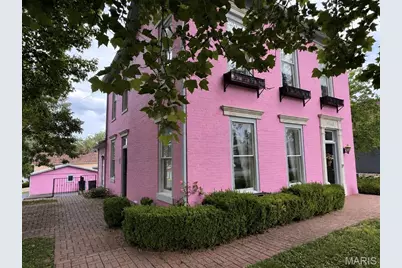
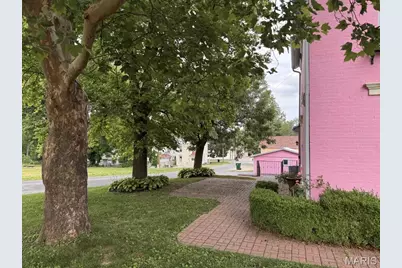
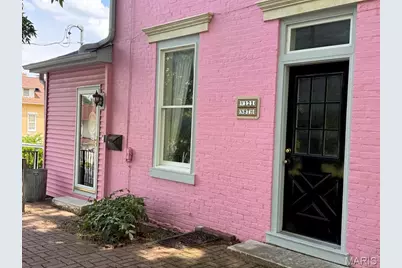
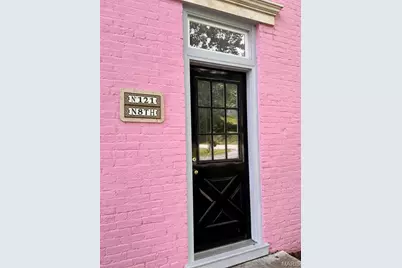
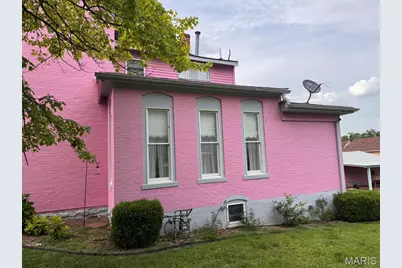
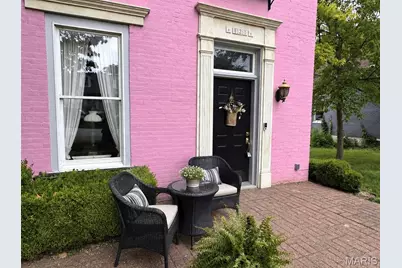
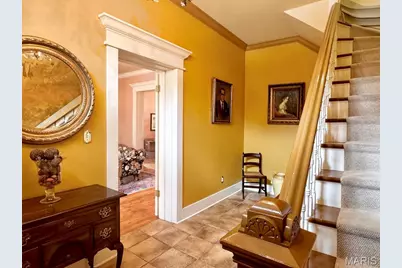
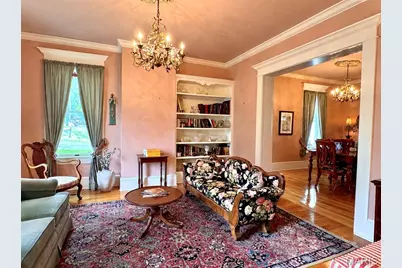
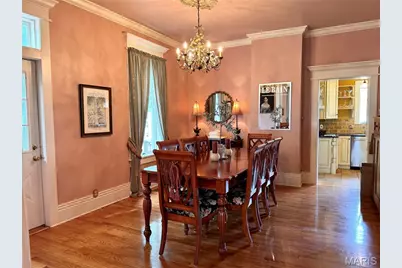
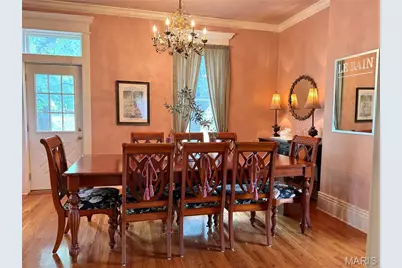
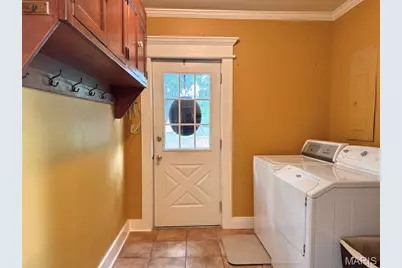
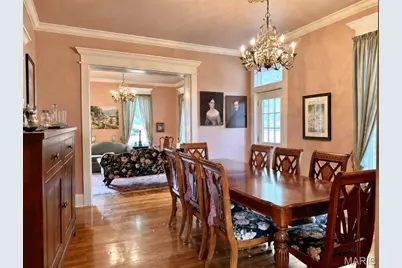
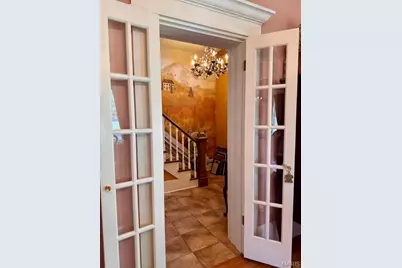
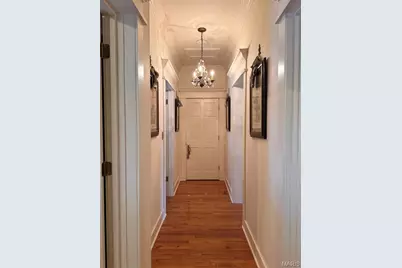
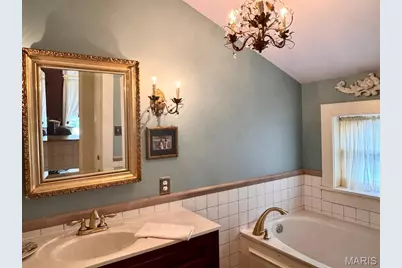
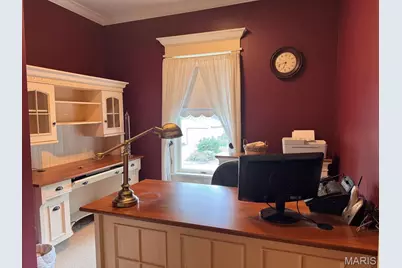
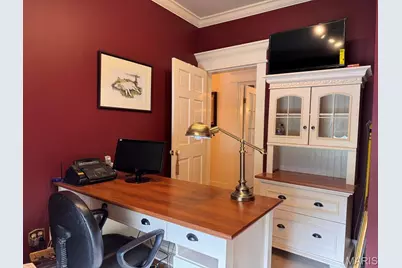
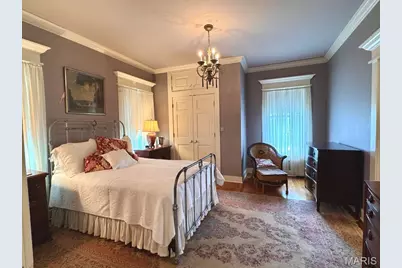
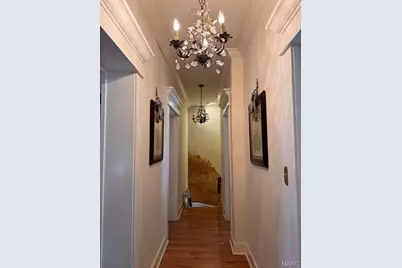

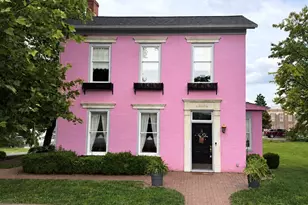
Imagine owning one of those rare homes that everyone recognizes-a home whose story has become woven into the fabric of the community. When Mrs. Dottie dreamed of bringing a little of the charm and color of New Orleans to our quaint Mississippi River town, John lovingly embraced her vision. Together, they transformed this stately 1870 two-story brick home into the "Pink Lady." Known for much more than its distinctive color, this home is is a reflection of John and Dottie - a couple devoted to their family and their community - deeply loved in return. They welcomed family, friends, neighbors, and visitors with warmth and genuine hospitality, pouring that same love into every thoughtful improvement they made to this remarkable home. Their passing leaves a void for many, but the care, joy, and pride they invested here remain evident throughout the property. Inside, you'll find a home with timeless elegance complemented by carefully planned updates and meticulous attention to detail. Outdoors, the charm continues. Meandering brick walkways and inviting brick patios create welcoming spaces to gather, while thoughtfully designed landscaping frames the home in every season. You have handcrafted window boxes, beautifully upgraded trim and moulding to the custom doors, mailbox, and distinctive tile address plaques. A matching detached garage with garden workspace lean-to complements the home and large corner lot. John and Dottie left their mark not only on this remarkable home, but on the hearts of those who knew them. Their legacy lives on in every brick, every bloom, every carefully chosen detail, and every welcoming space they created. Now, The Pink Lady is ready to begin her next chapter with someone who will appreciate the love, craftsmanship, and history that make her truly one of a kind.
Full Property Details
Full Property Details for 121 N 8th St
General
- Price: $279,000
- Taxes: $1,076 (2025)
- Status: Active
- Type: Single Family
- Source: MARIS
- MLS ID: 26041828
- Updated: 7/6/2026
- Added to Site: 10 day(s) ago
Interior
- Number of Rooms: 9
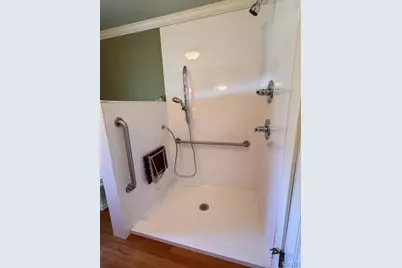
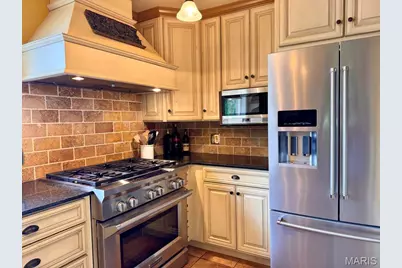
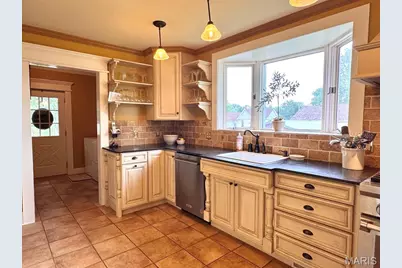
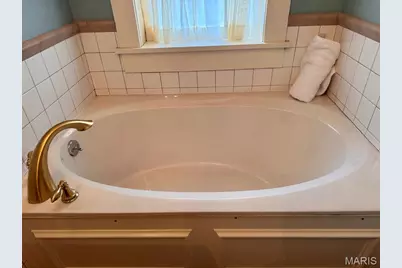
- Interior Features: Bookcases, Chandelier, Crown Molding, Custom Cabinetry, Entrance Foyer, High Ceilings, High Speed Internet, Pantry, Separate Dining, Separate Shower, Soaking Tub
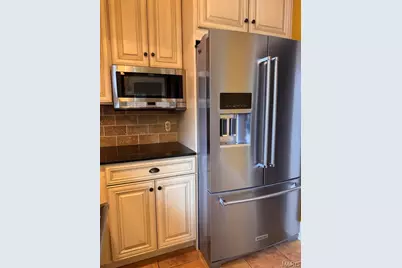
- Appliances: Stainless Steel Appliance(s), Dishwasher, Dryer, Exhaust Fan, Ice Maker, Microwave, Gas Oven, Range Hood, Gas Range, Refrigerator, Washer/Dryer
Rooms
Bathrooms
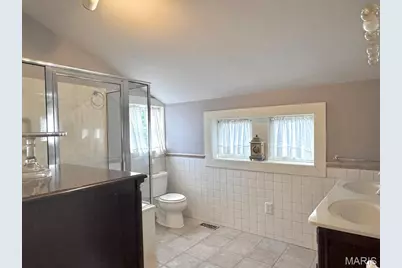
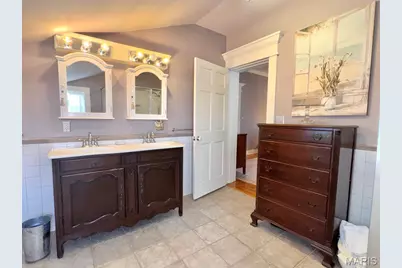
- Total Bathrooms: 3
- Full Bathrooms: 3
- Main Floor Baths: 1
Bedrooms
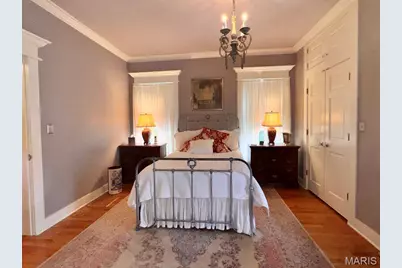
- Total Bedrooms: 4
- Bedrooms Main & Up: 4
Parking
- Garage: Yes
- Garage Spaces: 2
- Parking Features: Additional Parking, Asphalt, Covered, Detached, Driveway, Garage, Garage Door Opener, Garage Faces Side, Off Street, On Street
Location
- Area: 554 - Pike R-2 - Louisiana
- County: Pike
- Township: Louisiana
- Subdivision: Original town
- Cross Streets: Tennessee St.
- Driving Directions: Georgia St. to N. 8th. Home on the right, sign in yard.
School Information
- High School District: Louisiana R-II
- Elementary School: Louisiana Elem.
- Middle School: Louisiana Middle
- High School: Louisiana High
Heating & Cooling
- Cooling Type: Central Air Conditioning
- Heating Type: Forced Air
Utilities
- Sewer: Public Sewer
- Water: Public
- Utility Description: Cable Available, Electricity Connected, Natural Gas Connected, Sewer Connected, Water Connected
Structural Information
- Architectural Style: Other
- Basement: Yes
- Basement Desc.: Cellar, Exterior Entry
- Roof: Shingle
- Square Feet: 2,514
- Year Built: 1870
Lot Features
- Lot Size (Acres): 0.165
- Lot Size (Sq. Ft.): 7,187.4
- Lot Size Source: Public Records
- Frontage: City Street
- Street/Road Desc.: Asphalt
- Lot Features: Back Yard, City Lot, Corner Lot, Front Yard
Financial Considerations
- Tax Amount: $1,076
- Tax Year: 2025
Disclosures and Reports
- Ownership: Private
- Special Conditions: Standard
- Documents Avail.: Aerial Photos, Lead Based Paint
- Disclosures/Reports: Code Compliance Required, Flood Plain No, Occupancy Permit Required
- Property ID: 08-04-18-004-027-002.000
Listed by Viki Cadwallader Real Estate, LLC
Get Pre-Approved Today
Schools
Schools serving 121 N 8th St
School District:Louisiana R-Ii School District
| Name | Grades | Distance |
|---|---|---|
Louisiana Elementary School 500 Haley Avenue, Louisiana, MO 63353 | PK-5 | 1.1 mi |
Louisiana Middle School 3321 Georgia Street, Louisiana, MO 63353 | 6-8 | 1.6 mi |
Louisiana High School 3321 Georgia Street, Louisiana, MO 63353 | 9-12 | 1.6 mi |
Disclaimer:
School attendance boundaries provided by ATTOM Data Solutions and are for reference only. Contact the school directly to verify enrollment eligibility.
Price & Sales History for 121 N 8th St
Date
Details
Price
Change
Source
7/04/2026
Listed
$279,000
—
MLS
Disclaimer: Historical sales information is derived from public records provided by the county offices. Information is not guaranteed and should be independently verified.
Tax History
Tax History for 121 N 8th St
Year
Property Taxes
Change
Tax Assessment
Change
2025
$1,078
15%
$16,780
—
2024
$934
—
$16,780
—
2023
$934
1%
$16,780
—
2022
$929
—
$16,720
—
2021
$928
—
$16,720
—
Disclaimer: Historical tax information is derived from public records provided by the county offices. Information is not guaranteed and should be independently verified.
Estimate the Cost
Estimate the Cost for 121 N 8th St
121 N 8th Street, Louisiana, MO 63353 (MLS# 26041828) is a Single Family property with 4 bedrooms and 3 full bathrooms. 121 N 8th Street is currently listed for $279,000 and was received on July 04, 2026. Want to learn more about 121 N 8th Street? Do you have questions about finding other Single Family real estate for sale in Louisiana? You can browse all Louisiana real estate or contact a Coldwell Banker agent to request more information.