
This is a carousel with tiles that activate property listing cards. Use the previous and next buttons to navigate.
1/32
$279,999 Sale Pending
This is a carousel with tiles that activate property listing cards. Use the previous and next buttons to navigate.
1/32
Property Description
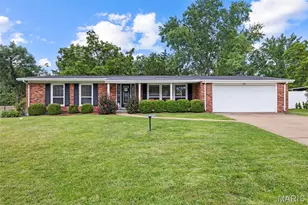
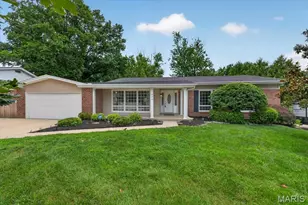
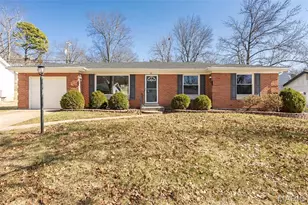
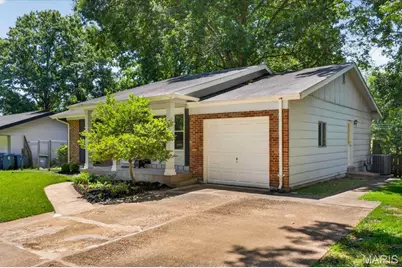
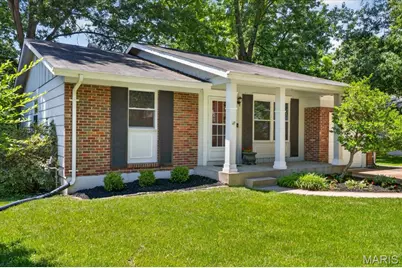
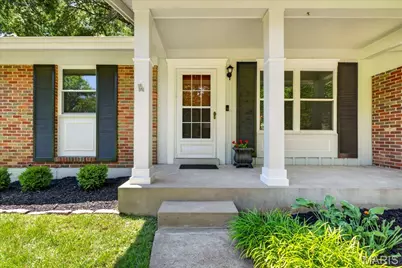
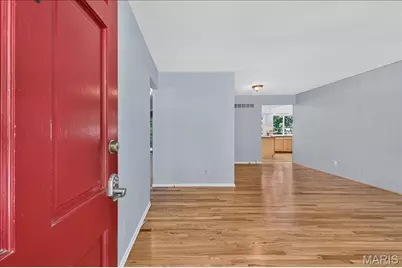
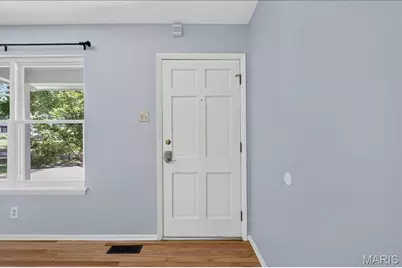
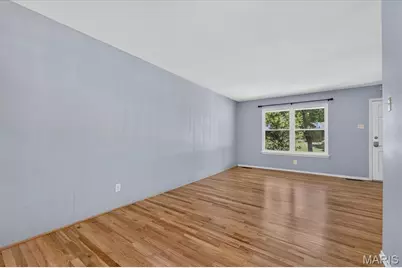
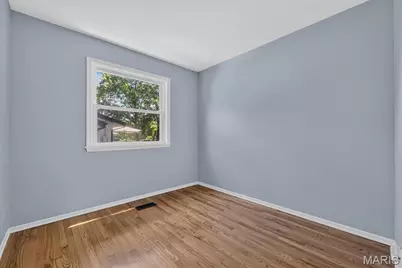
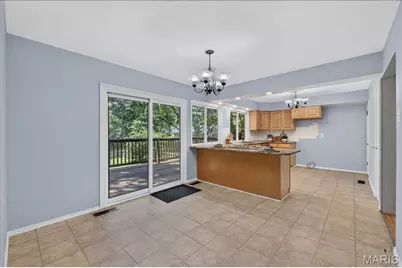
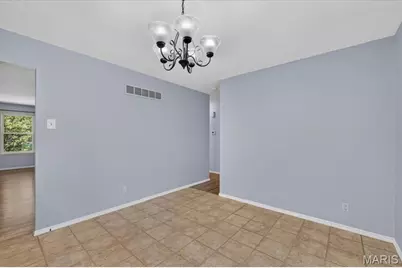
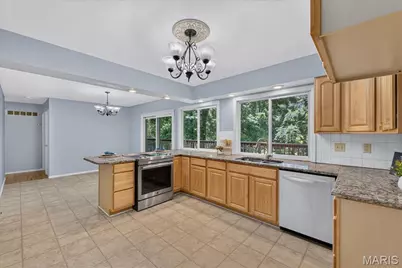
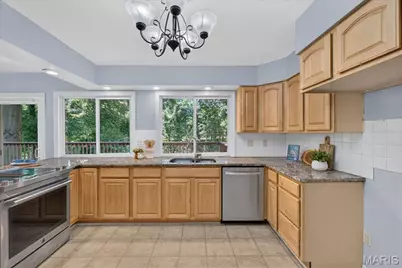
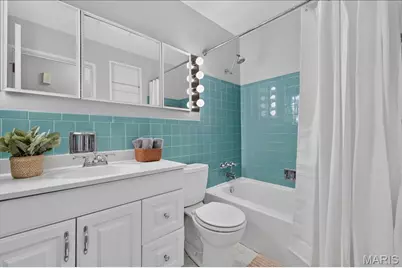
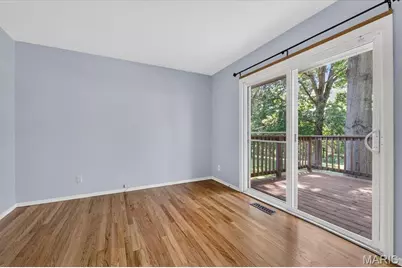
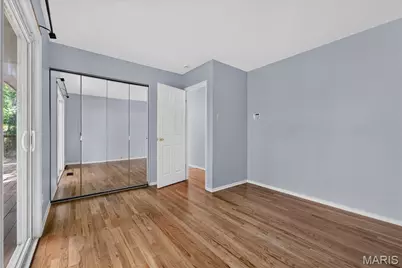
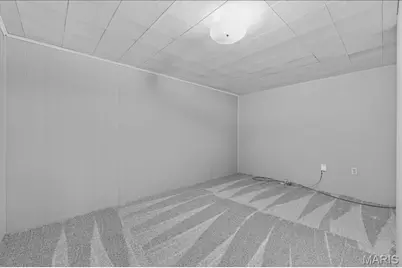
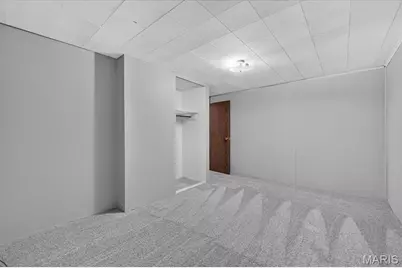
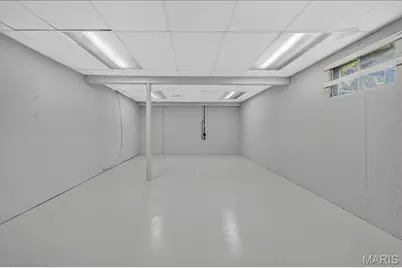
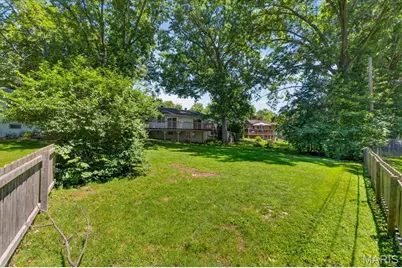
Fresh interior updates and major system improvements make this ranch a standout value in the highly sought-after Parkway School District. Recent improvements include fresh interior paint, refinished and restained hardwood floors throughout the main living area, hallway, and all three bedrooms, brand-new carpet in the partially finished walkout lower level, a newer Trane HVAC system (2025), Bradford White water heater (2024), and a premium Jenn-Air range (2024). The main level offers a bright living room, three bedrooms, a full bath, and an eat-in kitchen with pantry storage and access to the expansive deck overlooking the backyard. Backing to common ground and mature trees, the fenced yard provides a private outdoor setting with plenty of space for relaxing, entertaining, pets, or play. The partially finished walkout lower level expands the living space with a large recreation room, full bath, and additional flexible carpeted space that can adapt to your needs. Conveniently located near parks, shopping, dining, and commuter routes, this home offers the perfect combination of recent updates, major mechanical improvements, and the opportunity to make it your own.
Full Property Details
Full Property Details for 1404 Mautenne Dr
General
- Price: $279,999
- HOA FEE: $33/month
- HOA FEE FREQ.: Annually
- Taxes: $3,438 (2025)
- Status: Pending
- Type: Single Family
- Source: MARIS
- MLS ID: 26037878
- Updated: 6/27/2026
- Added to Site: 16 day(s) ago
Interior
- Number of Rooms: 6
- Interior Features: Breakfast Bar, Eat-in Kitchen, Granite Counters, Pantry, Shower, Storage, Tub
- Appliances: Stainless Steel Appliance(s), Electric Cooktop, Dishwasher, Disposal, Down Draft, Free-Standing Electric Oven, Gas Water Heater
Rooms
Bathrooms
- Total Bathrooms: 2
- Full Bathrooms: 2
- Main Floor Baths: 1
Bedrooms
- Total Bedrooms: 3
- Bedrooms Main & Up: 3
Parking
- Garage: Yes
- Attached garage: Yes
- Garage Spaces: 1
- Parking Features: Attached, Driveway, Garage, Garage Door Opener
Location
- Area: 169 - Parkway South
- County: St. Louis
- Township: Manchester
- Subdivision: Gascony 1
- Cross Streets: La Bonne Pkwy
- Driving Directions: GPS Friendly
School Information
- High School District: Parkway C-2
- Elementary School: Carman Trails Elem.
- Middle School: South Middle
- High School: Parkway South High
Community
- Assoc. Fees Include: Maintenance Grounds, Common Area Maintenance
Heating & Cooling
- Cooling Type: Attic Fan, Central Air Conditioning, Electric
- Heating Type: Forced Air, Natural Gas
Utilities
- Sewer: Public Sewer
- Water: Public
- Utility Description: Cable Connected, Electricity Connected, Natural Gas Connected, Sewer Connected, Water Connected
Structural Information
- Architectural Style: Ranch
- Basement: Yes
- Basement Desc.: Bathroom, Concrete, Exterior Entry, Partially Finished, Sleeping Area, Storage Space, Unfinished, Walk-Out Access
- Roof: Architectural Shingle
- Square Feet: 1,137
- Year Built: 1967
Lot Features
- Lot Size (Acres): 0.2279
- Lot Size (Sq. Ft.): 9,927.32
- Lot Size Source: Public Records
- Lot Dimensions: 154 x 88
- Lot Features: Back Yard, Level, Private, Some Trees
Financial Considerations
- Association Fee: $400
- Assoc Fee Freq.: Annually
- Tax Amount: $3,438
- Tax Year: 2025
Disclosures and Reports
- Ownership: Private
- Special Conditions: Standard
- Documents Avail.: Lead Based Paint
- Legal Description: GASCONY PLAT 1 LOT 48
- Disclosures/Reports: Lead Paint, Occupancy Permit Required, Seller Property Disclosure
- Property ID: 24Q-64-0194
Listed by Desara Lane
Get Pre-Approved Today
Schools
Schools serving 1404 Mautenne Dr
School District:Parkway School District
| Name | Grades | Distance |
|---|---|---|
Carman Trails Elementary School 555 Weidman Rd, Manchester, MO 63021 | K-5 | 0.4 mi |
Parkway South Middle School 760 Woods Mill Road, Manchester, MO 63011 | 6-8 | 2.4 mi |
Parkway South High School 801 Hanna Road, Manchester, MO 63021 | 9-12 | 1 mi |
Disclaimer:
School attendance boundaries provided by ATTOM Data Solutions and are for reference only. Contact the school directly to verify enrollment eligibility.
Price & Sales History for 1404 Mautenne Dr
Date
Details
Price
Change
Source
6/26/2026
Listed
$279,999
—
MLS
Disclaimer: Historical sales information is derived from public records provided by the county offices. Information is not guaranteed and should be independently verified.
Tax History
Tax History for 1404 Mautenne Dr
Year
Property Taxes
Change
Tax Assessment
Change
2024
$3,188
—
$52,880
14%
2024
$3,188
-1%
$46,380
—
2023
$3,215
7%
$46,380
15%
2022
$2,995
-1%
$40,360
—
2021
$3,028
—
$40,360
15%
2021
$3,028
12%
$35,230
—
2019
$2,712
-9%
$35,230
-2%
2018
$2,980
4%
$35,950
—
2017
$2,856
19%
$35,950
29%
2016
$2,395
-2%
$27,970
—
2015
$2,434
8%
$27,970
-2%
2013
$2,264
—
$28,570
—
Disclaimer: Historical tax information is derived from public records provided by the county offices. Information is not guaranteed and should be independently verified.
Estimate the Cost
Estimate the Cost for 1404 Mautenne Dr
1404 Mautenne Drive, Manchester, MO 63021 (MLS# 26037878) is a Single Family property with 3 bedrooms and 2 full bathrooms. 1404 Mautenne Drive is currently listed for $279,999 and was received on June 26, 2026. Want to learn more about 1404 Mautenne Drive? Do you have questions about finding other Single Family real estate for sale in Manchester? You can browse all Manchester real estate or contact a Coldwell Banker agent to request more information.