This is a carousel with tiles that activate property listing cards. Use the previous and next buttons to navigate.
1/42
$335,000 Just Listed
This is a carousel with tiles that activate property listing cards. Use the previous and next buttons to navigate.
1/42
Property Description
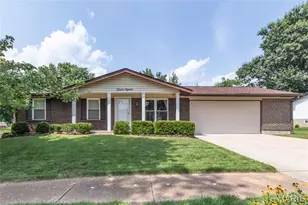
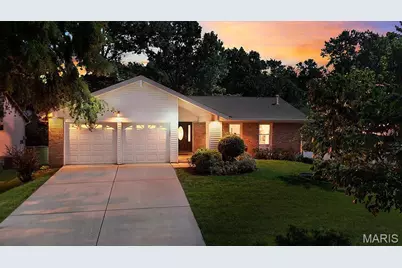
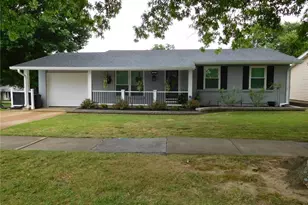

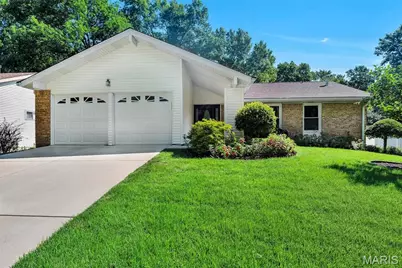
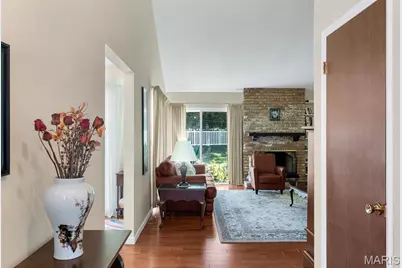
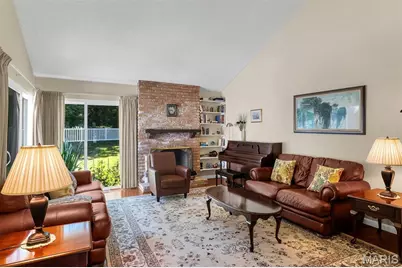
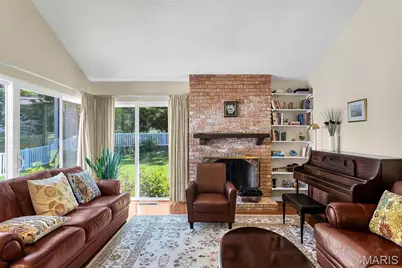
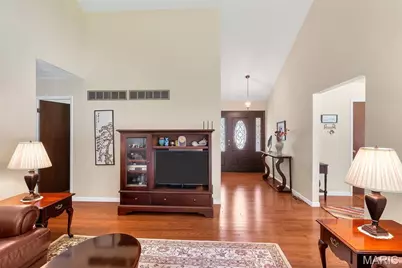
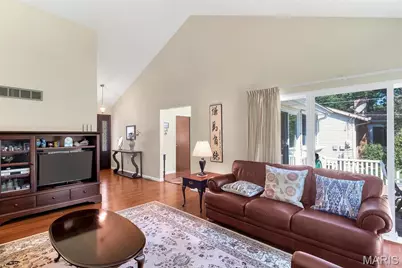
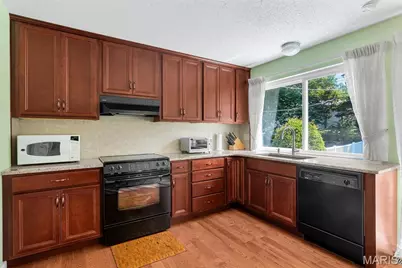
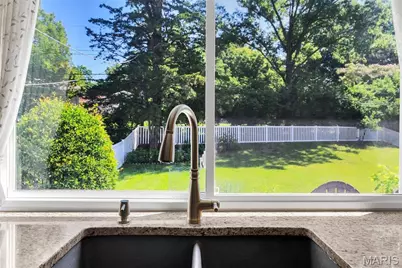
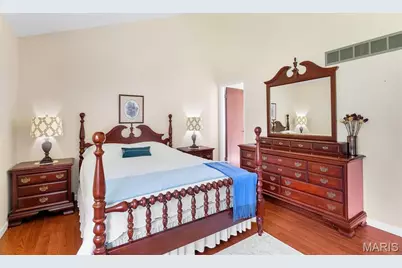
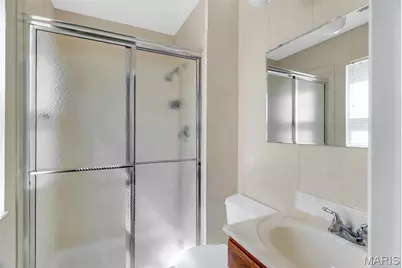
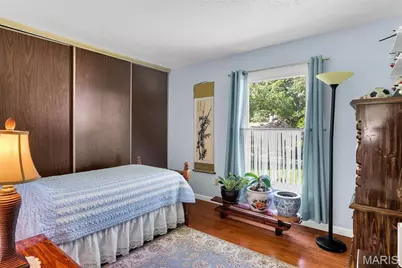
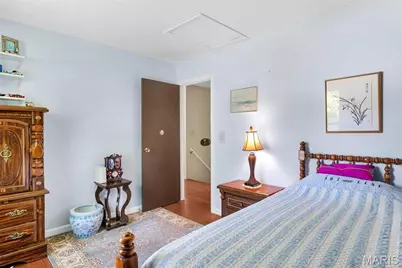
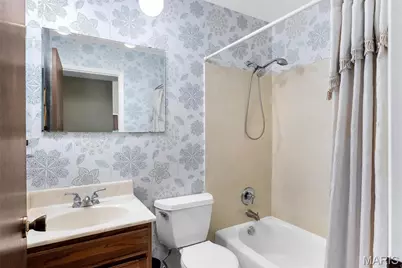
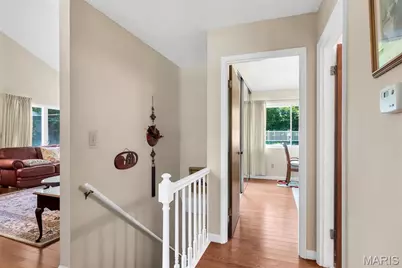
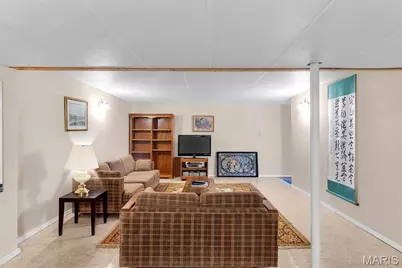
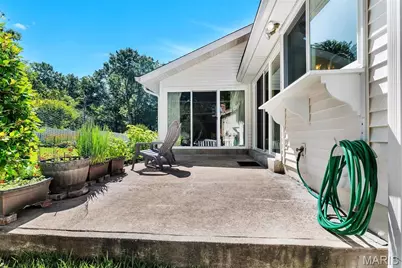
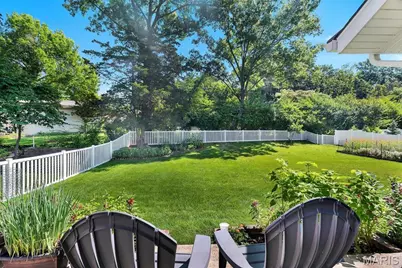
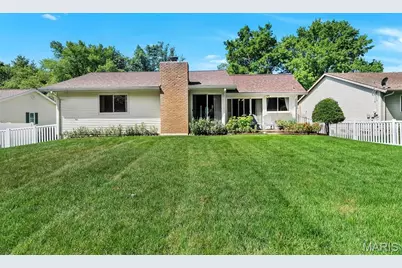
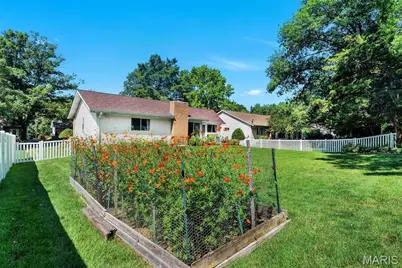
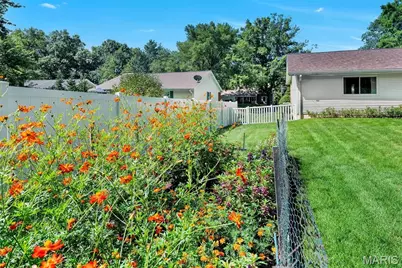
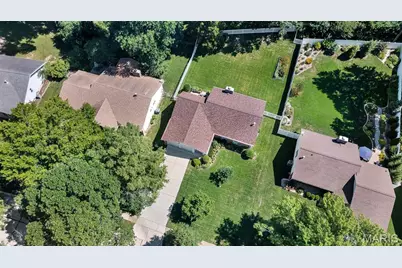
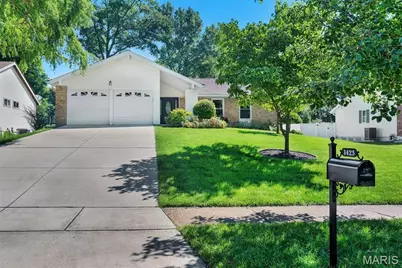
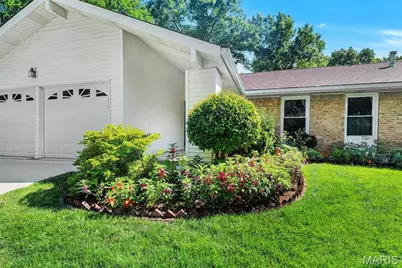
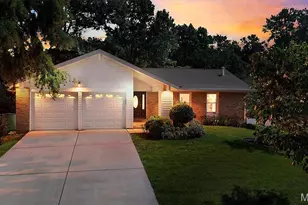
Welcome to 1423 Mautenne Drive, a beautifully maintained 3 bedroom, 2 bathroom ranch in a convenient and established neighborhood. This home offers a great layout, plenty of natural light throughout and the ease of one level living! Wood floors carry through much of the home, giving it a timeless feel and making the layout feel connected from room to room. The vaulted ceilings add a sense of openness without losing the comfortable, lived in feel you want in a ranch, and the brick fireplace and built in shelving brings just the right amount of character to the main living space. In the kitchen you'll find plenty of cabinets and granite counter space. The primary bedroom includes its own private bathroom, and the two additional bedrooms offer flexibility for family, guests or a home office. When you're done enjoying the space inside the home, step outside to your beautiful, private and fenced in back yard. The yard is spacious, level and surrounded by mature trees, giving you plenty of room to enjoy the outdoors. It's a great spot for entertaining, gardening, or just relaxing after a long day. An attached two car garage adds convenience and storage, and the location provides easy access to nearby shopping, dining, schools and major roadways. With a solid layout, a great lot and a desirable location, this home offers a lot to appreciate and even more potential for its next owner!
Full Property Details
Full Property Details for 1423 Mautenne Dr
General
- Price: $335,000
- HOA FEE: $33/month
- HOA FEE FREQ.: Annually
- Taxes: $4,183 (2025)
- Status: Active
- Type: Single Family
- Source: MARIS
- MLS ID: 26030263
- Updated: 7/30/2026
- Added to Site: Today
Interior
- Number of Rooms: 7
- Fireplace: Yes
- Number of Fireplaces: 1
Rooms
Bathrooms
- Total Bathrooms: 2
- Full Bathrooms: 2
- Main Floor Baths: 2
Bedrooms
- Total Bedrooms: 3
- Bedrooms Main & Up: 3
Parking
- Garage: Yes
- Attached garage: Yes
- Garage Spaces: 2
Location
- Area: 169 - Parkway South
- County: St. Louis
- Township: Manchester
- Subdivision: Gascony 1
School Information
- High School District: Parkway C-2
- Elementary School: Carman Trails Elem.
- Middle School: South Middle
- High School: Parkway South High
Community
- Assoc. Fees Include: Maintenance Grounds, Common Area Maintenance
Heating & Cooling
- Cooling Type: Central Air Conditioning
- Heating Type: Natural Gas
Utilities
- Sewer: Public Sewer
- Water: Public
- Utility Description: Electricity Connected, Sewer Connected, Water Connected
Structural Information
- Architectural Style: Ranch
- Basement: Yes
- Basement Desc.: Partially Finished, Full
- Square Feet: 1,763
- Year Built: 1972
Lot Features
- Lot Size (Acres): 0.2617
- Lot Size (Sq. Ft.): 11,399.65
- Lot Features: Back Yard, Landscaped, Level
Financial Considerations
- Association Fee: $400
- Assoc Fee Freq.: Annually
- Tax Amount: $4,183
- Tax Year: 2025
Disclosures and Reports
- Special Conditions: Standard
- Documents Avail.: Lead Based Paint
- Disclosures/Reports: Lead Paint
- Property ID: 24Q-64-0084
Listed by Elevate Realty, LLC
Get Pre-Approved Today
Schools
Schools serving 1423 Mautenne Dr
School District:Parkway School District
| Name | Grades | Distance |
|---|---|---|
Carman Trails Elementary School 555 Weidman Rd, Manchester, MO 63021 | K-5 | 0.4 mi |
Parkway South Middle School 760 Woods Mill Road, Manchester, MO 63011 | 6-8 | 2.4 mi |
Parkway South High School 801 Hanna Road, Manchester, MO 63021 | 9-12 | 1.1 mi |
Disclaimer:
School attendance boundaries provided by ATTOM Data Solutions and are for reference only. Contact the school directly to verify enrollment eligibility.
Price & Sales History for 1423 Mautenne Dr
Date
Details
Price
Change
Source
7/30/2026
Listed
$335,000
—
MLS
Disclaimer: Historical sales information is derived from public records provided by the county offices. Information is not guaranteed and should be independently verified.
Tax History
Tax History for 1423 Mautenne Dr
Year
Property Taxes
Change
Tax Assessment
Change
2024
$3,652
—
$64,510
21%
2024
$3,652
-1%
$53,240
—
2023
$3,683
-1%
$53,240
6%
2022
$3,716
-1%
$50,070
—
2021
$3,745
—
$50,070
13%
2021
$3,745
10%
$44,350
—
2019
$3,407
9%
$44,350
18%
2018
$3,124
4%
$37,700
—
2017
$2,994
-4%
$37,700
3%
2016
$3,127
-2%
$36,620
—
2015
$3,178
16%
$36,620
6%
2013
$2,728
—
$34,420
—
Disclaimer: Historical tax information is derived from public records provided by the county offices. Information is not guaranteed and should be independently verified.
Estimate the Cost
Estimate the Cost for 1423 Mautenne Dr
1423 Mautenne Drive, Manchester, MO 63021 (MLS# 26030263) is a Single Family property with 3 bedrooms and 2 full bathrooms. 1423 Mautenne Drive is currently listed for $335,000 and was received on July 30, 2026. Want to learn more about 1423 Mautenne Drive? Do you have questions about finding other Single Family real estate for sale in Manchester? You can browse all Manchester real estate or contact a Coldwell Banker agent to request more information.