This is a carousel with tiles that activate property listing cards. Use the previous and next buttons to navigate.
1/55
$2,600 Just Listed
This is a carousel with tiles that activate property listing cards. Use the previous and next buttons to navigate.
1/55
Property Description
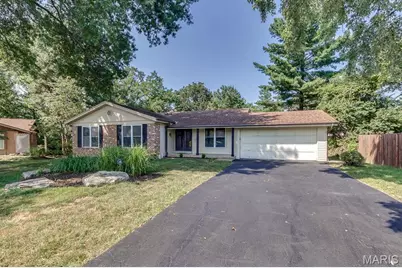
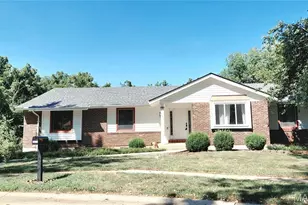
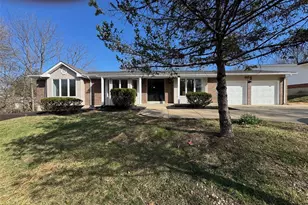
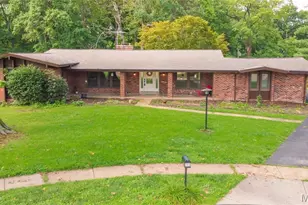
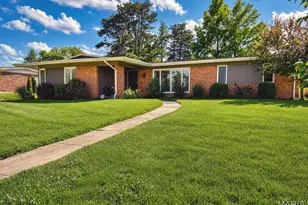
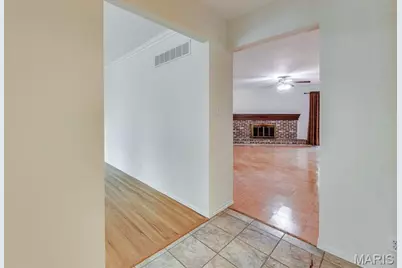
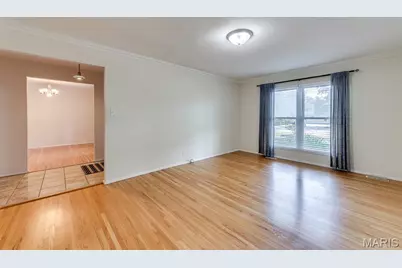
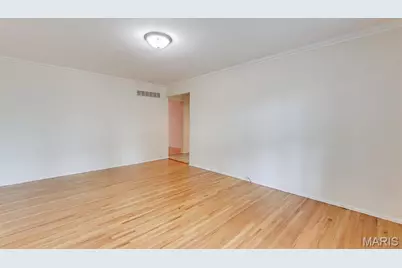
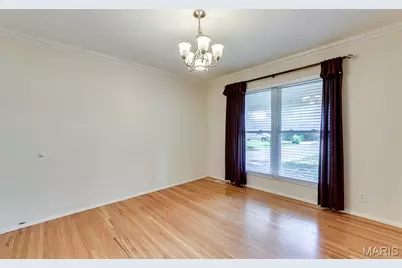
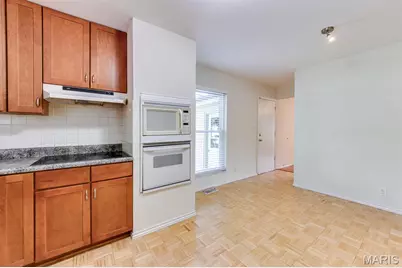
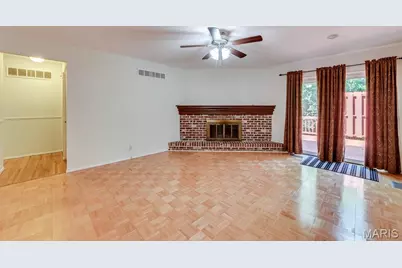
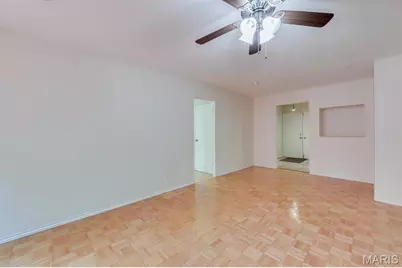
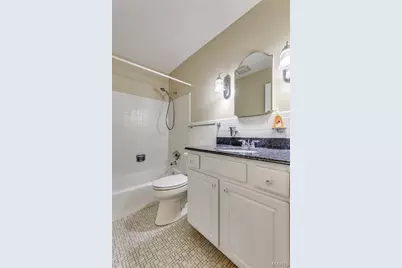
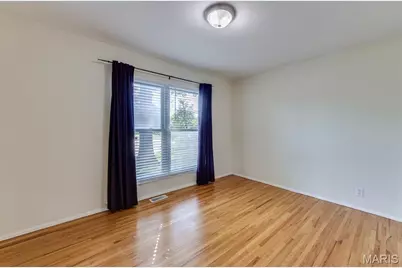
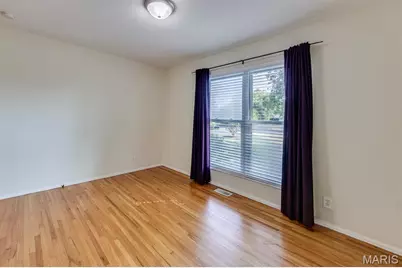
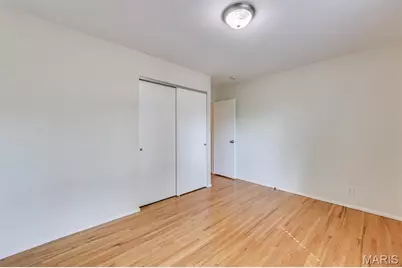
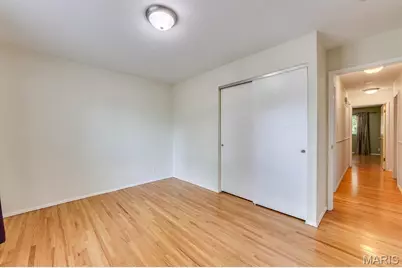
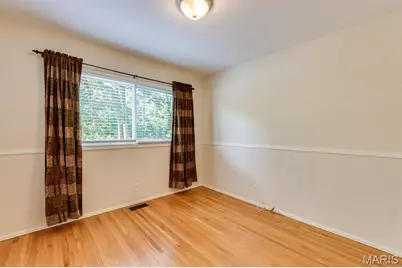
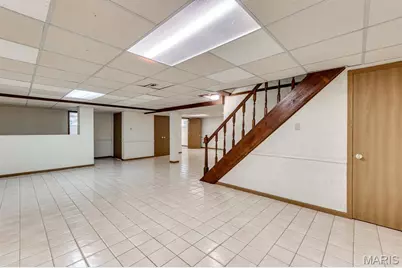
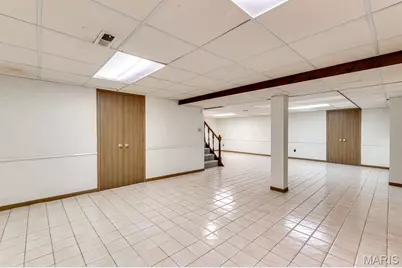
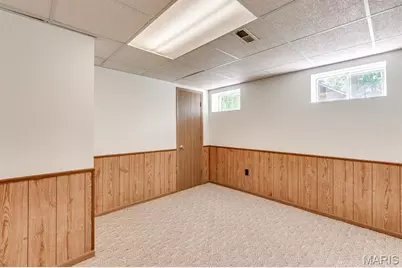
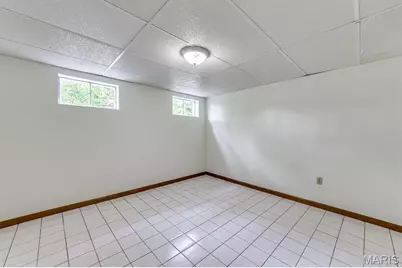
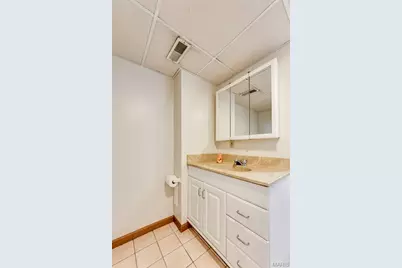
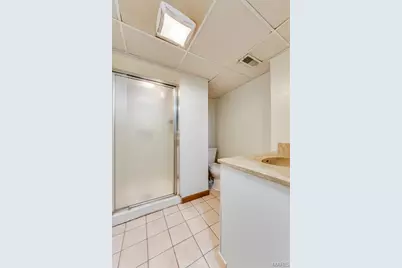
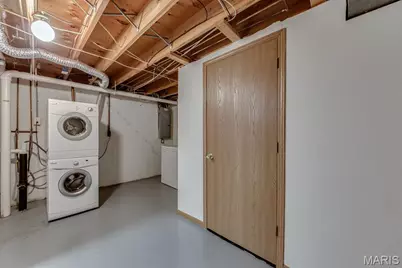
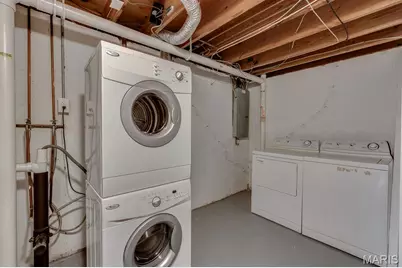
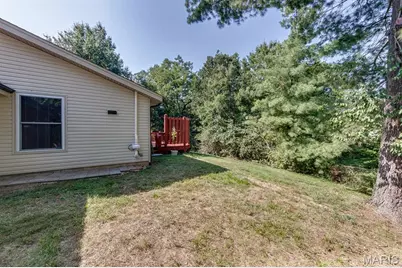
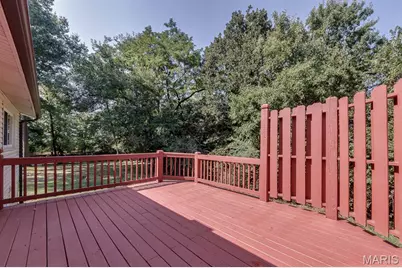
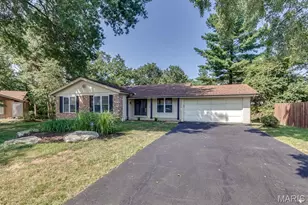
This spacious well maintained 3-bedroom, 3 baths ranch home over 2300 sq ft of living space on two levels. Set on a private cul-de-sac. Vinyl siding, enclosed soffits/facia and insulated windows provide easy care maintenance. The center hall entry opens to the formal living and dining rooms featuring crown molding. Hardwood floors span the first floor. A wood burning fireplace with a raised 10 ft hearth accent the family room that opens to 18x14 deck is perfect to relax and entertain. The updated kitchen has 42-inch wood cabinets, wood floors, pantry, electric cooktop, wall oven and a convenient stackable washer & dryer closet. The master bedroom has a full bath and a 7ft walk-in closet. Two other bedrooms and a remodeled hall bath complete this floor. A huge rec room with ceramic tile floors and 2 additional flex rooms round out the lower level. Enjoy the subdivision pool and tennis court. Minutes to Hwy 141 and major shopping centers. Parkway schools. Landlord prefers credit score of 700 or above with an income of three times the rent. One small or medium pet is allowed with $250 nonrefundable pet fee.
Full Property Details
Full Property Details for 2 Great Knight Ct
General
- Rent: $2,600
- HOA FEE: $35/month
- HOA FEE FREQ.: Annually
- Status: Active
- Type: Single Family
- Source: MARIS
- MLS ID: 26058066
- Updated: 9/9/2026
- Added to Site: 6 day(s) ago
Rental Information
- Lease/Rent Term: 12 Months
- Date Available: 9/12/2026
Interior
- Number of Rooms: 7
- Interior Features: Separate Dining, Center Hall Floorplan, Special Millwork, Walk-In Closet(s), Custom Cabinetry, Eat-in Kitchen, Pantry, Entrance Foyer, High Speed Internet, Shower
- Fireplace: Yes
- Number of Fireplaces: 1
- Fireplace(s): Family Room, Wood Burning, Recreation Room
- Appliances: Gas Water Heater, Dishwasher, Disposal, Dryer, Electric Cooktop, Microwave, Refrigerator, Wall Oven, Washer
Rooms
Bathrooms
- Total Bathrooms: 3
- Full Bathrooms: 3
- Main Floor Baths: 2
Bedrooms
- Total Bedrooms: 3
- Bedrooms Main & Up: 3
Parking
- Garage: Yes
- Attached garage: Yes
- Garage Spaces: 2
- Parking Features: Attached, Garage, Garage Door Opener, Off Street
Location
- Area: 168 - Parkway West
- County: St. Louis
- Township: Manchester
- Subdivision: Saxony Estates 2
- Cross Streets: Brittany Parkway
School Information
- High School District: Parkway C-2
- Elementary School: Pierremont Elem.
- Middle School: West Middle
- High School: Parkway West High
Community
- Assoc. Fees Include: None
Heating & Cooling
- Cooling Type: Central Air Conditioning, Electric
- Heating Type: Forced Air, Natural Gas
Utilities
- Water: Public
Structural Information
- Architectural Style: Traditional, Ranch
- Basement: Yes
- Basement Desc.: Poured Cement (8 Feet or More), Bathroom, Full, Partially Finished, Concrete, Radon Mitigation
- Square Feet: 2,336
- Year Built: 1968
Lot Features
- Lot Size (Acres): 0.245
- Lot Size (Sq. Ft.): 10,672.2
- Lot Size Source: Public Records
- Lot Dimensions: 81 x 130
- Street/Road Desc.: Asphalt
- Lot Features: Cul-De-Sac, Wooded, Near Public Transit
Financial Considerations
- Association Fee: $425
- Assoc Fee Freq.: Annually
- Tax Amount: $4,154
- Tax Year: 2025
Disclosures and Reports
- Special Conditions: Standard
- Legal Description: Saxony Estates Plat 2 Lot 112
- Disclosures/Reports: Code Compliance Required, Flood Plain No, Lead Paint, Occupancy Permit Required
- Property ID: 22Q-23-0311
Listed by RE/MAX Results
Schools
Schools serving 2 Great Knight Ct
School District:Parkway School District
| Name | Grades | Distance |
|---|---|---|
Pierremont Elementary School 1215 Dauphine Ln, Manchester, MO 63011 | K-5 | 0.4 mi |
Parkway South Middle School 760 Woods Mill Road, Manchester, MO 63011 | 6-8 | 0.8 mi |
Parkway West High School 14653 Clayton Road, Ballwin, MO 63011 | 9-12 | 2.2 mi |
Disclaimer:
School attendance boundaries provided by ATTOM Data Solutions and are for reference only. Contact the school directly to verify enrollment eligibility.
Price History for 2 Great Knight Ct
Date
Details
Price
Change
Source
9/08/2026
Listed
$2,600
—
MLS
Disclaimer: Historical sales information is derived from public records provided by the county offices. Information is not guaranteed and should be independently verified.
2 Great Knight Court, Manchester, MO 63011 (MLS# 26058066) is a Single Family property with 3 bedrooms and 3 full bathrooms. 2 Great Knight Court is currently listed for rent at $2,600 and was received on September 08, 2026. Want to learn more about 2 Great Knight Court? Do you have questions about finding other real estate for sale or rent in Manchester? You can browse all Manchester rentals or contact a Coldwell Banker agent to request more information.