This is a carousel with tiles that activate property listing cards. Use the previous and next buttons to navigate.
1/1
$450,000 Just Listed
This is a carousel with tiles that activate property listing cards. Use the previous and next buttons to navigate.
1/1
Property Description
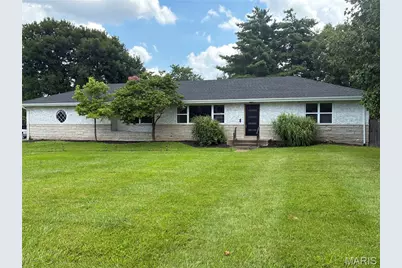
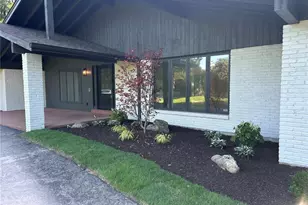
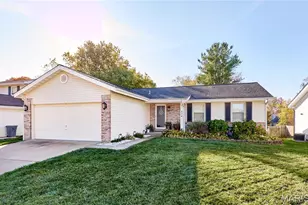
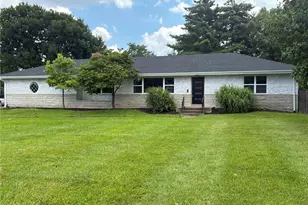
This gorgeous 2300 plus square foot home is located on the border of Ballwin and Manchester in the blue ribbon Parkway school district. Almost every single feature updated. As you approach the corner half acre lot you notice professional landscaping, white washed brick and new roof. Once you enter the front door you immediately note the completely open floor plan, new vinyl plank flooring, custom Wilson lighting plus recessed lighting, two panel doors, and neutral paint pallet. Living room has Shiplap wrapped electric fireplace, and extremely large recently replaced windows. Kitchen is a total refresh with quartz counter tops, breakfast bar, backsplash, energy star stainless appliances including refrigerator, and extra storage shaker cabinets. Two laundry rooms including one off kitchen with mudroom, shelving, and stackable washer and dryer. Split floor plan bedrooms allow privacy for master bedroom. It is located adjacent to upgraded bath with marble floor, shower with frameless door plus porcelain tile surround and all other new fixtures. Second and third bedrooms are larger with double windows in each bedroom and ceiling fans. Larger hall bath is nicely updated as well. Enormous family room features great entertainment space with electric fireplace and carpet. Of course they were both just replaced. Walk out to the backyard. Garage is oversized with access to back yard when you can spend your evenings on 400 square foot patio with fenced back yard. Roof, HVAC, gas hot water heater, garage door and electrical panel have all been replaced. This lovely gem has many custom features and is a must see for your buyers.
Full Property Details
Full Property Details for 504 Wren Ave
General
- Price: $450,000
- Taxes: $5,482 (2025)
- Status: Active
- Type: Single Family
- Source: MARIS
- MLS ID: 26045430
- Updated: 7/17/2026
- Added to Site: 3 day(s) ago
Interior
- Number of Rooms: 8
- Interior Features: Breakfast Bar, Ceiling Fan(s), Dining/Living Room Combo, Kitchen/Dining Room Combo, Open Floorplan, Recessed Lighting, Shower
- Fireplace: Yes
- Number of Fireplaces: 2
- Fireplace(s): Basement, Electric, Living Room
- Appliances: ENERGY STAR Qualified Appliances, Stainless Steel Appliance(s), Dishwasher, Electric Range, Refrigerator, Vented Exhaust Fan, Washer/Dryer Stacked, Gas Water Heater
Rooms
Bathrooms
- Total Bathrooms: 2
- Full Bathrooms: 2
- Main Floor Baths: 2
Bedrooms
- Total Bedrooms: 3
- Bedrooms Main & Up: 3
Parking
- Garage: Yes
- Attached garage: Yes
- Garage Spaces: 2
- Parking Features: Asphalt, Attached, Off Street
Location
- Area: 169 - Parkway South
- County: St. Louis
- Township: Manchester
- Subdivision: Ashley Place
- Cross Streets: Sulphur Spring
- Driving Directions: Sulphur Spring to Wren Ave
School Information
- High School District: Parkway C-2
- Elementary School: Wren Hollow Elem.
- Middle School: Southwest Middle
- High School: Parkway South High
Heating & Cooling
- Cooling Type: Ceiling Fan(s), Central Air Conditioning
- Heating Type: Forced Air, Natural Gas
Utilities
- Sewer: Public Sewer
- Water: Public
- Utility Description: Electricity Connected, Natural Gas Connected, Sewer Connected, Water Connected
Structural Information
- Architectural Style: Ranch, Traditional
- Basement: Yes
- Basement Desc.: Concrete, Partially Finished, Storage Space, Sump Pump, Walk-Out Access
- Roof: Architectural Shingle
- Square Feet: 2,318
- Year Built: 1956
Lot Features
- Lot Size (Acres): 0.57
- Lot Size (Sq. Ft.): 24,829.2
- Lot Size Source: Public Records
- Lot Dimensions: 161 x 153 x 143 x 15 x 15 x 135
- Lot Features: Back Yard, Corner Lot, Front Yard, Landscaped, Level
Financial Considerations
- Tax Amount: $5,482
- Tax Year: 2025
Disclosures and Reports
- Special Conditions: Standard
- Documents Avail.: Lead Based Paint, Legal Description, List of Inclusions
- Legal Description: Ashley Place 7 19 88 Lot 8
- Disclosures/Reports: Code Compliance Required, Flood Plain No, Occupancy Permit Required, Seller Property Disclosure
- Property ID: 24R-61-0662
Listed by Worth Clark Realty
Get Pre-Approved Today
Schools
Schools serving 504 Wren Ave
School District:Parkway School District
| Name | Grades | Distance |
|---|---|---|
Wren Hollow Elementary School 655 Wren Ave, Ballwin, MO 63021 | K-5 | 0.1 mi |
Parkway Southwest Middle School 701 Wren Avenue, Manchester, MO 63021 | 6-8 | 0.3 mi |
Parkway South High School 801 Hanna Road, Manchester, MO 63021 | 9-12 | 0.6 mi |
Disclaimer:
School attendance boundaries provided by ATTOM Data Solutions and are for reference only. Contact the school directly to verify enrollment eligibility.
Price & Sales History for 504 Wren Ave
Date
Details
Price
Change
Source
7/17/2026
Listed
$450,000
—
MLS
Disclaimer: Historical sales information is derived from public records provided by the county offices. Information is not guaranteed and should be independently verified.
Tax History
Tax History for 504 Wren Ave
Year
Property Taxes
Change
Tax Assessment
Change
2024
$4,245
—
$84,780
37%
2024
$4,245
-1%
$62,000
—
2023
$4,281
16%
$62,000
24%
2022
$3,697
-1%
$49,820
—
2021
$3,726
—
$49,820
5%
2021
$3,726
3%
$47,240
—
2019
$3,627
3%
$47,240
12%
2018
$3,505
4%
$42,340
—
2017
$3,359
13%
$42,340
22%
2016
$2,963
-2%
$34,680
—
2015
$3,011
-3%
$34,680
-11%
2013
$3,092
—
$39,020
—
Disclaimer: Historical tax information is derived from public records provided by the county offices. Information is not guaranteed and should be independently verified.
Estimate the Cost
Estimate the Cost for 504 Wren Ave
504 Wren Avenue, Manchester, MO 63021 (MLS# 26045430) is a Single Family property with 3 bedrooms and 2 full bathrooms. 504 Wren Avenue is currently listed for $450,000 and was received on July 17, 2026. Want to learn more about 504 Wren Avenue? Do you have questions about finding other Single Family real estate for sale in Manchester? You can browse all Manchester real estate or contact a Coldwell Banker agent to request more information.