No photo available
$569,000 Coming Soon
Property Description
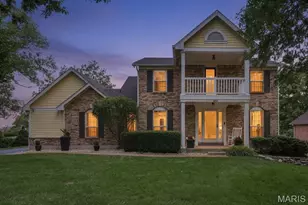
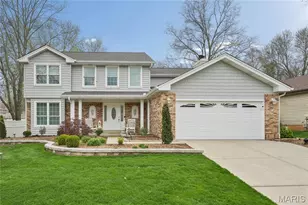
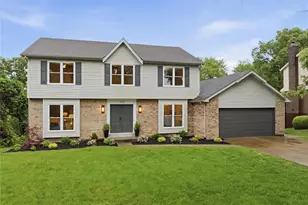
Tucked away on a quiet cul-de-sac in sought-after Audubon Woods, this beautifully maintained 2-story home offers a perfect balance of privacy, comfort, and functional living. Set on a spacious, level lot, the setting is ideal for both everyday living and effortless entertaining. Inside, you'll find a welcoming layout featuring a formal dining room with hardwood floors and classic wainscoting, along with a versatile office or living room complete with pocket doors and plantation shutters. The family room is filled with natural light from bay windows and features rich wood flooring, custom built-ins, and a cozy gas fireplace, creating a warm and inviting gathering space. The kitchen is designed for both style and function with slate tile flooring, a center island, planning desk, and a bright breakfast area with a bay window and direct access to the patio. Upstairs, the spacious primary suite offers a coffered ceiling, two walk-in closets, and a private bath with double vanities, soaking tub, and separate shower. Additional bedrooms are generously sized, and the updated hall bath features double sinks for added convenience. The finished lower level expands the living space with luxury vinyl plank flooring, a large rec room, walk-behind wet bar, exercise area, and a half bath, perfect for entertaining or relaxing. Additional highlights include main level laundry, a 2-car garage, ample storage throughout, and an attic fan for added efficiency. A peaceful setting combined with thoughtful updates and flexible living spaces makes this home a standout opportunity.
Full Property Details
Full Property Details for 821 Pheasant Woods Dr
General
- Price: $569,000
- Taxes: $6,268 (2025)
- Status: Coming Soon
- Type: Single Family
- Source: MARIS
- MLS ID: 26027524
- Updated: Today (7/13/2026)
- Added to Site: Today
Interior
- Number of Rooms: 9
- Interior Features: Bar, Bookcases, Breakfast Bar, Ceiling Fan(s), Coffered Ceiling(s), Crown Molding, Double Vanity, Eat-in Kitchen, Entrance Foyer, High Ceilings, Kitchen Island, Pantry, Separate Dining, Separate Shower, Soaking Tub, Solid Surface Countertop(s), Special Millwork, Storage, Tub, Walk-In Closet(s), Wet Bar
- Fireplace: Yes
- Number of Fireplaces: 1
- Fireplace(s): Family Room, Gas, Masonry
- Appliances: Stainless Steel Appliance(s), Dishwasher, Disposal, Microwave, Range, Electric Range, Water Heater
Rooms
Bathrooms
- Total Bathrooms: 4
- Full Bathrooms: 2
- Half Bathrooms: 2
- Main Floor Baths: 1
Bedrooms
- Total Bedrooms: 4
- Bedrooms Main & Up: 4
Parking
- Garage: Yes
- Attached garage: Yes
- Garage Spaces: 2
- Parking Features: Attached, Driveway, Garage, Garage Door Opener, Garage Faces Front
Location
- Area: 169 - Parkway South
- County: St. Louis
- Township: Manchester
- Subdivision: Audubon Woods 3
School Information
- High School District: Parkway C-2
- Elementary School: Wren Hollow Elem.
- Middle School: Southwest Middle
- High School: Parkway South High
Heating & Cooling
- Cooling Type: Attic Fan, Ceiling Fan(s), Central Air Conditioning
- Heating Type: Forced Air
Utilities
- Sewer: Public Sewer
- Water: Public
- Utility Description: Electricity Connected, Natural Gas Connected, Sewer Connected, Water Connected
Structural Information
- Architectural Style: Traditional
- Basement: Yes
- Basement Desc.: Poured Cement (8 Feet or More), Bathroom, Concrete, Partially Finished, Full, Storage Space
- Square Feet: 3,510
- Year Built: 1991
Lot Features
- Lot Size (Acres): 0.18
- Lot Size (Sq. Ft.): 7,840.8
- Lot Features: Back Yard, Cul-De-Sac, Front Yard, Level, Private
Financial Considerations
- Tax Amount: $6,268
- Tax Year: 2025
Disclosures and Reports
- Special Conditions: Standard
- Documents Avail.: None Available
- Disclosures/Reports: See Seller's Disclosure
- Property ID: 24R-62-0719
Listed by Compass Realty Group
Get Pre-Approved Today
Schools
Schools serving 821 Pheasant Woods Dr
School District:Parkway School District
| Name | Grades | Distance |
|---|---|---|
Wren Hollow Elementary School 655 Wren Ave, Ballwin, MO 63021 | K-5 | 0.2 mi |
Parkway Southwest Middle School 701 Wren Avenue, Manchester, MO 63021 | 6-8 | 0.2 mi |
Parkway South High School 801 Hanna Road, Manchester, MO 63021 | 9-12 | 0.5 mi |
Disclaimer:
School attendance boundaries provided by ATTOM Data Solutions and are for reference only. Contact the school directly to verify enrollment eligibility.
Price & Sales History for 821 Pheasant Woods Dr
Date
Details
Price
Change
Source
7/13/2026
Listed
$569,000
—
MLS
Disclaimer: Historical sales information is derived from public records provided by the county offices. Information is not guaranteed and should be independently verified.
Tax History
Tax History for 821 Pheasant Woods Dr
Year
Property Taxes
Change
Tax Assessment
Change
2024
$6,096
—
$97,050
9%
2024
$6,096
-1%
$89,360
—
2023
$6,148
11%
$89,360
19%
2022
$5,557
—
$74,880
—
2021
$5,575
—
$74,880
7%
2021
$5,575
4%
$69,730
—
2019
$5,341
-3%
$69,730
5%
2018
$5,495
4%
$66,570
—
2017
$5,265
-3%
$66,570
4%
2016
$5,454
-2%
$64,120
—
2015
$5,543
35%
$64,120
24%
2013
$4,112
—
$51,890
—
Disclaimer: Historical tax information is derived from public records provided by the county offices. Information is not guaranteed and should be independently verified.
Estimate the Cost
Estimate the Cost for 821 Pheasant Woods Dr
821 Pheasant Woods Drive, Manchester, MO 63021 (MLS# 26027524) is a Single Family property with 4 bedrooms, 2 full bathrooms and 2 partial bathrooms. 821 Pheasant Woods Drive is currently listed for $569,000 and was received on July 13, 2026. Want to learn more about 821 Pheasant Woods Drive? Do you have questions about finding other Single Family real estate for sale in Manchester? You can browse all Manchester real estate or contact a Coldwell Banker agent to request more information.